



Description
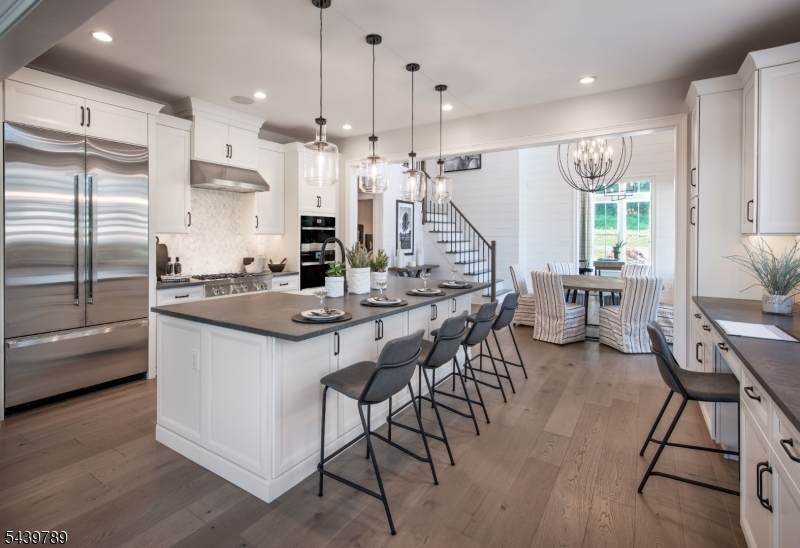
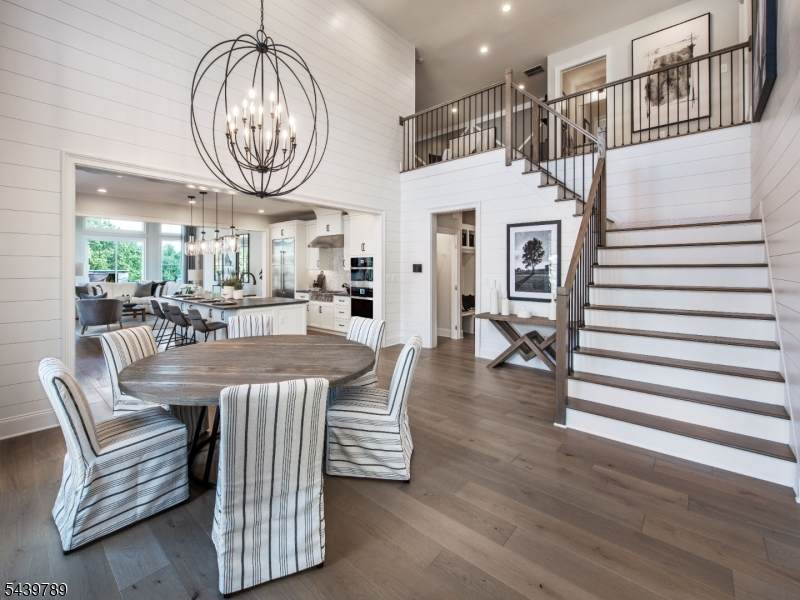
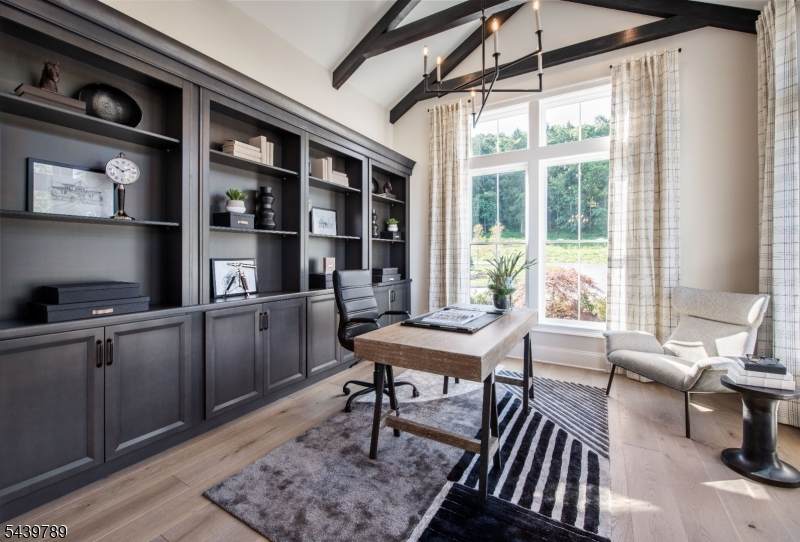
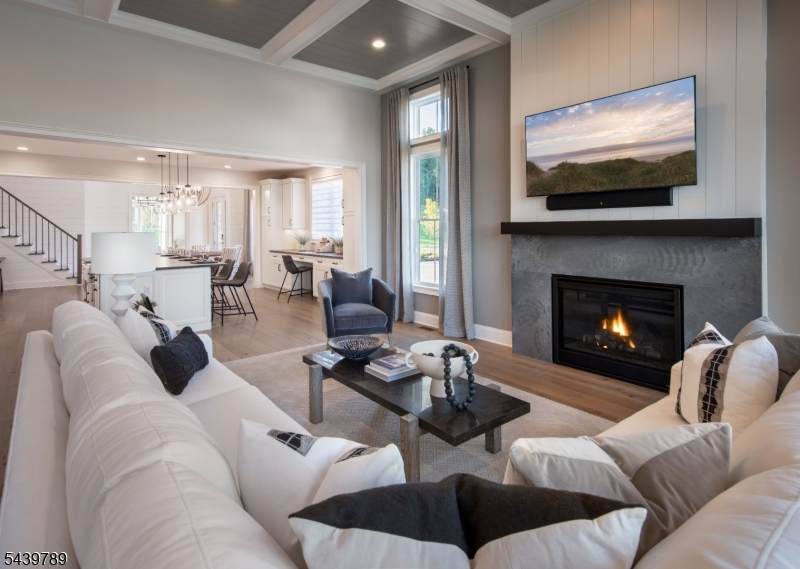
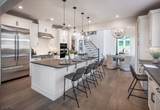
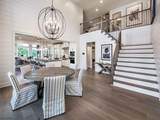
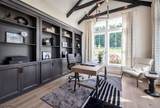
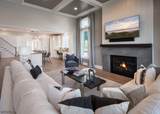
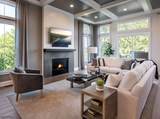
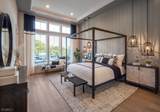
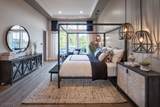
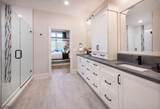
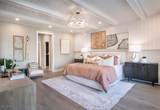
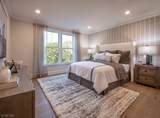
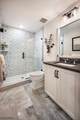
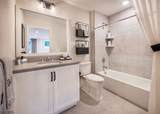
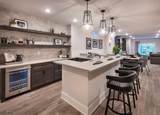
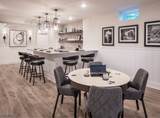
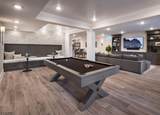
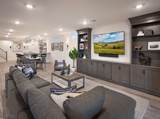
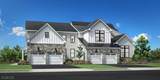
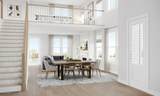
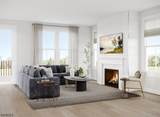
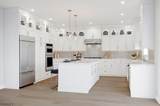
Elegantly designed with luxury appointments in an open-concept floor plan, the Kentallen leaves a lasting impression. A charming two-story foyer and two-story casual dining area present views of the beautiful great room with desirable access to the rear deck. Off the other side of the foyer sits the home office highlighted with a double glass door entry. This home's kitchen is highlighted by a large center island with breakfast bar and wraparound counter and cabinet space with pantry storage. Secluded off the foyer, the alluring primary bedroom suite features dual walk-in closets and a serene primary bath complete with a dual-sink vanity, a large luxe shower with seat, linen storage, and a private water closet. Overlooking an expansive loft, you have 2 bedroom suites with walk-in closets, a 4th bedroom and hall bath. This homes finished walk-out basement includes a full bath and the option to add additional outdoor living space. Additional highlights include easily accessible laundry off the everyday entry, a powder room, and ample additional storage. Interior finish selections completed by our design studio.
-
4BEDS
-
N/AACRES
-
5BATHS
-
41/2 BATHS
School Ratings & Info
Description
Elegantly designed with luxury appointments in an open-concept floor plan, the Kentallen leaves a lasting impression. A charming two-story foyer and two-story casual dining area present views of the beautiful great room with desirable access to the rear deck. Off the other side of the foyer sits the home office highlighted with a double glass door entry. This home's kitchen is highlighted by a large center island with breakfast bar and wraparound counter and cabinet space with pantry storage. Secluded off the foyer, the alluring primary bedroom suite features dual walk-in closets and a serene primary bath complete with a dual-sink vanity, a large luxe shower with seat, linen storage, and a private water closet. Overlooking an expansive loft, you have 2 bedroom suites with walk-in closets, a 4th bedroom and hall bath. This homes finished walk-out basement includes a full bath and the option to add additional outdoor living space. Additional highlights include easily accessible laundry off the everyday entry, a powder room, and ample additional storage. Interior finish selections completed by our design studio.
 © 2026 Garden State Multiple Listing Service, LLC. All rights reserved. IDX information is provided exclusively for consumers' personal, non-commercial use and may not be used for any purpose other than to identify prospective properties consumers may be interested in purchasing. Information is deemed reliable but is not guaranteed accurate by the MLS or eXp Realty LLC. Notice: The dissemination of listings on this website does not constitute the consent required by N.J.A.C. 11:5.6.1 (n) for the advertisement of listings exclusively for sale by another broker. Any such consent must be obtained in writing from the listing broker.The data relating to real estate for sale or lease on this web site comes in part from GSMLS. Real estate listings held by brokerage firms other than eXp Realty LLC are marked with the GSMLS logo or an abbreviated logo and detailed information about them includes the name of the listing broker.
Data last updated 2026-10-09T06:49:27.137.