




Skip To Content

10 Sparrow Drive

HAMILTON, NJ 08690
  • $499,900
  • STATUS: Active Under Contract
  • ON SITE: 25 Days
  • ID#: NJME2083674
Under Contract
UPDATED: 19 min ago
$499,900
  • 2
    BEDS
  • 0.17
    ACRES
  • 2
    BATHS
  • 0
    1/2 BATHS
  • 1,623
    SQFT
  • $308
    $/SQFT
Neighborhood:
Type:
Townhouse
Built:
2005
County:

School Ratings & Info

School District:

Description

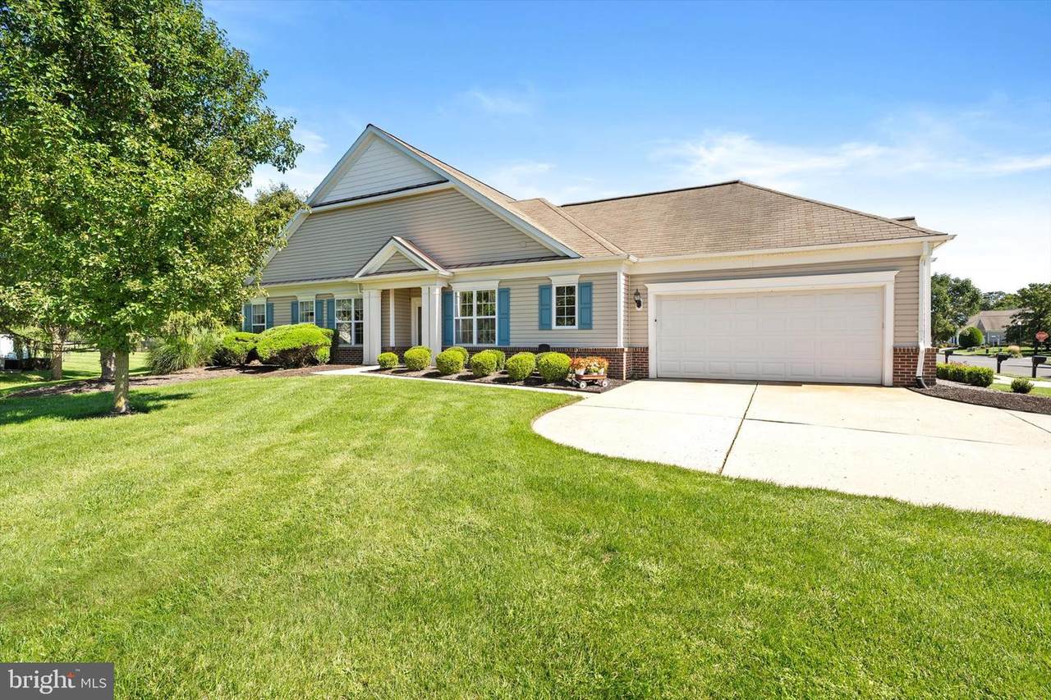
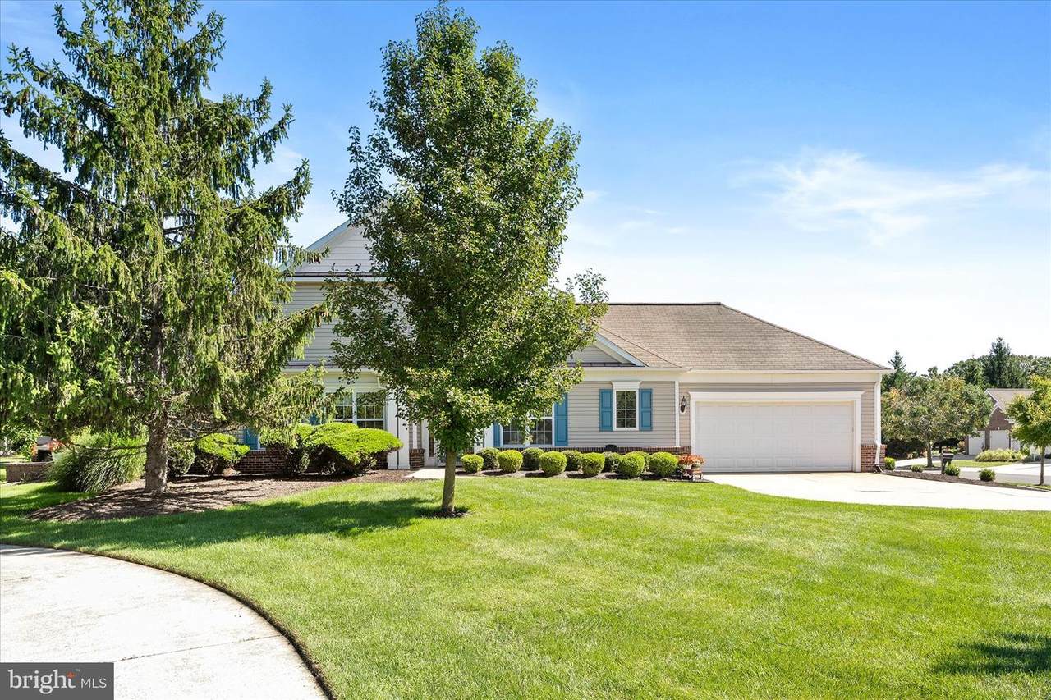
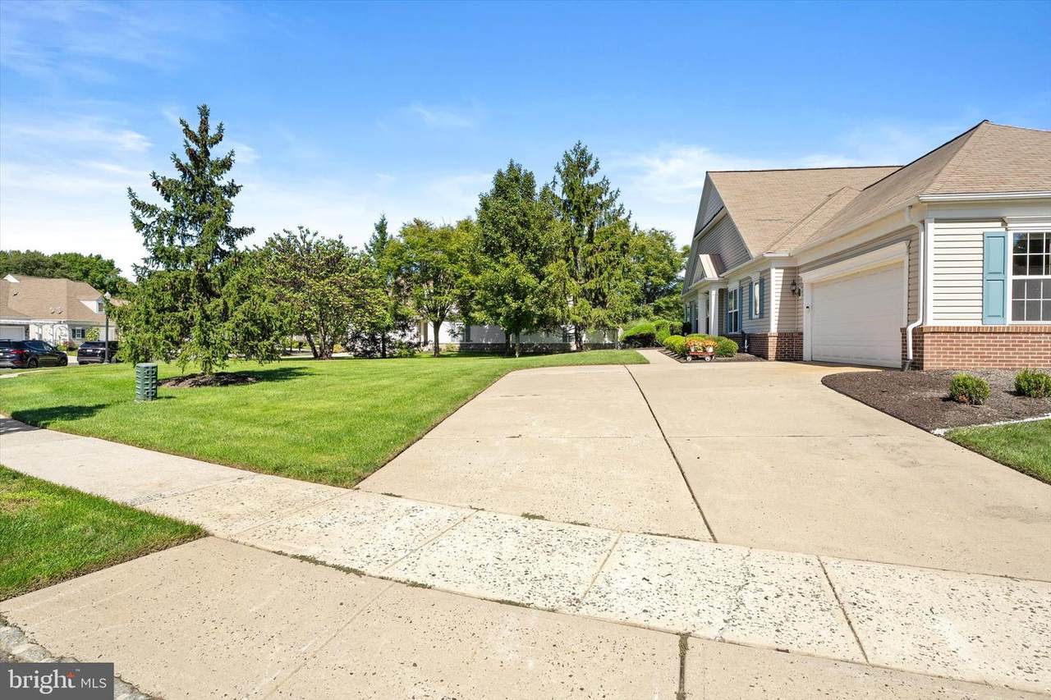
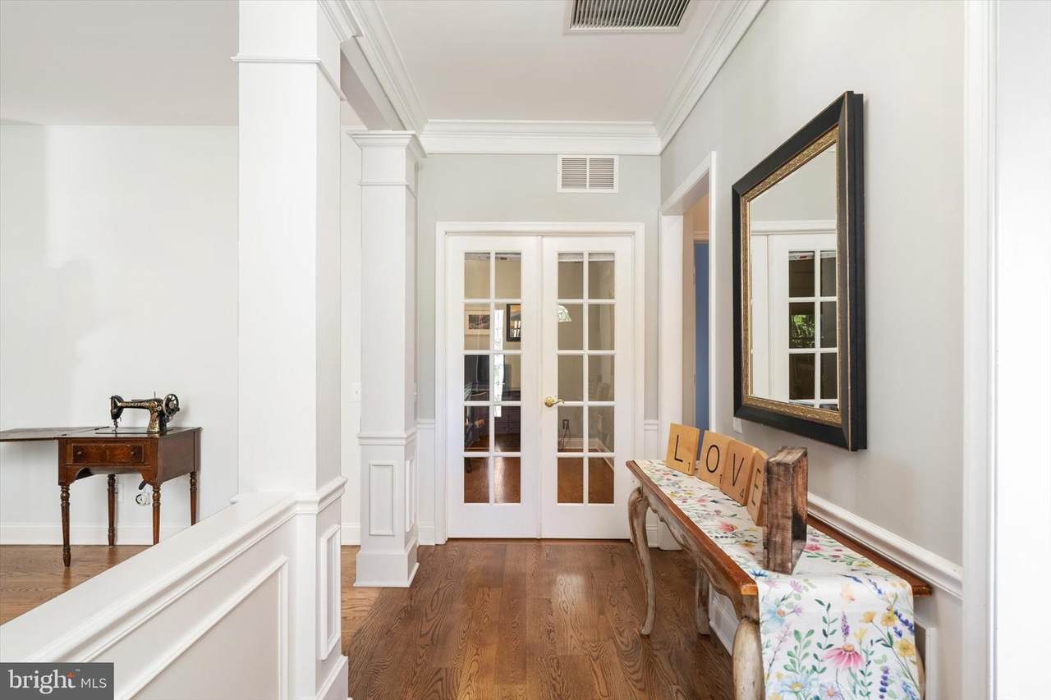
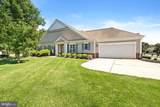
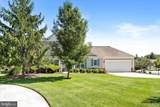
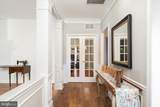
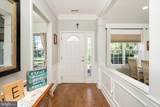
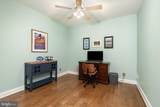
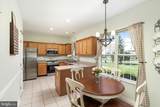
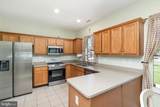
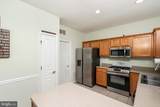
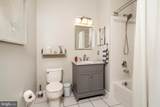
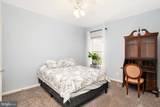
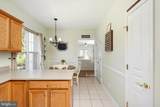
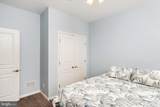
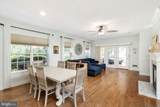
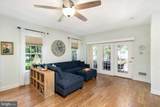
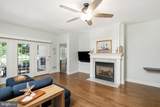
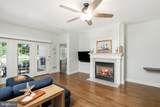
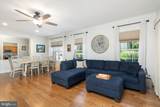
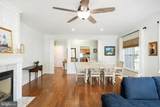
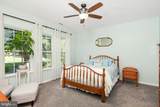
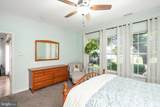
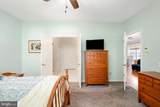
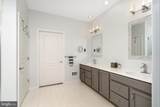
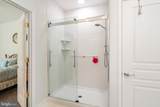
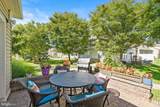
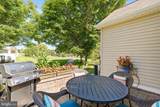
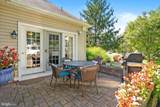
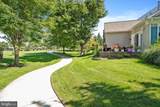
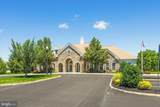
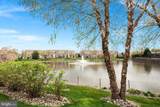
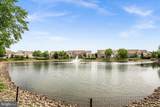
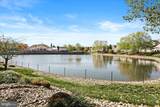
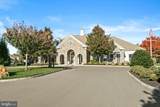
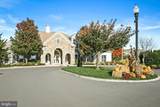
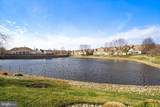
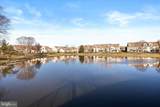
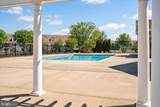
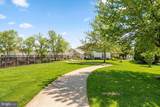
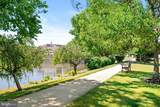
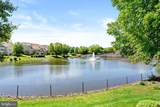
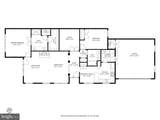
Welcome to Traditions at Hamilton Crossing! This beautifully maintained 2 bedroom Pearson model is ideally situated on a desirable corner lot and offers a bright, open floorplan. Beautiful engineered hardwood floors extend through most of the home. To the left, the spacious, bright, and open concept living room offers a gas fireplace as a welcoming focal point as well as crown molding. The eat-in kitchen features corian countertops, stainless steel appliances, and ample cabinetry. The primary suite offers a walk in closet, and a private bath with double sinks and glass stall shower doors. A second bedroom provides comfortable space for guests or additional living needs. Sliding doors off the living room open to a paver patio which backs to the community gardens.The HOA is scheduled to install a new roof. Traditions at Hamilton Crossing offers an impressive selection of amenities, including a clubhouse, fitness room, library, tennis courts, shuffleboard, bocce, community gardens, and greenhouse. Conveniently located near shopping, dining, major roadways, and train transportation. Come experience everything this wonderful home and community have to offer with a private showing!

Monthly Payment Calculator


©2026 Bright MLS, All Rights Reserved. IDX information is provided exclusively for consumers' personal, non-commercial use and may not be used for any purpose other than to identify prospective properties consumers may be interested in purchasing. Some properties which appear for sale may no longer be available because they are for instance, under contract, sold, or are no longer being offered for sale. Information is deemed reliable but is not guaranteed accurate by the MLS or eXp Realty LLC. Some real estate firms do not participate in IDX and their listings do not appear on this website. Some properties listed with participating firms do not appear on this website at the request of the seller. Data last updated: 2026-10-10T09:54:09.51.
www.rowackrealestateteam.com/homes/181162146
Print Image

10 Sparrow Drive HAMILTON, NJ 08690

  • Price: $499,900
  • Status: Active Under Contract
  • On Site: 25 Days
  • Updated: 19 min ago
  • ID#: NJME2083674
2
Beds
2
Baths
0
½ Baths
0.17
Acres
1,623
SQFT
$308
$/SQFT
2005
Built
Neighborhood:
Traditions At Hamilt
County:
Mercer
Area:
Hamilton Twp (21103)
School District:
Hamilton Township
Property Description
Welcome to Traditions at Hamilton Crossing! This beautifully maintained 2 bedroom Pearson model is ideally situated on a desirable corner lot and offers a bright, open floorplan. Beautiful engineered hardwood floors extend through most of the home. To the left, the spacious, bright, and open concept living room offers a gas fireplace as a welcoming focal point as well as crown molding. The eat-in kitchen features corian countertops, stainless steel appliances, and ample cabinetry. The primary suite offers a walk in closet, and a private bath with double sinks and glass stall shower doors. A second bedroom provides comfortable space for guests or additional living needs. Sliding doors off the living room open to a paver patio which backs to the community gardens.The HOA is scheduled to install a new roof. Traditions at Hamilton Crossing offers an impressive selection of amenities, including a clubhouse, fitness room, library, tennis courts, shuffleboard, bocce, community gardens, and greenhouse. Conveniently located near shopping, dining, major roadways, and train transportation. Come experience everything this wonderful home and community have to offer with a private showing!
Exterior Features

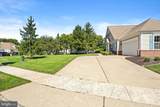
Architectural Style Ranch/Rambler Construction Materials Brick FrontVinyl Siding Door Features French Exterior Features Sidewalks Garage Spaces 2.00 Garage Type Garage - Front EntryGarage Door OpenerInside Access Garage YN Yes Location Type Other Parking Features Concrete Driveway Parking Types Attached Garage Patio And Porch Features Patio(s) Pool Yes - Community Property Condition Excellent Roof Shingle Water Access YN No Water View YN No Waterfront YN No

Interior Features

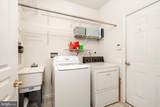
Above Grade Fin SQFT 1623 Appliances DishwasherMicrowaveRefrigeratorStove Basement YN No Below Grade Finished Area 0 Below Grade Unfinished Area 0 Cooling Ceiling Fan(s)Central A/C Exclusions Personal PropertyWasherGrill and outdoor furniturestorage bin located on patio and Craftsman tool box in garage Fireplace Features Gas/Propane Fireplace YN Yes Fireplaces Total 1 Flooring CarpetCeramic TileEngineered Wood Furnished No Heating Forced Air Heating YN Yes Inclusions Fridge and window treatments Interior Features AtticFamily Room Off KitchenFloor Plan - OpenKitchen - Eat-InWalk-in Closet(s) Laundry Type Main Floor Levels 1 Main Level Bedrooms 2 Pets Allowed Cats OKDogs OKNumber Limit Room List Living RoomDining RoomPrimary BedroomBedroom 2KitchenFoyerLaundryOffice Rooms Total 7 Security Features Security System

Property Features

Acceptable Financing CashConventionalFHAVA Accessibility Features 2+ Access Exits Association Amenities Club HouseFitness CenterJog/Walk PathLibraryPool - OutdoorPutting GreenRetirement CommunityShuffleboard Association Fee 330.00 Association Fee Frequency Monthly Association Fee Includes Health ClubLawn MaintenancePool(s)Recreation FacilitySnow RemovalTrash Association Name REGENCY MANAGEMENT GROUP Association YN Yes Central Air YN Yes Condo YN No Cooling Fuel Electric Electric 150 Amps Federal Flood Zone YN No Foundation Details Slab Heating Fuel Natural Gas Hot Water Natural Gas Lease Considered YN No Municipality HAMILTON TWP Navigable Water YN N New Construction YN No Original MLSNumber 805380353684 Ownership Interest Fee Simple Pets Allowed YN Yes Sale Type Standard Senior Community Age Requirement 55 Senior Community YN Yes Sewer Public Sewer Structure Design Type Twin/Semi-Detached Tax Annual Amount 9329.00 Tax Lot 00275 Utilities Cable TV AvailableElectric AvailableNatural Gas Available Vacation Rental YN No Water Source Public Window Features Sliding Zoning RESIDENTIAL

Listing courtesy of Keller Williams Premier: .


©2026 Bright MLS, All Rights Reserved. IDX information is provided exclusively for consumers' personal, non-commercial use and may not be used for any purpose other than to identify prospective properties consumers may be interested in purchasing. Some properties which appear for sale may no longer be available because they are for instance, under contract, sold, or are no longer being offered for sale. Information is deemed reliable but is not guaranteed accurate by the MLS or eXp Realty LLC. Some real estate firms do not participate in IDX and their listings do not appear on this website. Some properties listed with participating firms do not appear on this website at the request of the seller. Data last updated: 2026-10-10T09:54:09.51.
 
https://bt-photos.global.ssl.fastly.net/brightmls/1280_boomver_2_805380353684-2.jpg https://bt-photos.global.ssl.fastly.net/brightmls/1280_boomver_2_805380353684-2.jpg https://bt-photos.global.ssl.fastly.net/brightmls/1280_boomver_2_805380353684-2.jpg
Logo
eXp Realty LLC
28 Valley Rd Suite #1
Montclair NJ, 07042