Skip To Content

10 Stevens Court

Bedminster Twp., NJ 07921
  • $374,900
  • STATUS: Active
  • ON SITE: 19 Days
  • ID#: 4052907
UPDATED: 48 min ago
$374,900
  • 1
    BEDS
  • N/A
    ACRES
  • 1
    BATHS
  • 0
    1/2 BATHS
Neighborhood:
Type:
Townhouse
Built:
1987
County:

School Ratings & Info

Description

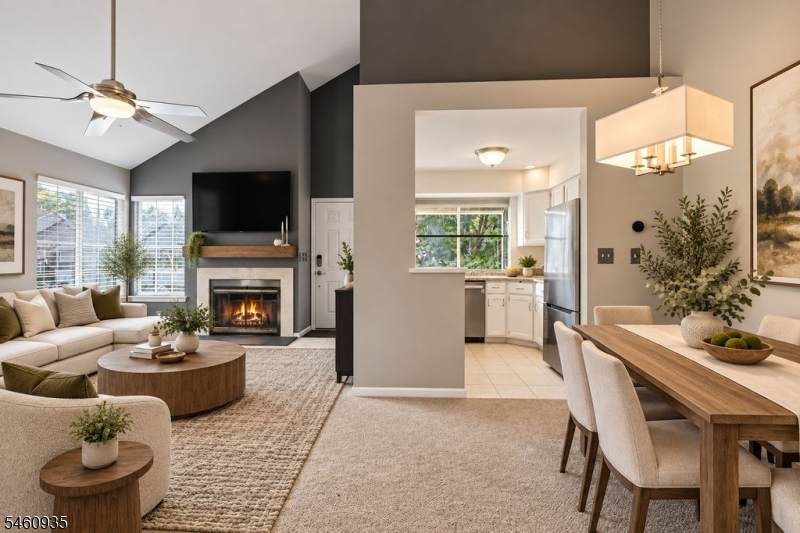
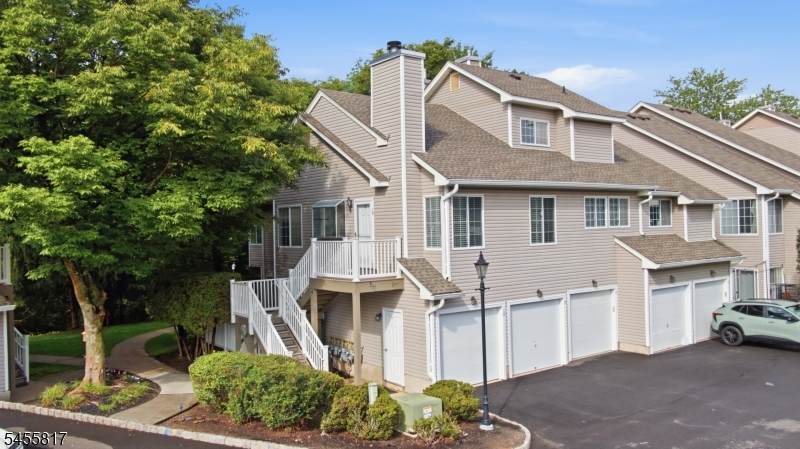
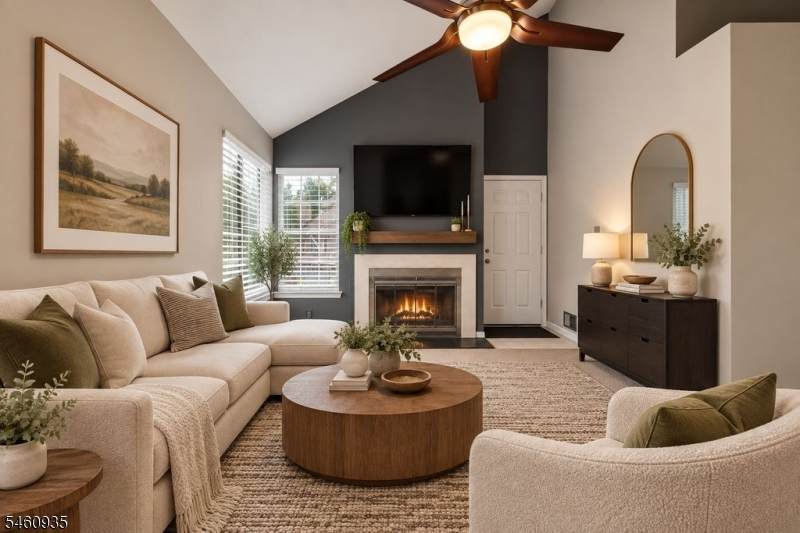
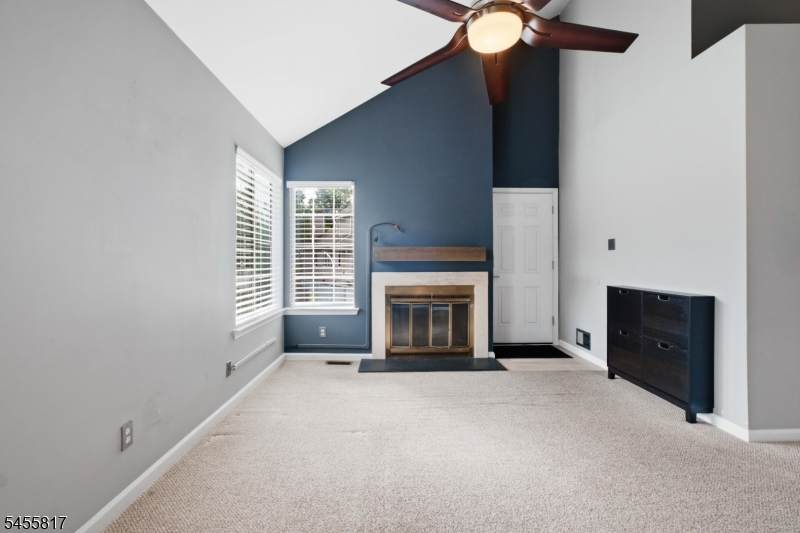
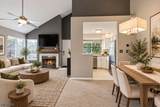
Beautifully maintained end-unit townhome, tucked into a private corner of the desirable Signal Point community. Designed for easy living and entertaining, the spacious open main level features a sunlit kitchen and a cozy wood-burning fireplace perfect for hosting your first holiday gatherings. Peer out the kitchen window to enjoy a peaceful, private wooded view. Why you'll love living here: Main-Floor Primary Suite: Enjoy the privacy and convenience of a main-floor bedroom and full bath. Flexible Loft Space: for home office, a gaming lounge, or a guest space. The versatile upstairs loft space can do it all, and it sits right next to a dedicated laundry room. Attached Garage: Say goodbye to scraping snow off your car with your own one-car attached garage. Resort-Style Amenities: As part of The Hills, you get access to an incredible lifestyle with zero maintenance. Enjoy the outdoor pool, tennis and pickleball courts, a clubhouse, a fitness room, a playground, and miles of scenic walking and biking trails. Unbeatable Location: Commuting and weekend fun are a breeze. Shops, restaurants, and Routes 202/206, 287, and 78 are all just minutes away. This turn-key home offers the perfect blend of private, quiet living and community fun. Don't miss your chance to make it yours!

Monthly Payment Calculator


Garden State MLS logo © 2026 Garden State Multiple Listing Service, LLC. All rights reserved. IDX information is provided exclusively for consumers' personal, non-commercial use and may not be used for any purpose other than to identify prospective properties consumers may be interested in purchasing. Information is deemed reliable but is not guaranteed accurate by the MLS or eXp Realty LLC. Notice: The dissemination of listings on this website does not constitute the consent required by N.J.A.C. 11:5.6.1 (n) for the advertisement of listings exclusively for sale by another broker. Any such consent must be obtained in writing from the listing broker.The data relating to real estate for sale or lease on this web site comes in part from GSMLS. Real estate listings held by brokerage firms other than eXp Realty LLC are marked with the GSMLS logo or an abbreviated logo and detailed information about them includes the name of the listing broker. Data last updated 2026-10-05T06:48:56.797.
www.rowackrealestateteam.com/homes/181217807
Print Image

10 Stevens Court Bedminster Twp., NJ 07921

  • Price: $374,900
  • Status: Active
  • On Site: 19 Days
  • Updated: 48 min ago
  • ID#: 4052907
1
Beds
1
Baths
0
½ Baths
N/A
Acres
1987
Built
Neighborhood:
Signal Point
County:
Somerset
Area:
Bedminster Twp.
Property Description
Beautifully maintained end-unit townhome, tucked into a private corner of the desirable Signal Point community. Designed for easy living and entertaining, the spacious open main level features a sunlit kitchen and a cozy wood-burning fireplace perfect for hosting your first holiday gatherings. Peer out the kitchen window to enjoy a peaceful, private wooded view. Why you'll love living here: Main-Floor Primary Suite: Enjoy the privacy and convenience of a main-floor bedroom and full bath. Flexible Loft Space: for home office, a gaming lounge, or a guest space. The versatile upstairs loft space can do it all, and it sits right next to a dedicated laundry room. Attached Garage: Say goodbye to scraping snow off your car with your own one-car attached garage. Resort-Style Amenities: As part of The Hills, you get access to an incredible lifestyle with zero maintenance. Enjoy the outdoor pool, tennis and pickleball courts, a clubhouse, a fitness room, a playground, and miles of scenic walking and biking trails. Unbeatable Location: Commuting and weekend fun are a breeze. Shops, restaurants, and Routes 202/206, 287, and 78 are all just minutes away. This turn-key home offers the perfect blend of private, quiet living and community fun. Don't miss your chance to make it yours!
Exterior Features

Approximate Lot Size 0 Exterior Description Vinyl Siding Exterior Features CurbsOpen Porch(es)SidewalkStorm Window(s) Garage Description Attached GarageGarage Under Parking Driveway Description Blacktop Pool Yes Pool Description Association Pool Primary Style Townhouse-End Unit Roof Description Composition Shingle Style Townhouse-End UnitMulti Floor Unit

Interior Features

Appliances Carbon Monoxide DetectorDryerMicrowave OvenRange/Oven-ElectricRefrigeratorWasher Basement No Bedroom1 Dimensions 13x11 Bedroom1 Level Second Cooling 1 UnitCeiling FanCentral Air Dining Area Formal Dining Room Dining Room Dimensions 9x8 Dining Room Level Second Fireplace Description Living RoomWood Burning Flooring CarpetingTile Heating 1 UnitForced Hot Air Interior Features BlindsCODetectFireExtgSmokeDetTubShowr Kitchen Area Not Eat-In Kitchen Kitchen Dimensions 9x8 Kitchen Level Second Level2 Rooms 1 BedroomBath MainDining RoomKitchenLiving Room Level3 Rooms Laundry RoomLoft Living Room Dimensions 15x12 Living Room Level Second Master Bath Features Tub Shower Master Bedroom Description Full Bath Number Of Fireplaces 1 Number Of Rooms 5 Other Room1 Loft Other Room1 Dimensions 15x13 Other Room1 Level Third Other Room2 Laundry Room Other Room2 Level Third Pets Allowed Yes

Property Features

Assessment Total 344200 Association Fee 405 Association Fee Frequency Monthly Block Identifier 59.15 Building Assessment 162200 Community Living Yes Easement No Fha Age Restricted No Fuel Type Gas-Natural Handicap Modified No Home Warranty No In Law Suite No Land Assessment 182000 Services Garbage Included Sewer Public SewerSewer Charge Extra Sub Property Type Condo/Coop/Townhouse Tax Amount 3841 Tax Rate Amount 1.204 Tax Year 2025 Utilities ElectricGas-Natural Water Public WaterWater Charge Extra Water Heater Electric Year Built Description Approximate

Listing information © 2026 Garden State Multiple Listing Service,LLC.
Listing provided courtesy of COLDWELL BANKER REALTY: 908-705-5969.


Garden State MLS logo © 2026 Garden State Multiple Listing Service, LLC. All rights reserved. IDX information is provided exclusively for consumers' personal, non-commercial use and may not be used for any purpose other than to identify prospective properties consumers may be interested in purchasing. Information is deemed reliable but is not guaranteed accurate by the MLS or eXp Realty LLC. Notice: The dissemination of listings on this website does not constitute the consent required by N.J.A.C. 11:5.6.1 (n) for the advertisement of listings exclusively for sale by another broker. Any such consent must be obtained in writing from the listing broker.The data relating to real estate for sale or lease on this web site comes in part from GSMLS. Real estate listings held by brokerage firms other than eXp Realty LLC are marked with the GSMLS logo or an abbreviated logo and detailed information about them includes the name of the listing broker. Data last updated 2026-10-05T06:48:56.797.
 
https://bt-photos.global.ssl.fastly.net/gsmls/orig_boomver_2_4052907-2.jpg https://bt-photos.global.ssl.fastly.net/gsmls/orig_boomver_2_4052907-2.jpg https://bt-photos.global.ssl.fastly.net/gsmls/orig_boomver_2_4052907-2.jpg
Logo
eXp Realty LLC
28 Valley Rd Suite #1
Montclair NJ, 07042