









Description
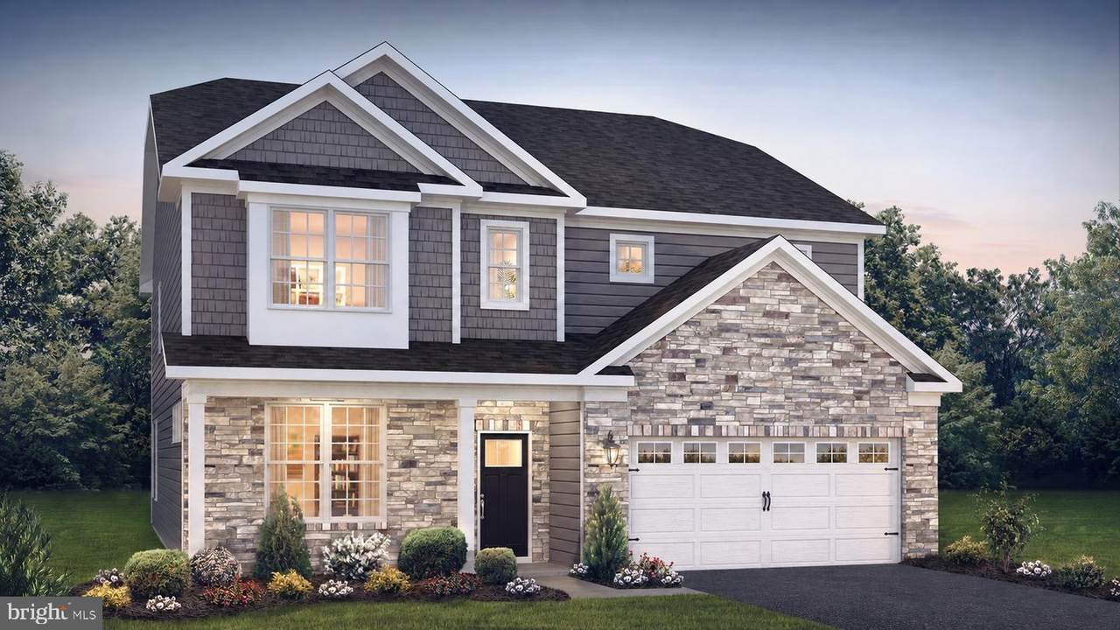
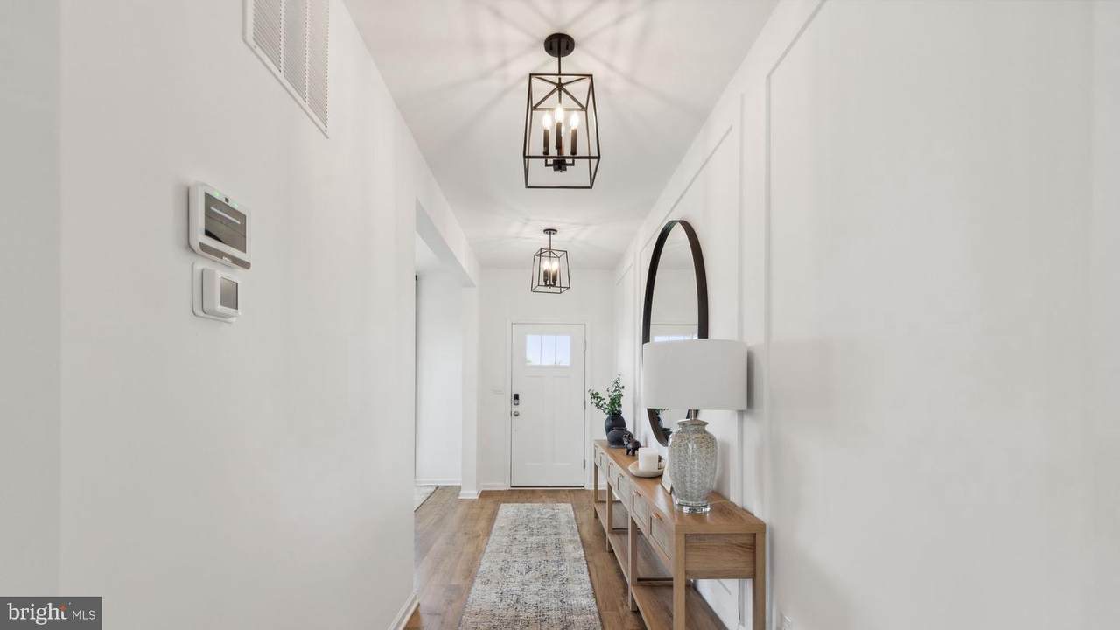
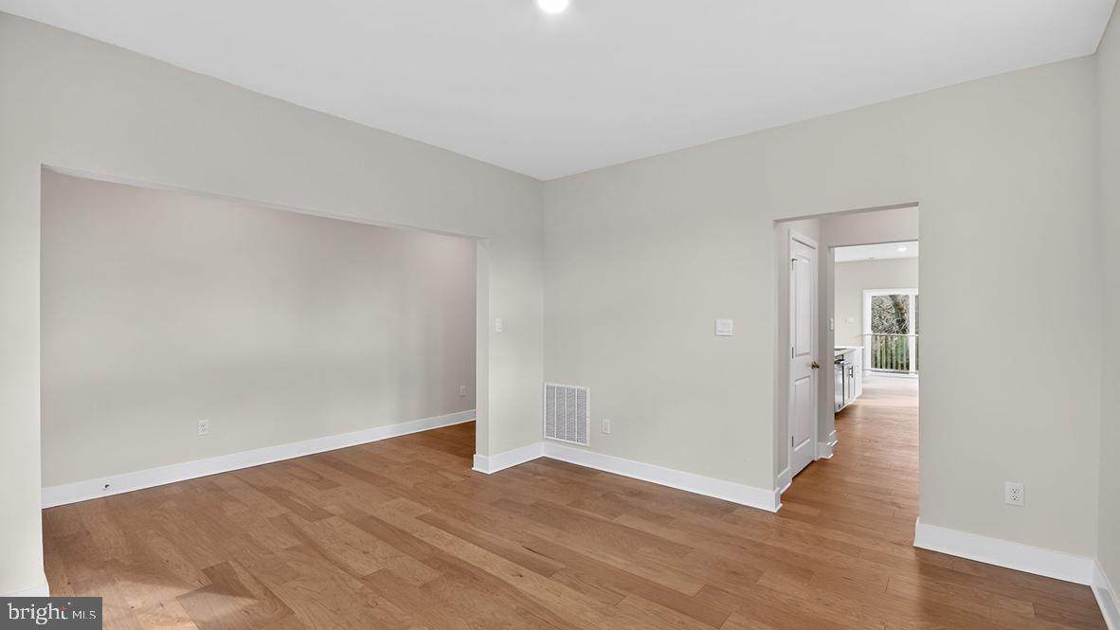
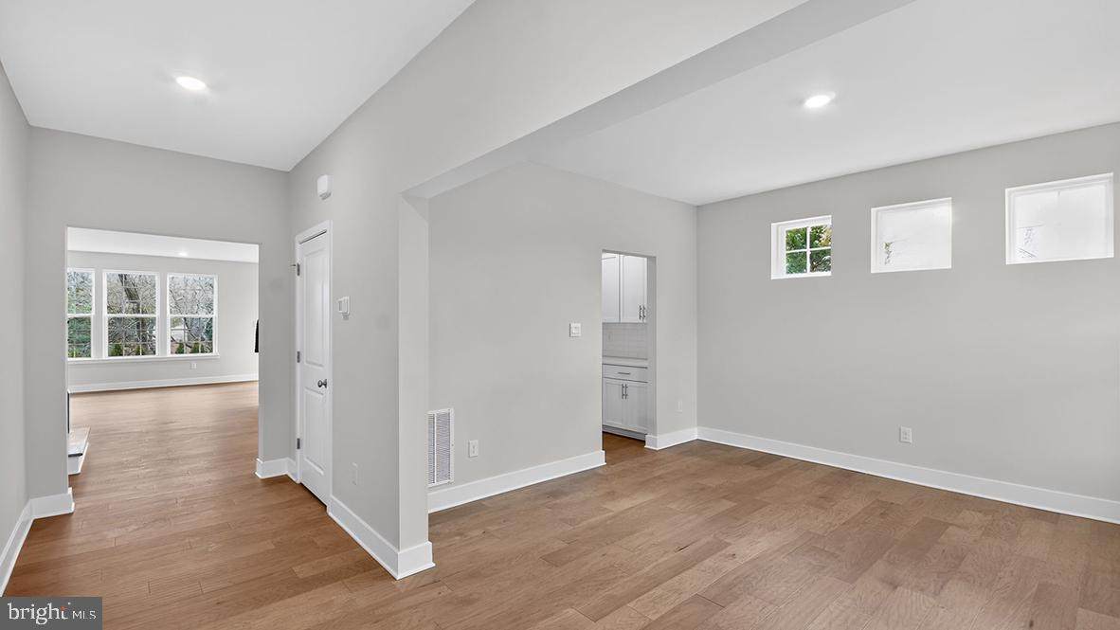
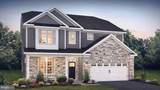
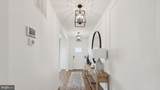
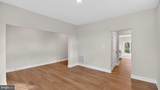
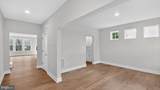
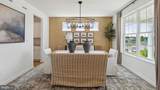
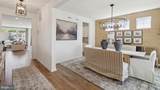
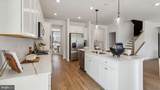
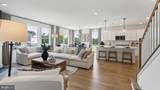
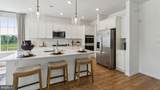
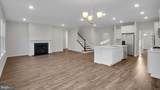
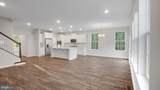
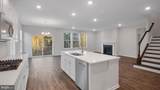
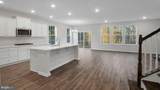
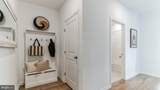
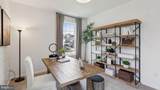
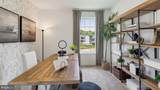
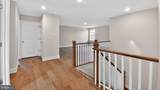
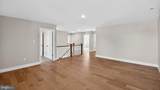
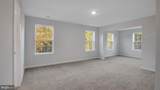
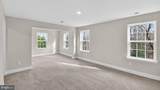
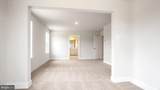
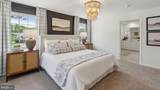
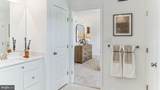
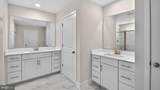
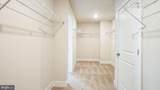
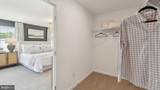
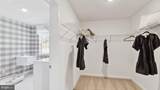
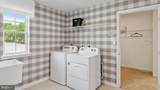
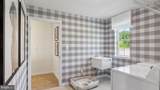
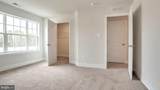
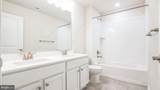
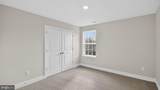
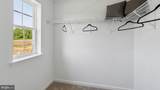
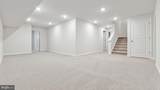
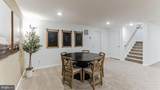
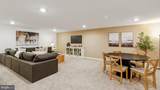
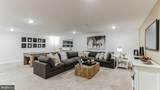
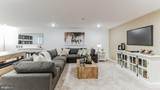
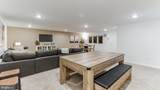
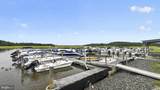
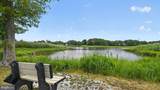
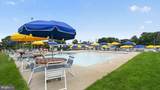
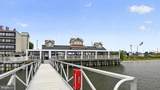
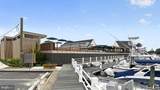
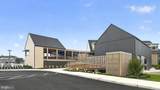
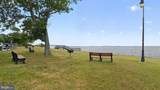
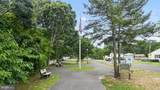
Now Selling PATCONG FARMS offering the only New Construction Luxury Single Family Home Community in Egg Harbor Township along the Patcong Creek, where Shore Living meets Everyday Convenience! Please visit our Coves at Ocean Club furnished Model Home at 262 Huntington Drive, Egg Harbor Township, for appointments and information!This neighborhood offers an unmatched blend of coastal living, natural beauty, and commuter convenience with easy access to the Atlantic City Expressway and Garden State Parkway making commuting to Philadelphia or New York City simple. Ocean City's beaches and boardwalk are only minutes away, making every day feel like a vacation. Imagine living where every weekend feels like a getaway. Wake up to peaceful creek views, spend your afternoons on the beaches of Ocean City, and enjoy effortless access to work and weekend adventures. Enjoy direct access to nature just minutes from the local swim club, nearby marinas, and endless opportunities for boating, jet skiing, fishing, and crabbing. Patcong Farms is designed for buyers seeking refined living, generous homesites, and the flexibility to fit every stage of life. Whether you're looking for the ease of one-level living or the space of a traditional family home, you'll find a home design that complements your lifestyle.The HAMPSHIRE is a stunning new construction home plan featuring 3,302+ square feet of living space, 4 bedrooms, 3 bathrooms, a basement and a 2-car garage. The Hampshire is popular for a reason! As you’re welcomed into the home, you’re greeted by the spacious formal dining room, the perfect space to entertain your guests on those special occasions. The foyer opens up to a much desired, open concept living space highlighted by a roomy kitchen with plenty of counter space and a large, modern island overlooking the casual dining area and living room. Tucked off the living room is a downstairs bedroom and full bath – the perfect guest suite or home office. Upstairs you’ll find a large loft area, laundry room, and 3 additional bedrooms, including the owner’s suite, which highlights a cozy sitting area, huge walk-in closet and a luxurious bathroom. A finished and unfinished basement option is available, offering additional space for entertaining.*Your new home also comes complete with our Smart Home System featuring a Qolsys IQ Panel, Honeywell Z-Wave Thermostat, Video doorbell, Eaton Z-Wave Switch and Kwikset Smart Door Lock. Ask about customizing your lighting experience with our Deako Light Switches, compatible with our Smart Home System! **Photos representative of plan only and may vary as built.
-
4BEDS
-
0.27ACRES
-
3BATHS
-
01/2 BATHS
-
3,314SQFT
-
$194$/SQFT
School Information
Description
Now Selling PATCONG FARMS offering the only New Construction Luxury Single Family Home Community in Egg Harbor Township along the Patcong Creek, where Shore Living meets Everyday Convenience! Please visit our Coves at Ocean Club furnished Model Home at 262 Huntington Drive, Egg Harbor Township, for appointments and information!This neighborhood offers an unmatched blend of coastal living, natural beauty, and commuter convenience with easy access to the Atlantic City Expressway and Garden State Parkway making commuting to Philadelphia or New York City simple. Ocean City's beaches and boardwalk are only minutes away, making every day feel like a vacation. Imagine living where every weekend feels like a getaway. Wake up to peaceful creek views, spend your afternoons on the beaches of Ocean City, and enjoy effortless access to work and weekend adventures. Enjoy direct access to nature just minutes from the local swim club, nearby marinas, and endless opportunities for boating, jet skiing, fishing, and crabbing. Patcong Farms is designed for buyers seeking refined living, generous homesites, and the flexibility to fit every stage of life. Whether you're looking for the ease of one-level living or the space of a traditional family home, you'll find a home design that complements your lifestyle.The HAMPSHIRE is a stunning new construction home plan featuring 3,302+ square feet of living space, 4 bedrooms, 3 bathrooms, a basement and a 2-car garage. The Hampshire is popular for a reason! As you’re welcomed into the home, you’re greeted by the spacious formal dining room, the perfect space to entertain your guests on those special occasions. The foyer opens up to a much desired, open concept living space highlighted by a roomy kitchen with plenty of counter space and a large, modern island overlooking the casual dining area and living room. Tucked off the living room is a downstairs bedroom and full bath – the perfect guest suite or home office. Upstairs you’ll find a large loft area, laundry room, and 3 additional bedrooms, including the owner’s suite, which highlights a cozy sitting area, huge walk-in closet and a luxurious bathroom. A finished and unfinished basement option is available, offering additional space for entertaining.*Your new home also comes complete with our Smart Home System featuring a Qolsys IQ Panel, Honeywell Z-Wave Thermostat, Video doorbell, Eaton Z-Wave Switch and Kwikset Smart Door Lock. Ask about customizing your lighting experience with our Deako Light Switches, compatible with our Smart Home System! **Photos representative of plan only and may vary as built.
©2026 Bright MLS, All Rights Reserved. IDX information is provided exclusively for consumers' personal, non-commercial use and may not be used for any purpose other than to identify prospective properties consumers may be interested in purchasing. Some properties which appear for sale may no longer be available because they are for instance, under contract, sold, or are no longer being offered for sale. Information is deemed reliable but is not guaranteed accurate by the MLS or eXp Realty LLC. Some real estate firms do not participate in IDX and their listings do not appear on this website. Some properties listed with participating firms do not appear on this website at the request of the seller. Data last updated: 2026-11-07T23:58:07.207.