



Description
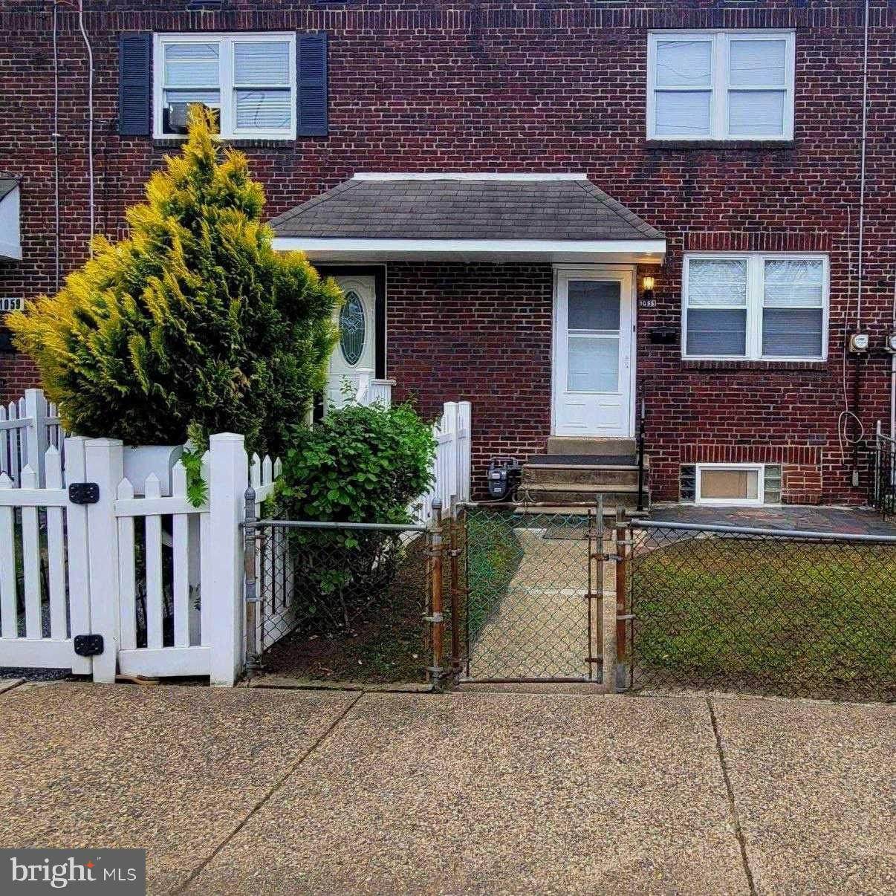
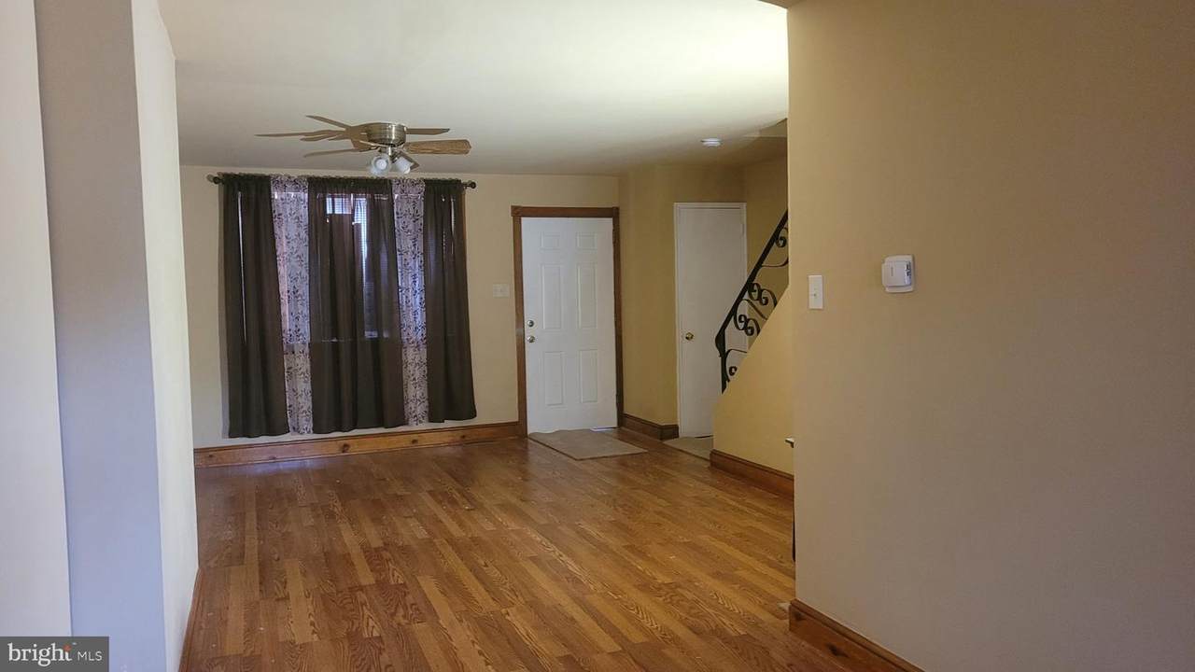
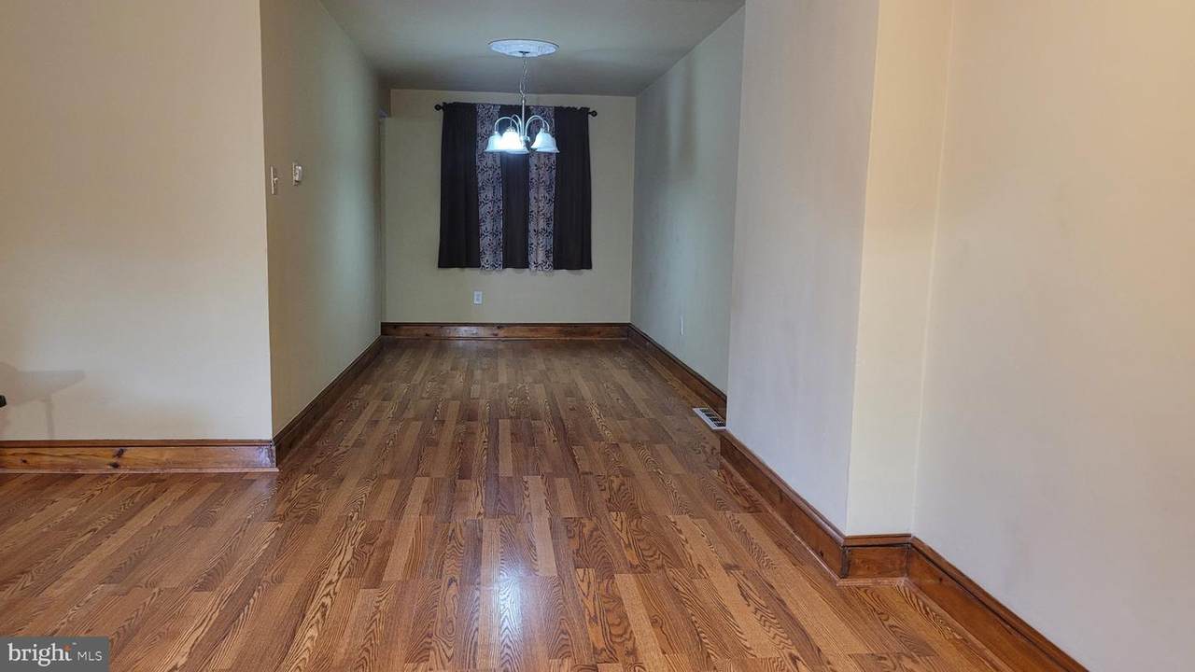
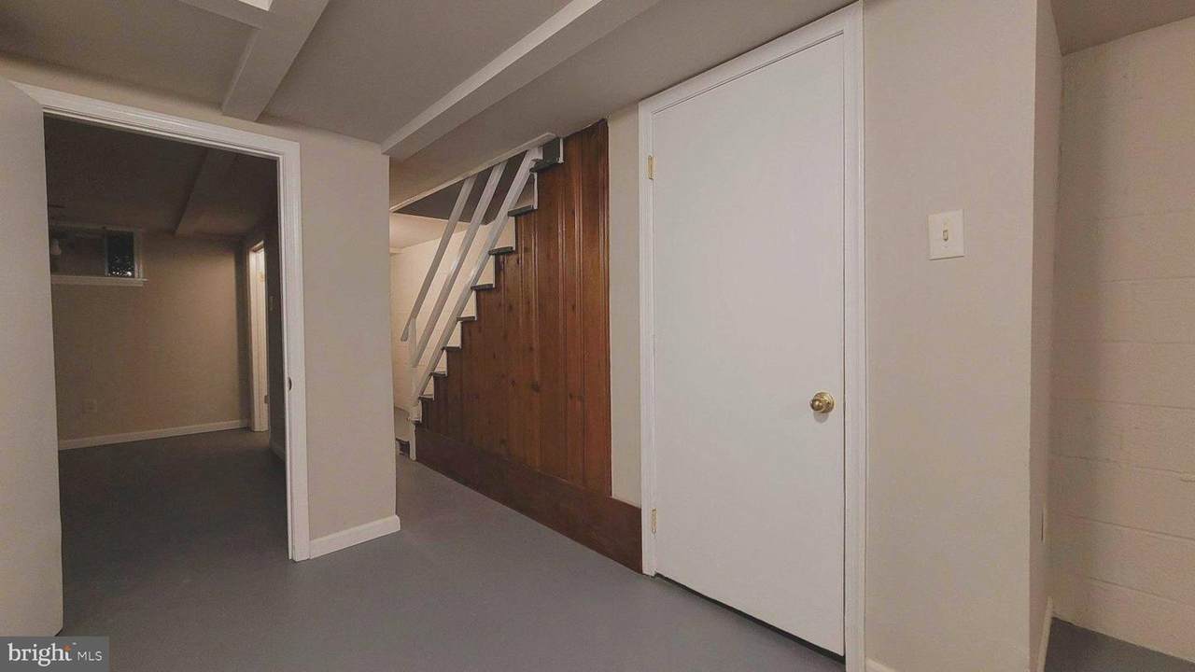
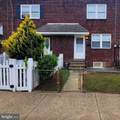
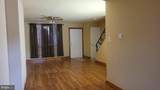
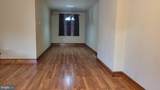
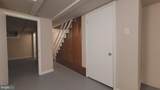
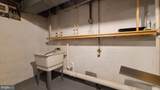
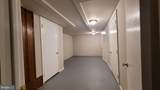
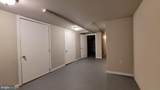
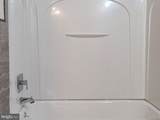
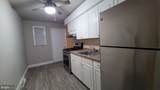
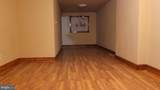
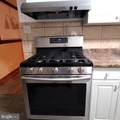
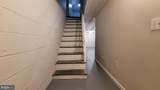
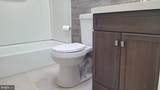
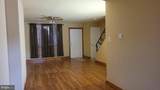
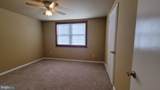
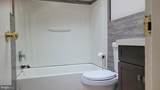
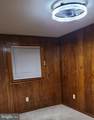
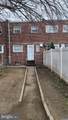
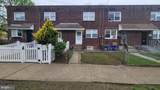
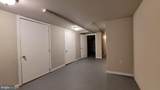
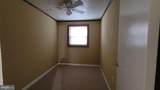
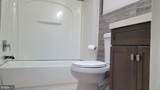
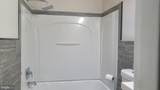
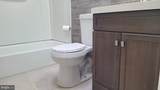
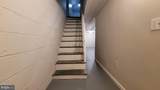
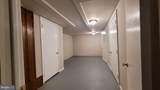
Large three-bedroom brick home with a full finished basement. The upstairs bedrooms and hallway have been freshly painted and has new wall-to-wall carpet. The Bathroom has been recently redone including new ceramic tile walls and floor, a new tub enclosureand modern plumbing fixtures. The downstairs has a large Livingroom, and a formal Dining room, both with new beautiful Pergo floors. The Kitchen comes complete with all white cabinets, a gas range, a refrigerator and a new ceramic tile floor. You will love this freshly painted basement. It has two closets, an extra room that can be used as an office or a 4th bedroom, a washer and dryer hookup. This home has a fenced front yard and a rear yard that can be used for off-street parking. This property is being offered as a rent to-own property. Please contact the listing agent for more information.Large three-bedroom brick home with a full finished basement. The upstairs bedrooms and hallway have been freshly painted and has new wall-to-wall carpet. The Bathroom has been recently redone including new ceramic tile walls and floor, a new tub enclosureand modern plumbing fixtures. The downstairs has a large Livingroom, and a former Dining room, both with new beautiful Pergo floors. The Kitchen comes complete with all white cabinets, a gas range, a refrigerator and a new ceramic tile floor. You will love this freshly painted basement. It has two closets, an extra room that can be used as an office or a 4th bedroom, a washer and dryer hookup. This home has a fenced front yard and a rear yard that can be used for off-street parking. This property is also being offered as a rent to-own property. Please contact the listing agent for more information.
-
4BEDS
-
0.03ACRES
-
1BATHS
-
01/2 BATHS
-
1,088SQFT
-
$209$/SQFT
Description
Large three-bedroom brick home with a full finished basement. The upstairs bedrooms and hallway have been freshly painted and has new wall-to-wall carpet. The Bathroom has been recently redone including new ceramic tile walls and floor, a new tub enclosureand modern plumbing fixtures. The downstairs has a large Livingroom, and a formal Dining room, both with new beautiful Pergo floors. The Kitchen comes complete with all white cabinets, a gas range, a refrigerator and a new ceramic tile floor. You will love this freshly painted basement. It has two closets, an extra room that can be used as an office or a 4th bedroom, a washer and dryer hookup. This home has a fenced front yard and a rear yard that can be used for off-street parking. This property is being offered as a rent to-own property. Please contact the listing agent for more information.Large three-bedroom brick home with a full finished basement. The upstairs bedrooms and hallway have been freshly painted and has new wall-to-wall carpet. The Bathroom has been recently redone including new ceramic tile walls and floor, a new tub enclosureand modern plumbing fixtures. The downstairs has a large Livingroom, and a former Dining room, both with new beautiful Pergo floors. The Kitchen comes complete with all white cabinets, a gas range, a refrigerator and a new ceramic tile floor. You will love this freshly painted basement. It has two closets, an extra room that can be used as an office or a 4th bedroom, a washer and dryer hookup. This home has a fenced front yard and a rear yard that can be used for off-street parking. This property is also being offered as a rent to-own property. Please contact the listing agent for more information.
©2026 Bright MLS, All Rights Reserved. IDX information is provided exclusively for consumers' personal, non-commercial use and may not be used for any purpose other than to identify prospective properties consumers may be interested in purchasing. Some properties which appear for sale may no longer be available because they are for instance, under contract, sold, or are no longer being offered for sale. Information is deemed reliable but is not guaranteed accurate by the MLS or eXp Realty LLC. Some real estate firms do not participate in IDX and their listings do not appear on this website. Some properties listed with participating firms do not appear on this website at the request of the seller. Data last updated: 2026-10-06T23:52:24.737.