





Description
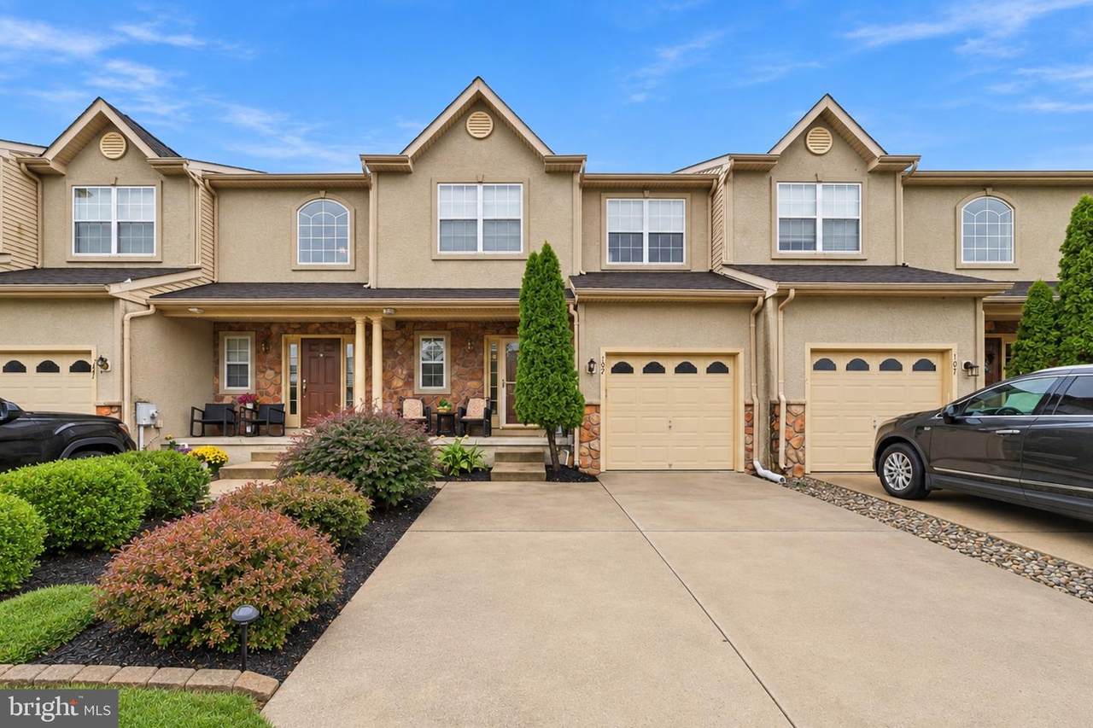
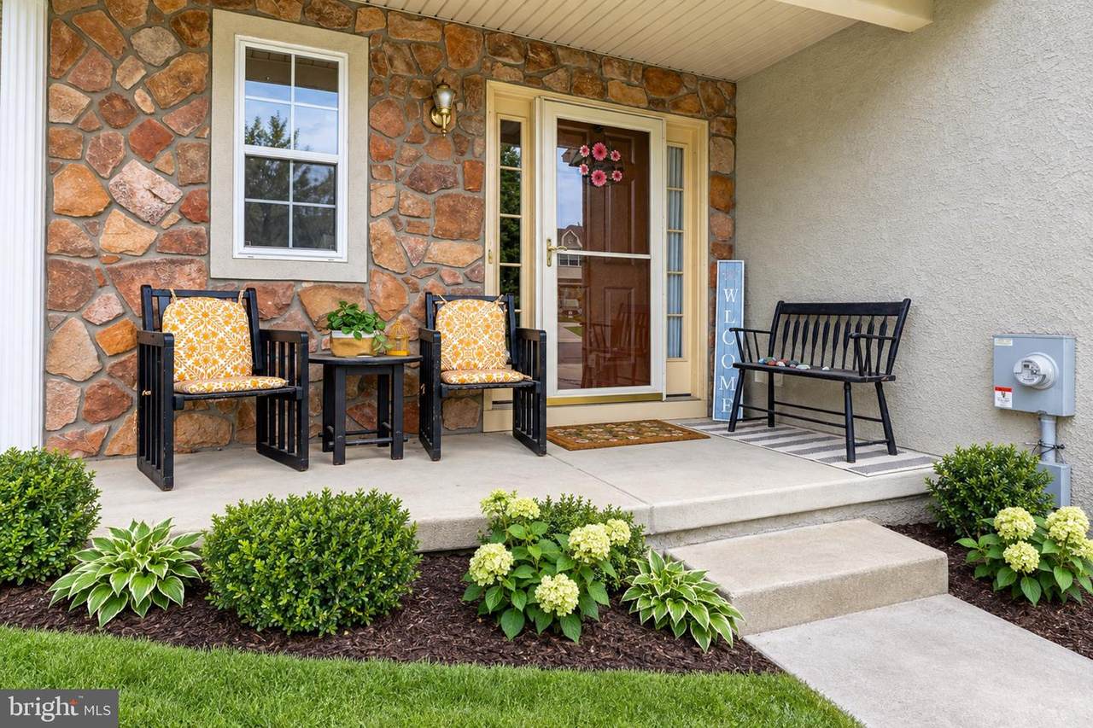
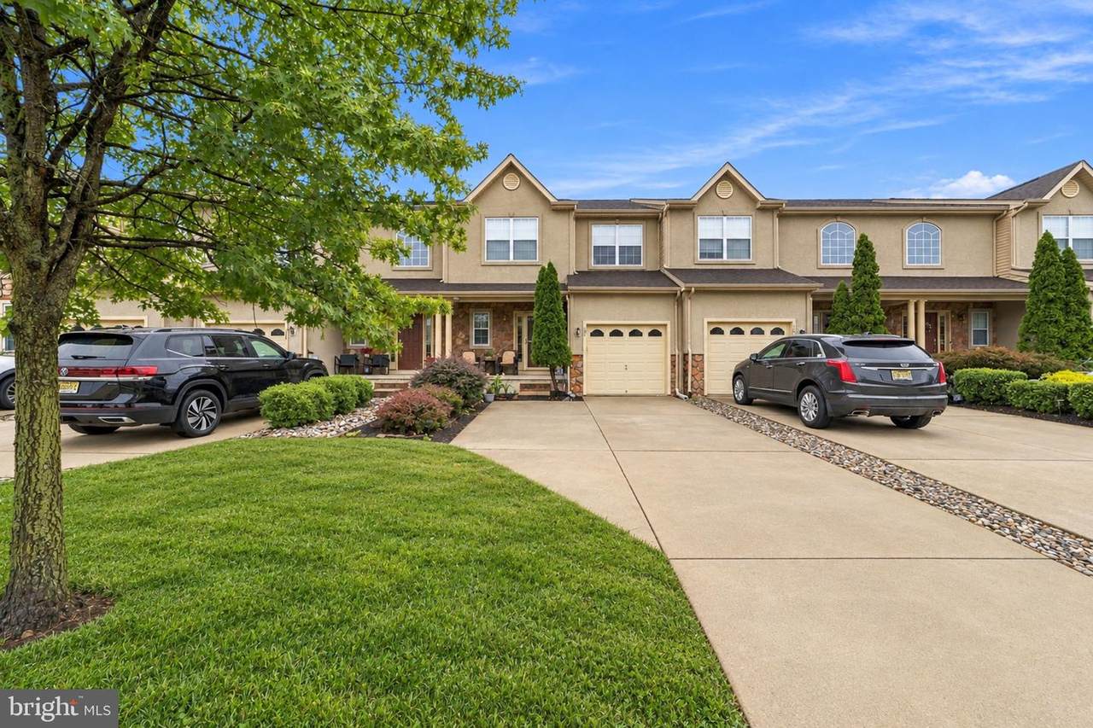
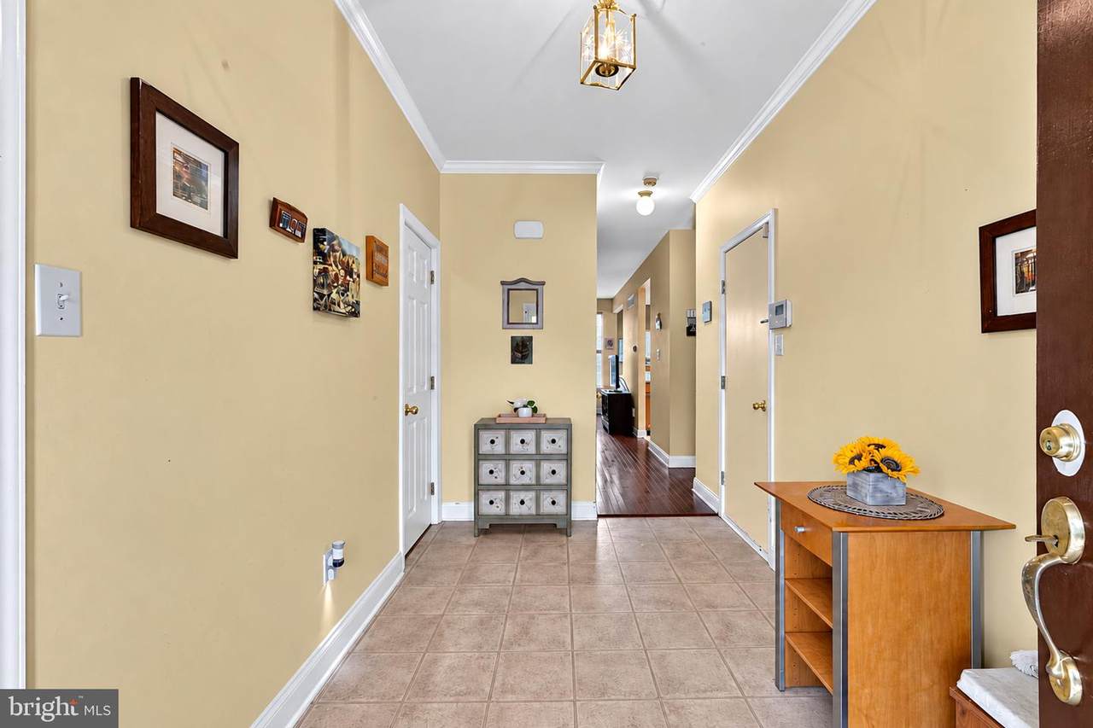
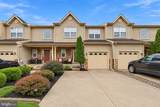
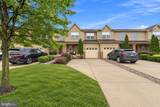
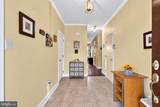
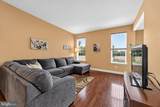
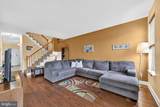
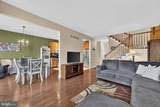
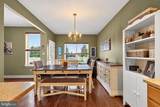
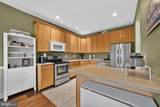
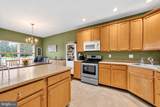
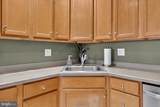
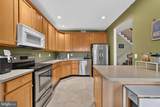
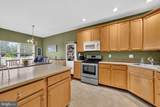
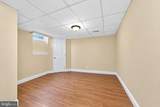
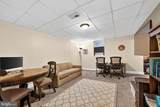
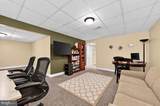
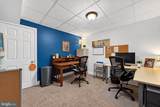
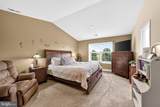
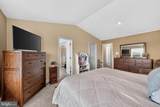
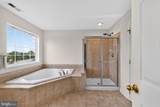
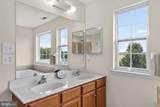
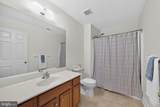
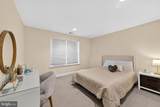
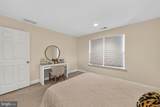
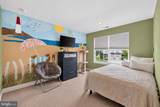
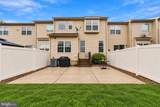
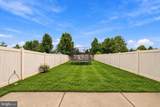
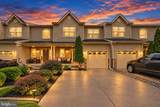
Welcome to the Biscayne III model in the Lonaconing community, featuring a spacious, versatile layout with thoughtful details throughout. The inviting foyer features crown molding and a walk-in coat closet, while 9-foot ceilings and recessed lighting enhance the main living spaces. The kitchen offers 42-inch maple cabinetry, a kitchen island with seating, and ample workspace. An adjacent dining area with chair rail molding flows into the generously sized living room, creating an open and functional layout. Upstairs, you'll find three well-proportioned bedrooms, including the primary suite with vaulted ceilings, recessed lighting, a walk-in closet, window seat, and private bath. The en-suite features a soaking tub with a tile surround, a separate stall shower, a double vanity, and a linen closet. The finished basement expands the home's living space with a family room, additional flex space, and a separate room that can accommodate a home office, hobby room, or other use. Additional features include first-floor laundry, a sprinkler system, a security system, glass storm doors, and an attached one-car garage. Outside, the fenced backyard features a spacious patio and established landscaping, with the property backing to open fields rather than neighboring townhomes. With multiple living spaces, a finished lower level, and plenty of room inside and out, this Lonaconing townhome offers a flexible floor plan ready for its next owner. Situated within the highly regarded Eastern Regional School District.
-
3BEDS
-
0.1ACRES
-
2BATHS
-
11/2 BATHS
-
1,876SQFT
-
$203$/SQFT
School Information
Description
Welcome to the Biscayne III model in the Lonaconing community, featuring a spacious, versatile layout with thoughtful details throughout. The inviting foyer features crown molding and a walk-in coat closet, while 9-foot ceilings and recessed lighting enhance the main living spaces. The kitchen offers 42-inch maple cabinetry, a kitchen island with seating, and ample workspace. An adjacent dining area with chair rail molding flows into the generously sized living room, creating an open and functional layout. Upstairs, you'll find three well-proportioned bedrooms, including the primary suite with vaulted ceilings, recessed lighting, a walk-in closet, window seat, and private bath. The en-suite features a soaking tub with a tile surround, a separate stall shower, a double vanity, and a linen closet. The finished basement expands the home's living space with a family room, additional flex space, and a separate room that can accommodate a home office, hobby room, or other use. Additional features include first-floor laundry, a sprinkler system, a security system, glass storm doors, and an attached one-car garage. Outside, the fenced backyard features a spacious patio and established landscaping, with the property backing to open fields rather than neighboring townhomes. With multiple living spaces, a finished lower level, and plenty of room inside and out, this Lonaconing townhome offers a flexible floor plan ready for its next owner. Situated within the highly regarded Eastern Regional School District.
©2026 Bright MLS, All Rights Reserved. IDX information is provided exclusively for consumers' personal, non-commercial use and may not be used for any purpose other than to identify prospective properties consumers may be interested in purchasing. Some properties which appear for sale may no longer be available because they are for instance, under contract, sold, or are no longer being offered for sale. Information is deemed reliable but is not guaranteed accurate by the MLS or eXp Realty LLC. Some real estate firms do not participate in IDX and their listings do not appear on this website. Some properties listed with participating firms do not appear on this website at the request of the seller. Data last updated: 2026-10-13T12:56:03.65.