Skip To Content

11 Fairchild Ln , #11

Wantage Twp., NJ 07461
  • $440,000
  • STATUS: Active
  • ON SITE: 31 Days
  • ID#: 4051189
UPDATED: 56 min ago
$440,000
  • 3
    BEDS
  • 0.01
    ACRES
  • 4
    BATHS
  • 0
    1/2 BATHS
  • 2,235
    SQFT
  • $197
    $/SQFT
Neighborhood:
Type:
Townhouse
Built:
2005
County:
Area:

School Ratings & Info

Description

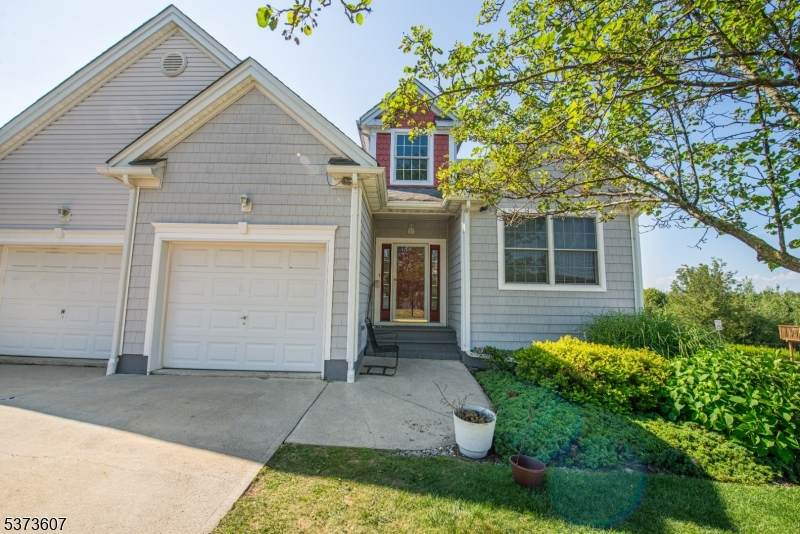
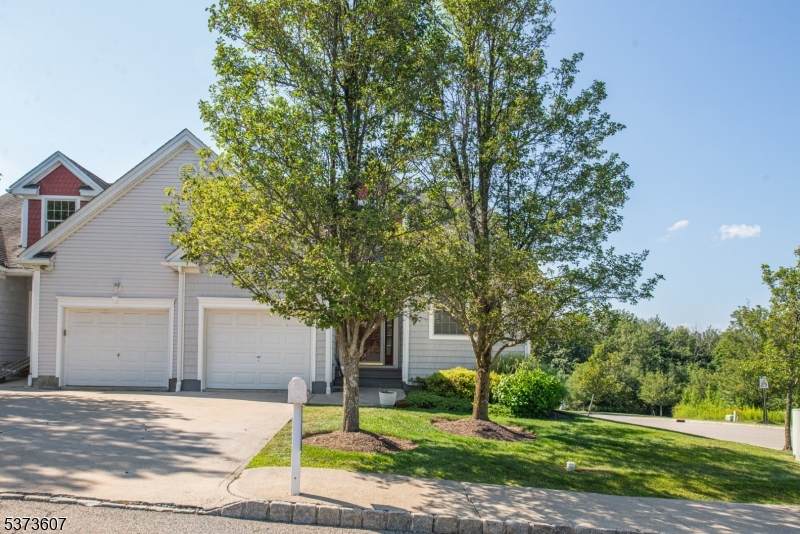
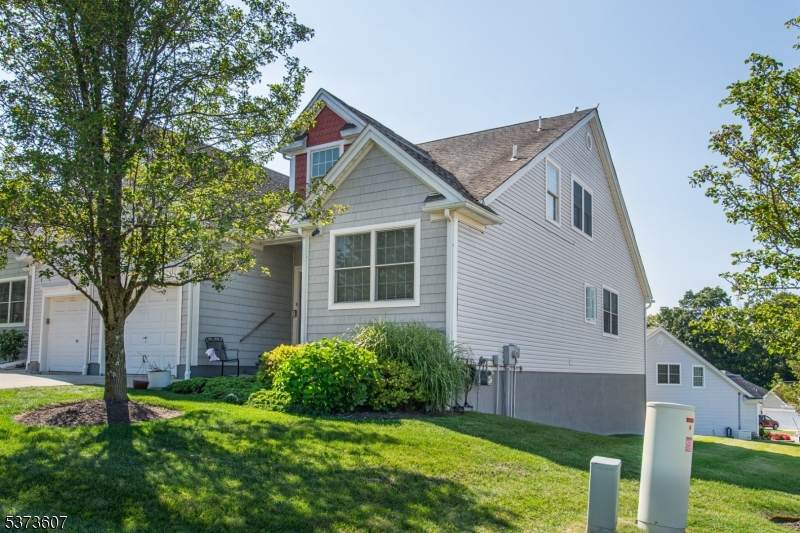
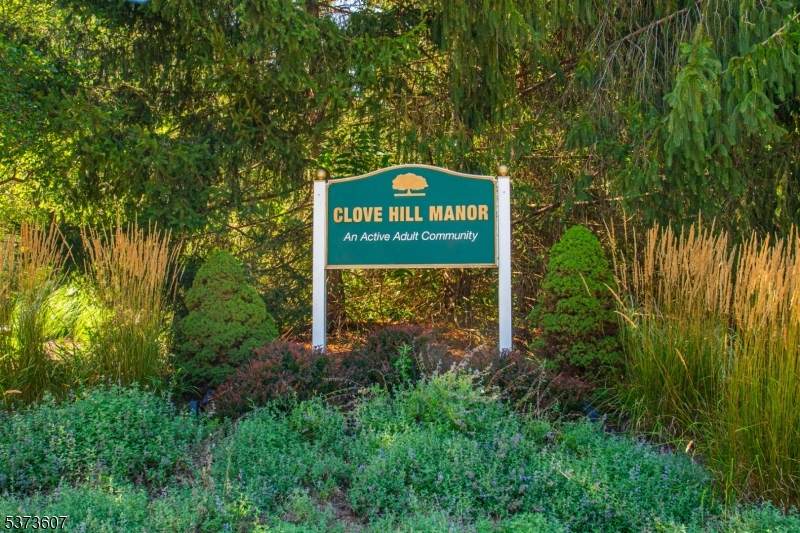
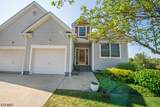
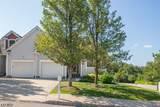
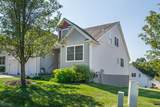
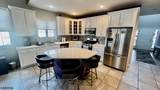
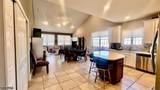
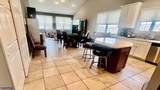
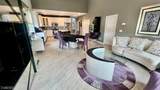
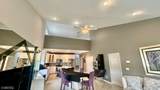
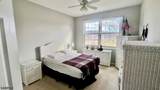
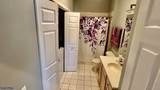
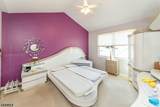
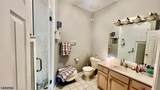
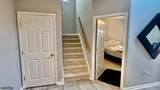
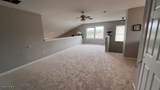
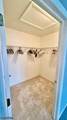
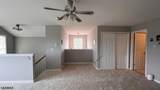
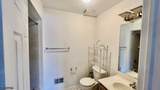
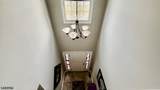
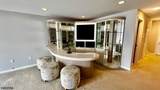
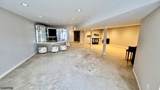
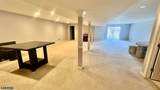
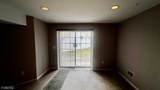
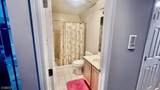
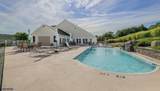
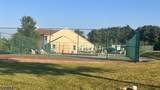
"Welcome Autumn" to your Amazing maintained and move-in ready top valued townhome , nestled in a vibrant 55+ community. Offering 2,235 sq. ft. of living space, this 2-BedRoom (Loft can be used as a BedRoom w/bath),4-bath gem features an exceptional layout and a very Big fin basement with a walk-out perfect for relaxing or entertaining. The 1st floor boasts an eat-in kitchen less than 2 years old with a separate dining area, a living room/dining room combo, and 2 Brms including a primary suite with a private bath and walk-in closet.The open 2nd-floor loft offers incredible versatility and scenic views. Complete w/ 2 closets (one walk-in) and a full bathroom, this space is ideal for an office or an additional br. Fresh new carpet was recently installed in the loft & on the stairway. Additional features include all appliances and a freestanding stove (sold as-is with no known issues), plus an oversized, deep 1-car garage with a driveway. Residents enjoy a full suite of community amenities, including:Outdoor pool, pickleball, and tennis courts-Exercise room, clubhouse, and kitchen facilities- Park-like landscaping and frequent social events. Closing fees include 3 months of maintenance due upfront, covering common area maintenance, sewer, snow removal, trash collection, and water. The pictures tell full story of this beautiful home.

Monthly Payment Calculator


Garden State MLS logo © 2026 Garden State Multiple Listing Service, LLC. All rights reserved. IDX information is provided exclusively for consumers' personal, non-commercial use and may not be used for any purpose other than to identify prospective properties consumers may be interested in purchasing. Information is deemed reliable but is not guaranteed accurate by the MLS or eXp Realty LLC. Notice: The dissemination of listings on this website does not constitute the consent required by N.J.A.C. 11:5.6.1 (n) for the advertisement of listings exclusively for sale by another broker. Any such consent must be obtained in writing from the listing broker.The data relating to real estate for sale or lease on this web site comes in part from GSMLS. Real estate listings held by brokerage firms other than eXp Realty LLC are marked with the GSMLS logo or an abbreviated logo and detailed information about them includes the name of the listing broker. Data last updated 2026-10-10T08:48:55.257.
www.rowackrealestateteam.com/homes/180975580
Print Image

11 Fairchild Ln , #11 Wantage Twp., NJ 07461

  • Price: $440,000
  • Status: Active
  • On Site: 31 Days
  • Updated: 56 min ago
  • ID#: 4051189
3
Beds
4
Baths
0
½ Baths
0.01
Acres
2,235
SQFT
$197
$/SQFT
2005
Built
Neighborhood:
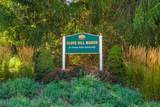
Clove Hill Manor
County:
Sussex
Area:
Wantage Twp.
Property Description
"Welcome Autumn" to your Amazing maintained and move-in ready top valued townhome , nestled in a vibrant 55+ community. Offering 2,235 sq. ft. of living space, this 2-BedRoom (Loft can be used as a BedRoom w/bath),4-bath gem features an exceptional layout and a very Big fin basement with a walk-out perfect for relaxing or entertaining. The 1st floor boasts an eat-in kitchen less than 2 years old with a separate dining area, a living room/dining room combo, and 2 Brms including a primary suite with a private bath and walk-in closet.The open 2nd-floor loft offers incredible versatility and scenic views. Complete w/ 2 closets (one walk-in) and a full bathroom, this space is ideal for an office or an additional br. Fresh new carpet was recently installed in the loft & on the stairway. Additional features include all appliances and a freestanding stove (sold as-is with no known issues), plus an oversized, deep 1-car garage with a driveway. Residents enjoy a full suite of community amenities, including:Outdoor pool, pickleball, and tennis courts-Exercise room, clubhouse, and kitchen facilities- Park-like landscaping and frequent social events. Closing fees include 3 months of maintenance due upfront, covering common area maintenance, sewer, snow removal, trash collection, and water. The pictures tell full story of this beautiful home.
Exterior Features

Approximate Lot Size .01 Exterior Description Vinyl Siding Exterior Features CurbsPatioSidewalkTennis CourtsUnderground Lawn Sprinkler Garage Description Built-InInEntrncOversizeSeeRem Lot Description CornerOpen Lot Number Of Parking Spaces 2 Parking Driveway Description 1 Car WidthBlacktop Pool Description Association Pool Primary Style Townhouse-End Unit Roof Description Asphalt Shingle Style Townhouse-End Unit

Interior Features

Appliances Carbon Monoxide DetectorDishwasherDryerGenerator-Built-InKitchen Exhaust FanMicrowave OvenRange/Oven-GasRefrigeratorSump PumpWasher Association Fee Includes Maintenance-Common AreaSee RemarksSewer FeesSnow RemovalWater Fees Basement Yes Basement Description FullSlabWalkout Basement Level Rooms SeeRem Bedroom1 Level First Bedroom2 Level First Bedroom3 Level Second Cooling 1 UnitCeiling FanCentral Air Dining Area Living/Dining Combo Dining Room Level First Fireplace Description See Remarks Flooring CarpetingLaminateTile Ground Level Rooms BathOthrRecRoomSeeRemStorageUtilityWalkout Heating 1 Unit Interior Features CODetectCeilCathCeilHighSkylightSmokeDetStallShwTrckLghtTubShowr Kitchen Area Center IslandEat-In KitchenSee Remarks Kitchen Level First Level1 Rooms 2BedroomBathMainBathOthrVestibulGarEnterKitchenLaundryLivDinRm Level2 Rooms BathOthrLoftSeeRem Level3 Rooms AtticSeeRem Living Room Level First Master Bath Features Stall Shower Master Bedroom Description 1st FloorFull BathWalk-In Closet Number Of Fireplaces 1 Number Of Rooms 8 Other Room1 Bathroom Other Room1 Level First Other Room2 Loft Other Room2 Level Second Other Room3 Bathroom Other Room3 Level Basement Other Room4 Bathroom Other Room4 Level First Pets Allowed Yes

Property Features

Assessment Total 272200 Association Fee 489 Association Fee Frequency Monthly Block Identifier 53.07 Building Assessment 222200 Community Living Yes Complex Amenities Club HousePool-Outdoor Easement Unknown Fha Age Restricted No Fuel Type Gas-Natural Land Assessment 50000 Other Fee Frequency R Sewer Public Sewer Sub Property Type Single Family Tax Amount 8171 Tax Rate Amount 3.002 Tax Year 2025 Utilities Gas-Natural Water Association Year Built Description Approximate

Listing information © 2026 Garden State Multiple Listing Service,LLC.
Listing provided courtesy of Realty Executives Exceptional: 973-725-8810.


Garden State MLS logo © 2026 Garden State Multiple Listing Service, LLC. All rights reserved. IDX information is provided exclusively for consumers' personal, non-commercial use and may not be used for any purpose other than to identify prospective properties consumers may be interested in purchasing. Information is deemed reliable but is not guaranteed accurate by the MLS or eXp Realty LLC. Notice: The dissemination of listings on this website does not constitute the consent required by N.J.A.C. 11:5.6.1 (n) for the advertisement of listings exclusively for sale by another broker. Any such consent must be obtained in writing from the listing broker.The data relating to real estate for sale or lease on this web site comes in part from GSMLS. Real estate listings held by brokerage firms other than eXp Realty LLC are marked with the GSMLS logo or an abbreviated logo and detailed information about them includes the name of the listing broker. Data last updated 2026-10-10T08:48:55.257.
 
https://bt-photos.global.ssl.fastly.net/gsmls/orig_boomver_1_4051189-2.jpg https://bt-photos.global.ssl.fastly.net/gsmls/orig_boomver_1_4051189-2.jpg https://bt-photos.global.ssl.fastly.net/gsmls/orig_boomver_1_4051189-2.jpg
Logo
eXp Realty LLC
28 Valley Rd Suite #1
Montclair NJ, 07042