

Skip To Content

11 Richmond Rd

Byram Twp., NJ 07874
  • $479,000
  • STATUS: Active
  • ON SITE: 45 Days
  • ID#: 4055047
Price Reduced
UPDATED: 240 min ago
$479,000
  • 3
    BEDS
  • 0.23
    ACRES
  • 1
    BATHS
  • 0
    1/2 BATHS
Neighborhood:
Type:
Single-Family Home
Built:
1975
County:
Area:

School Information

Elementary School:
Middle School:
High School:

Description

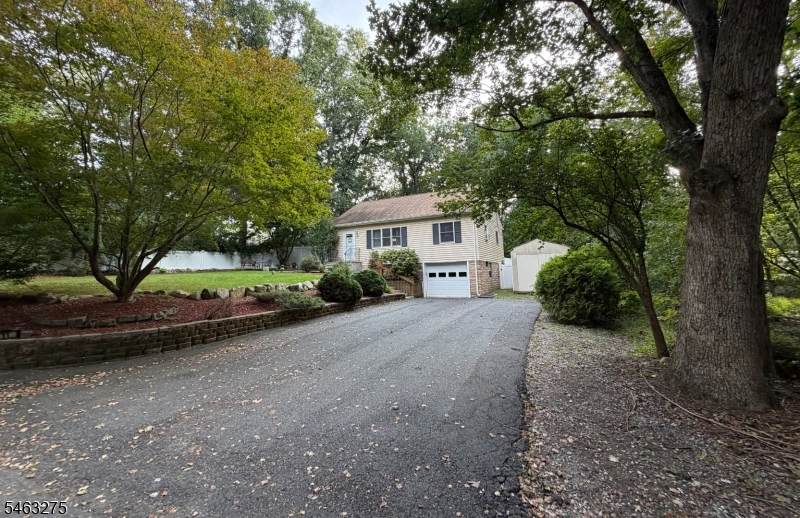
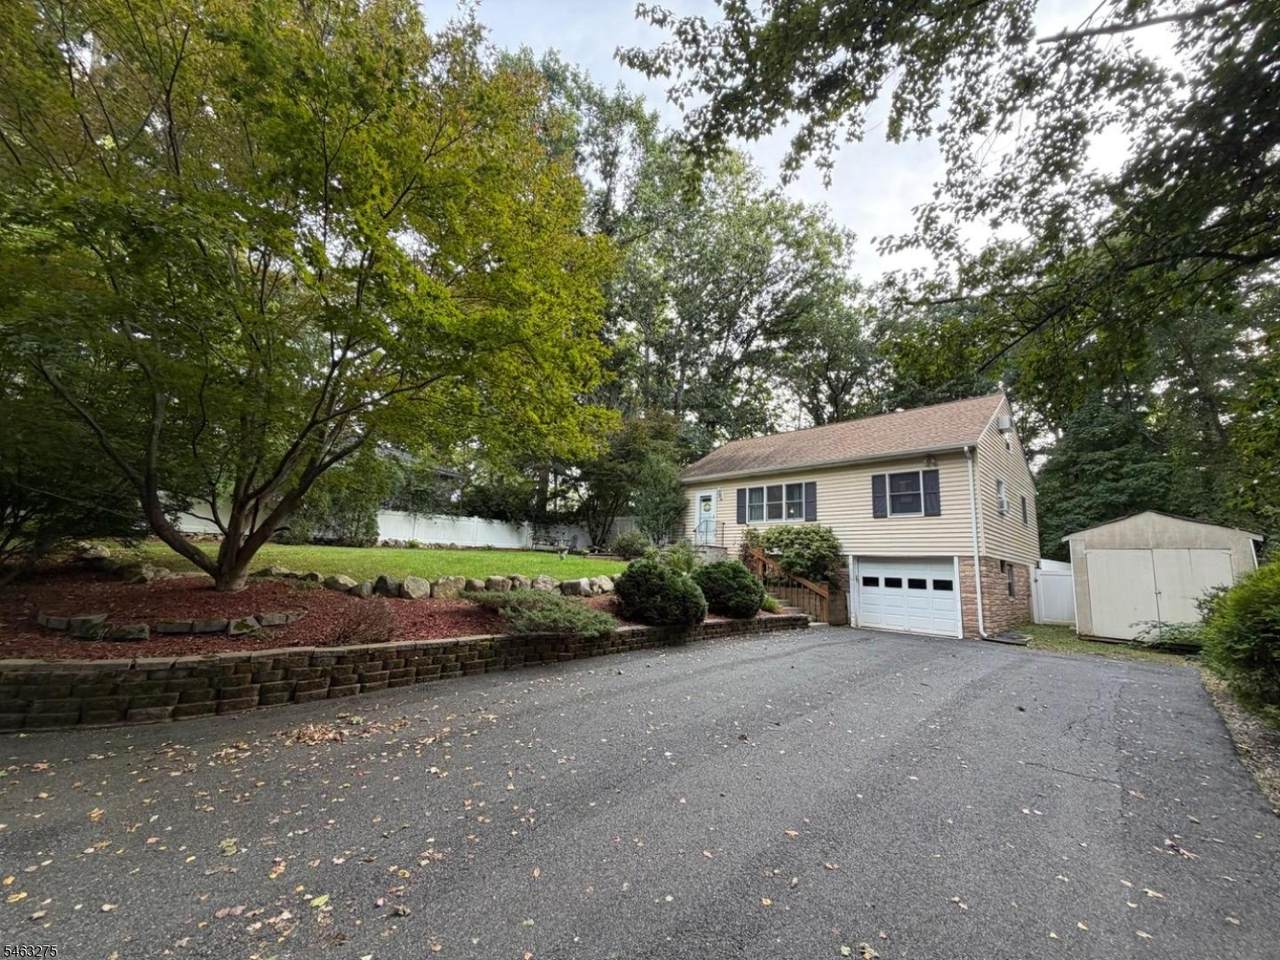
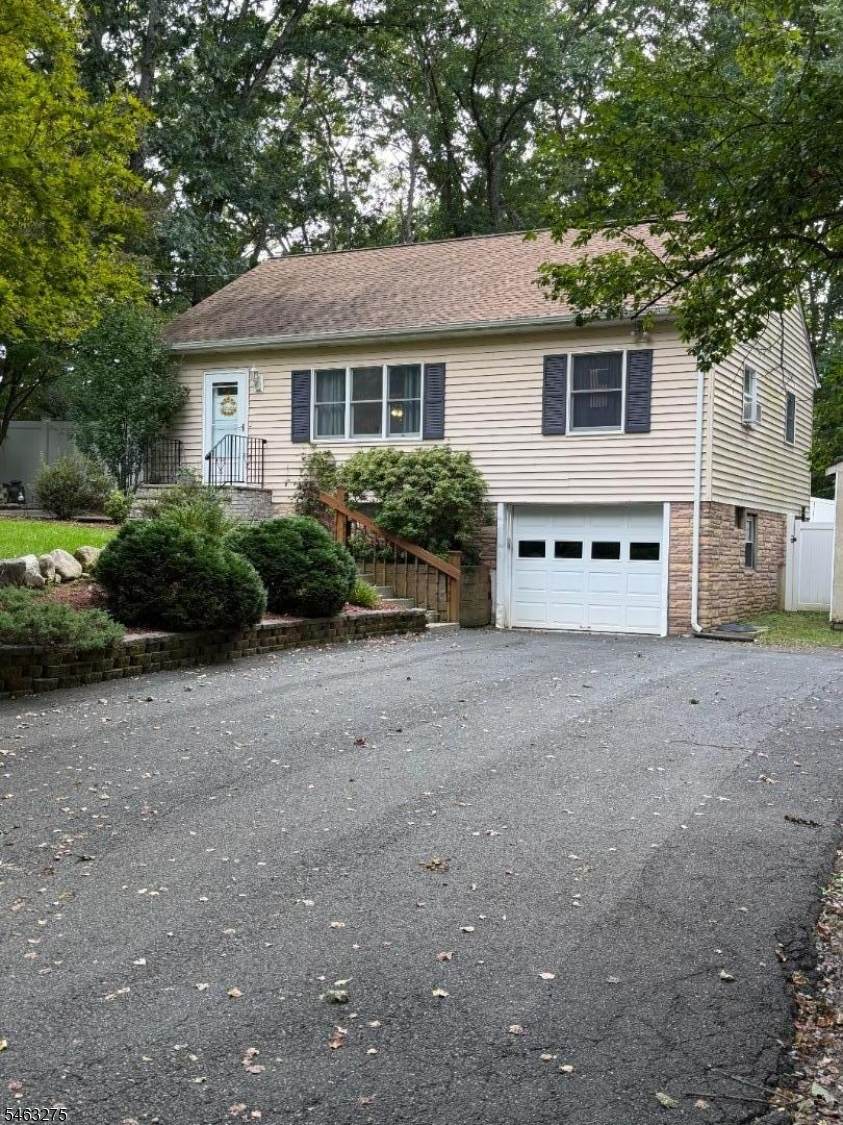
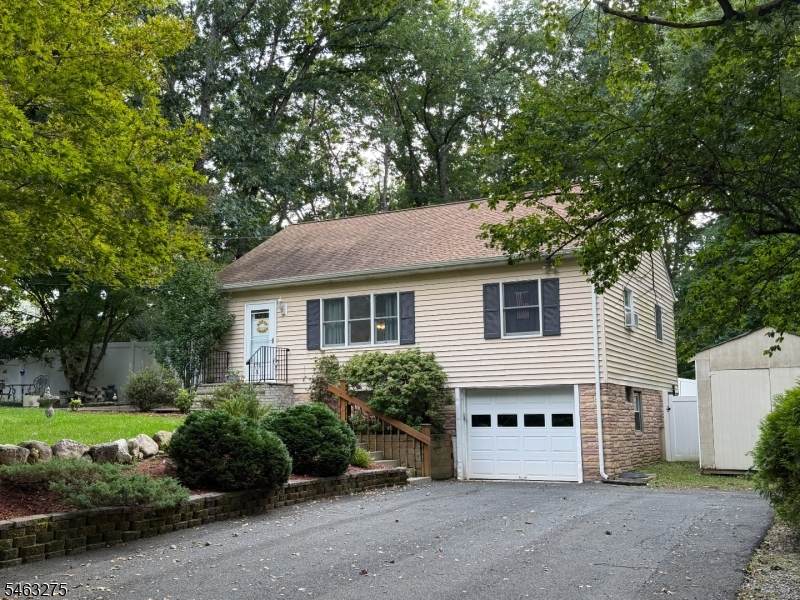
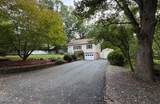
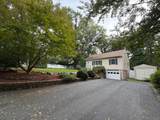
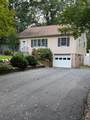
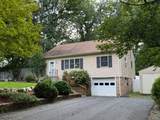
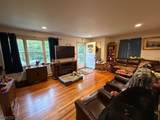
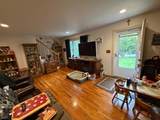
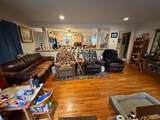
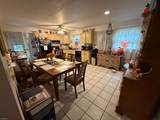
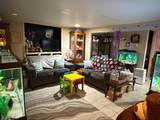
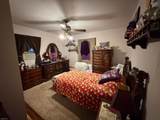
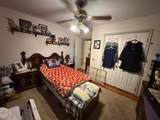
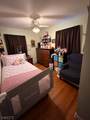
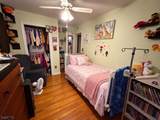
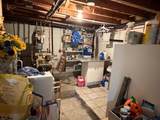
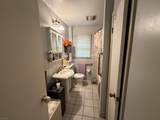
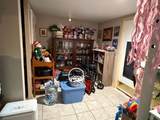
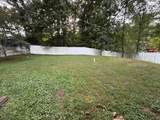
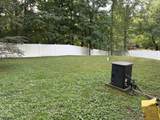
Welcome to this well-maintained Cape-style home nestled in a residential lake community. The inviting open-concept layout features an eat-in kitchen, a convenient main-level bedroom, and a flexible fourth-bedroom option currently used as a den/playroom. The beautiful kitchen adds modern appeal, while the finished partial basement provides additional living space and offers a walkout through the garage. Outside, enjoy a level, fenced-in backyard perfect for relaxing, entertaining, or play. The community offers a variety of amenities, including a beach, playground, clubhouse, and golf course, with memberships available separately. Conveniently located near schools, the lake, shopping, restaurants, and convenience stores, with easy access to major roadways. A wonderful opportunity to enjoy comfortable living in a convenient residential lake community with recreational amenities nearby.

Monthly Payment Calculator


Garden State MLS logo © 2026 Garden State Multiple Listing Service, LLC. All rights reserved. IDX information is provided exclusively for consumers' personal, non-commercial use and may not be used for any purpose other than to identify prospective properties consumers may be interested in purchasing. Information is deemed reliable but is not guaranteed accurate by the MLS or eXp Realty LLC. Notice: The dissemination of listings on this website does not constitute the consent required by N.J.A.C. 11:5.6.1 (n) for the advertisement of listings exclusively for sale by another broker. Any such consent must be obtained in writing from the listing broker.The data relating to real estate for sale or lease on this web site comes in part from GSMLS. Real estate listings held by brokerage firms other than eXp Realty LLC are marked with the GSMLS logo or an abbreviated logo and detailed information about them includes the name of the listing broker. Data last updated 2026-11-08T23:48:32.337.
www.rowackrealestateteam.com/homes/181533090
Print Image

11 Richmond Rd Byram Twp., NJ 07874

  • Price: $479,000
  • Status: Active
  • On Site: 45 Days
  • Updated: 240 min ago
  • ID#: 4055047
3
Beds
1
Baths
0
½ Baths
0.23
Acres
1975
Built
Neighborhood:
Lake Lackawanna
County:
Sussex
Area:
Byram Twp.
Elementary School:
Byram Lks
Middle School:
Byram Intr
High School:
Lenape Vly
Property Description
Welcome to this well-maintained Cape-style home nestled in a residential lake community. The inviting open-concept layout features an eat-in kitchen, a convenient main-level bedroom, and a flexible fourth-bedroom option currently used as a den/playroom. The beautiful kitchen adds modern appeal, while the finished partial basement provides additional living space and offers a walkout through the garage. Outside, enjoy a level, fenced-in backyard perfect for relaxing, entertaining, or play. The community offers a variety of amenities, including a beach, playground, clubhouse, and golf course, with memberships available separately. Conveniently located near schools, the lake, shopping, restaurants, and convenience stores, with easy access to major roadways. A wonderful opportunity to enjoy comfortable living in a convenient residential lake community with recreational amenities nearby.
Exterior Features

Approximate Lot Size .236 AC Exterior Description BrickVinyl Siding Exterior Features Storage Shed Garage Description Attached Garage Lot Description Level LotOpen Lot Number Of Parking Spaces 6 Parking Driveway Description 2 Car Width Pool No Primary Style Cape Cod Roof Description Asphalt Shingle Style Cape Cod

Interior Features

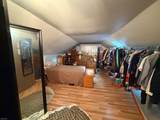
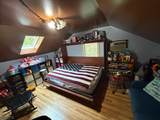
Appliances Carbon Monoxide DetectorDishwasherDryerGenerator-HookupRange/Oven-ElectricRefrigeratorSump PumpWasherWater Softener-Own Basement Yes Basement Description FinishedPartialSlab Basement Level Rooms Family RoomLaundry Room Bedroom1 Dimensions 11x8 Bedroom1 Level First Bedroom2 Dimensions 11x8 Bedroom2 Level First Bedroom3 Dimensions 19x14 Bedroom3 Level Second Cooling Ceiling FanWall A/C Unit(s)Window A/C(s) Exclusions stair lift Family Room Level Basement Flooring CarpetingTileWood Heating 1 UnitBaseboard - HotwaterMulti-Zone Kitchen Area Eat-In Kitchen Kitchen Dimensions 10x13 Kitchen Level First Level1 Rooms 2 BedroomsBath MainKitchenLiving Room Level2 Rooms 1 BedroomDen Living Room Dimensions 20x12 Living Room Level First Master Bedroom Description 1st Floor Number Of Fireplaces 0 Number Of Rooms 7 Other Room1 Bedroom/Office Other Room1 Dimensions 11x13 Other Room1 Level Second

Property Features

Assessment Total 251600 Block Identifier 229 Building Assessment 153600 Community Living No Easement Unknown Farm Assessment No Fha Age Restricted No Fuel Type Oil Tank Above Ground - Inside Handicap Modified No Home Warranty No In Law Suite No Land Assessment 98000 Services Cable TV Available Sewer Septic 3 Bedroom Town Verified Sub Property Type Single Family Tax Amount 10111 Tax Rate Amount 4.019 Tax Year 2025 Utilities Electric Water Well Water Heater From Furnace Year Built Description Approximate Zoning Residential

Listing information © 2026 Garden State Multiple Listing Service,LLC.
Listing provided courtesy of BHHS GROSS AND JANSEN REALTORS: 973-764-5555.


Garden State MLS logo © 2026 Garden State Multiple Listing Service, LLC. All rights reserved. IDX information is provided exclusively for consumers' personal, non-commercial use and may not be used for any purpose other than to identify prospective properties consumers may be interested in purchasing. Information is deemed reliable but is not guaranteed accurate by the MLS or eXp Realty LLC. Notice: The dissemination of listings on this website does not constitute the consent required by N.J.A.C. 11:5.6.1 (n) for the advertisement of listings exclusively for sale by another broker. Any such consent must be obtained in writing from the listing broker.The data relating to real estate for sale or lease on this web site comes in part from GSMLS. Real estate listings held by brokerage firms other than eXp Realty LLC are marked with the GSMLS logo or an abbreviated logo and detailed information about them includes the name of the listing broker. Data last updated 2026-11-08T23:48:32.337.
 
https://bt-photos.global.ssl.fastly.net/gsmls/1280_boomver_2_4055047-2.jpg https://bt-photos.global.ssl.fastly.net/gsmls/1280_boomver_2_4055047-2.jpg https://bt-photos.global.ssl.fastly.net/gsmls/1280_boomver_2_4055047-2.jpg
Logo
eXp Realty LLC
28 Valley Rd Suite #1
Montclair NJ, 07042