Skip To Content

1104 Elena Court

SICKLERVILLE, NJ 08081
  • $340,000
  • STATUS: Active
  • ON SITE: 24 Days
  • ID#: NJCD2126816
Open House
$340,000
  • 2
    BEDS
  • 0.03
    ACRES
  • 2
    BATHS
  • 1
    1/2 BATHS
  • 1,636
    SQFT
  • $208
    $/SQFT
Neighborhood:
Type:
Townhouse
Built:
1982
County:

School Information

Elementary School:
Middle School:
High School:

Description

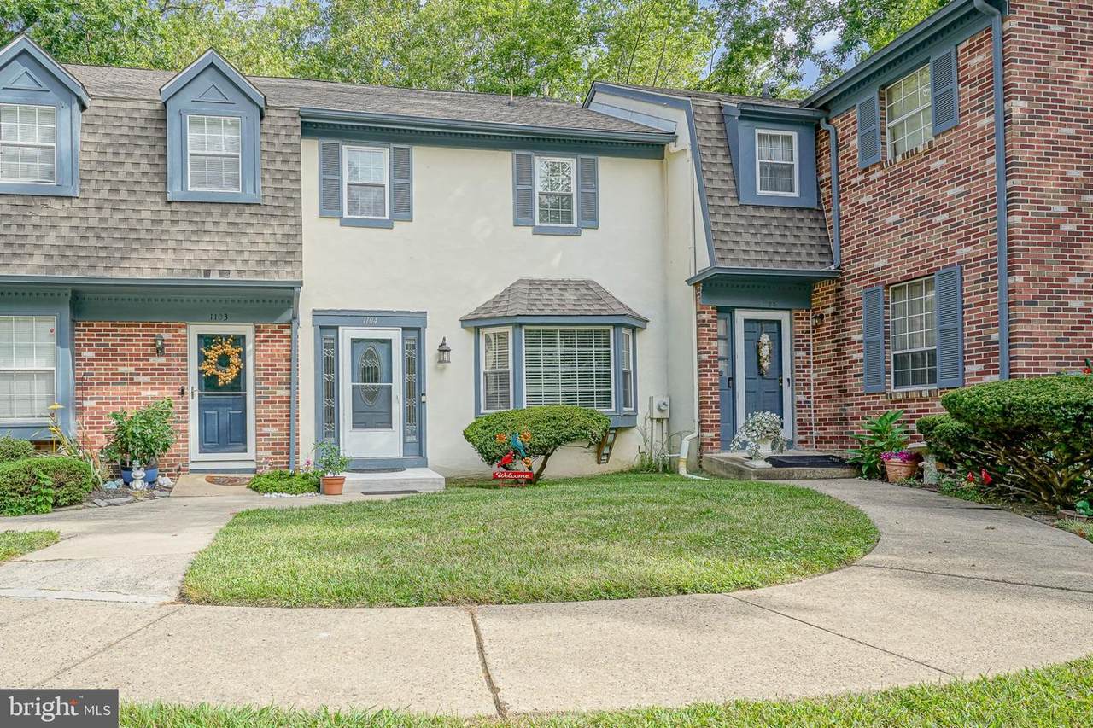
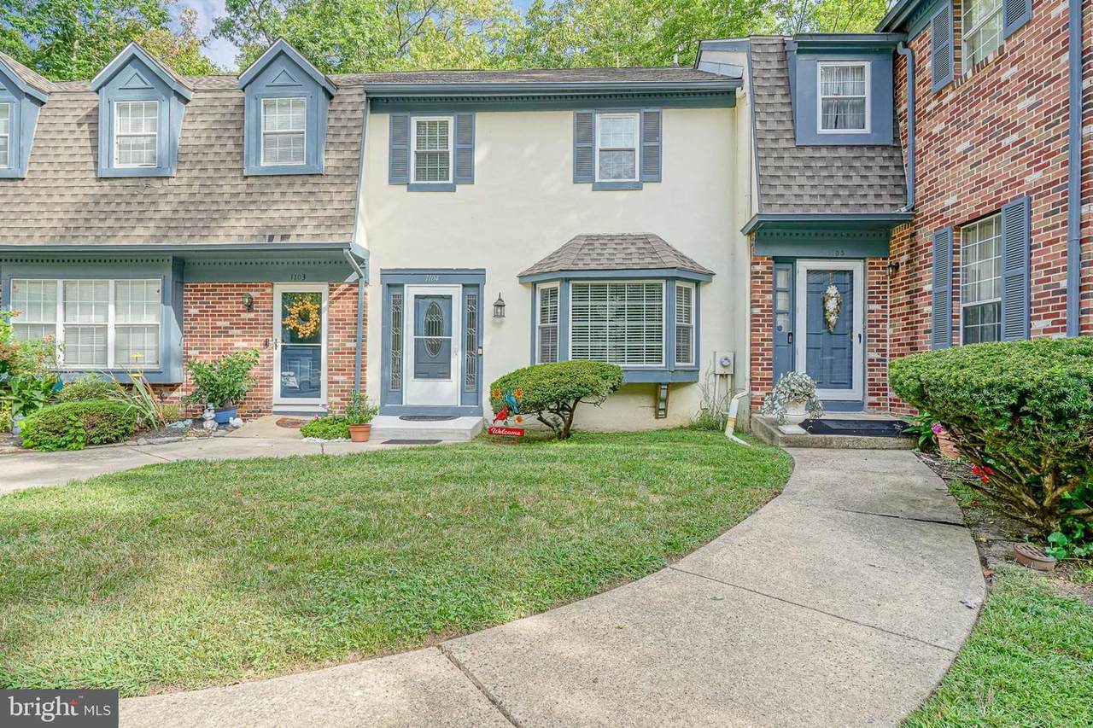
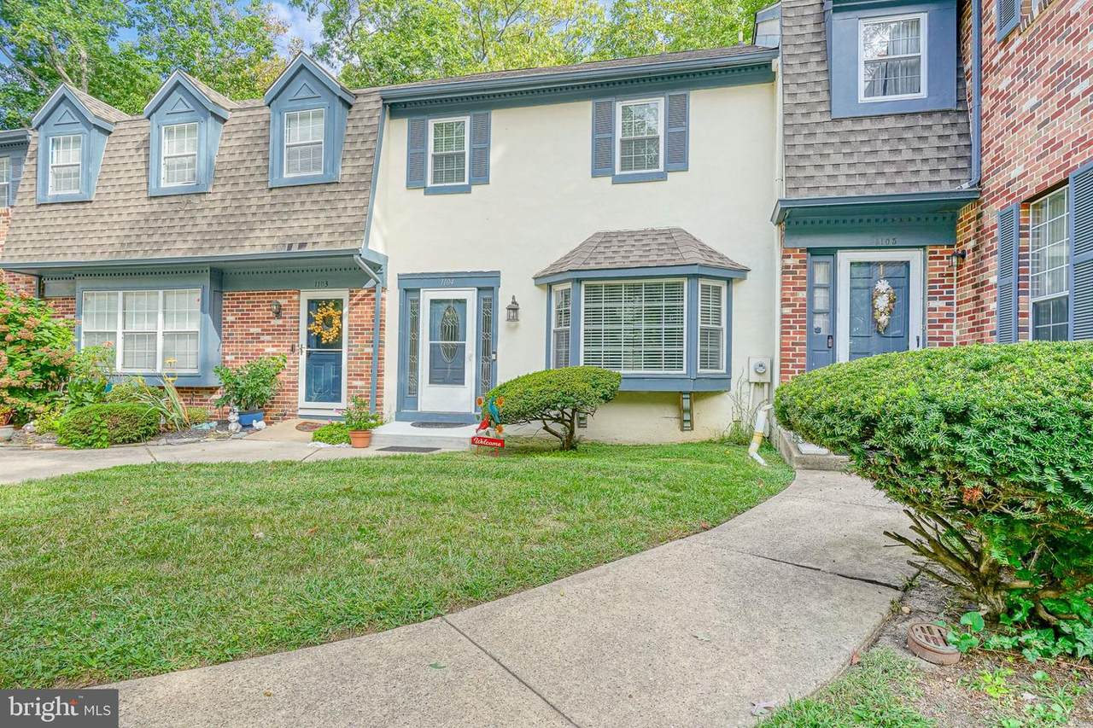
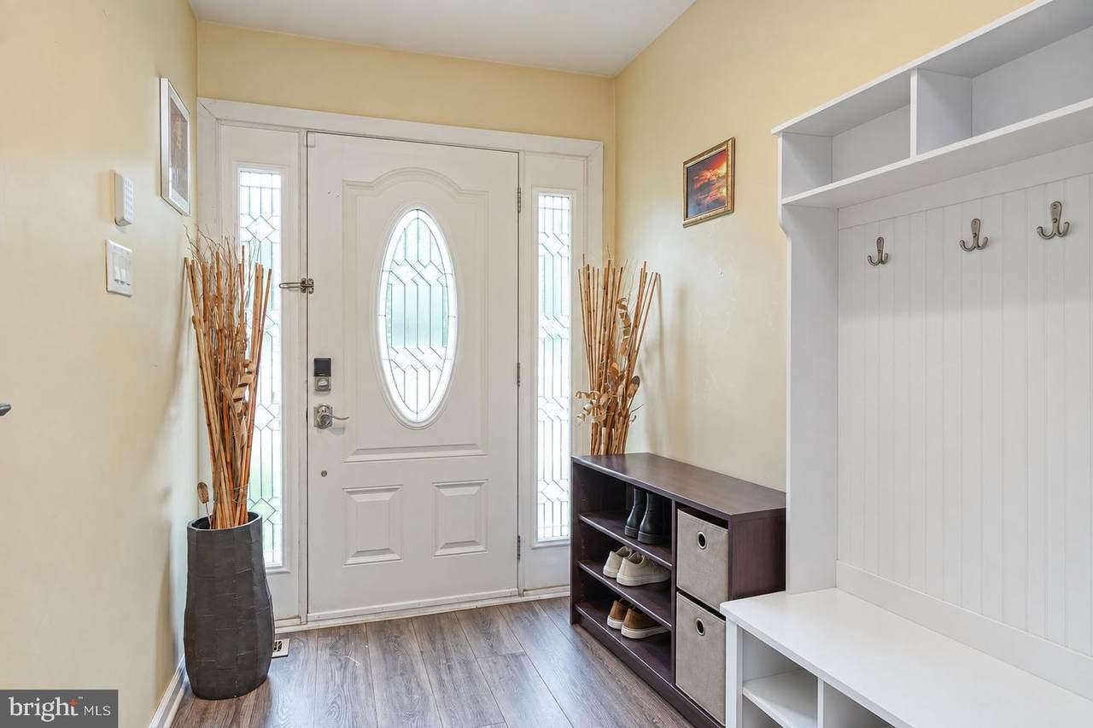
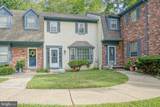
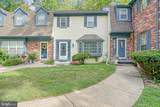
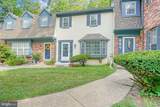
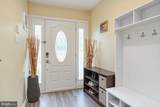
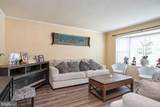
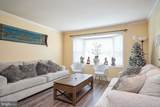
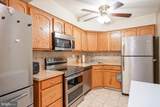
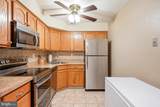
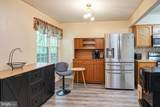
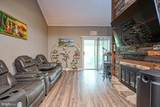
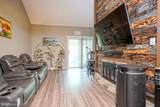
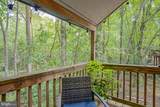
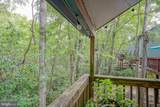
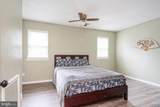
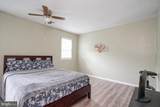
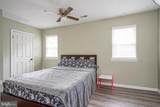
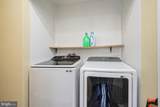
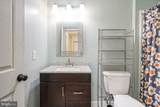
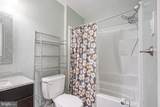
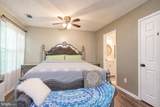
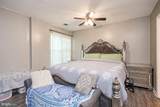
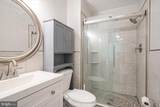
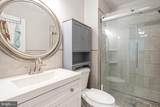
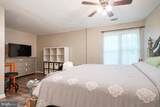
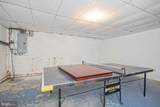
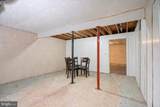
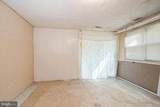
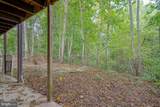
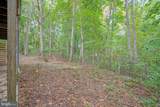
Welcome to 1104 Elena Court in the Terrestria community! This inviting 2-bedroom, 2.5-bath townhome offers approximately 1,636 square feet of living space with room to relax and entertain. A bright living and dining area leads to a kitchen featuring stainless-steel appliances and a separate breakfast nook. The family room shines with vaulted ceilings and a wood-burning fireplace framed by a custom wood accent wall, creating a warm and welcoming gathering space. Glass doors open to a deck overlooking a wooded backdrop—perfect for morning coffee or unwinding at the end of the day. Upstairs, the primary suite features a walk-in closet and private bath, complemented by a second bedroom, additional full bath, and convenient laundry area. A full walkout basement offers generous storage and possibilities for future use, with access to a patio below. Enjoy community amenities including a pool and tennis courts. Schedule your showing and discover all this home has to offer!

Monthly Payment Calculator


©2026 Bright MLS, All Rights Reserved. IDX information is provided exclusively for consumers' personal, non-commercial use and may not be used for any purpose other than to identify prospective properties consumers may be interested in purchasing. Some properties which appear for sale may no longer be available because they are for instance, under contract, sold, or are no longer being offered for sale. Information is deemed reliable but is not guaranteed accurate by the MLS or eXp Realty LLC. Some real estate firms do not participate in IDX and their listings do not appear on this website. Some properties listed with participating firms do not appear on this website at the request of the seller. Data last updated: 2026-10-08T23:53:55.27.
www.rowackrealestateteam.com/homes/181179256
Print Image

1104 Elena Court SICKLERVILLE, NJ 08081

  • Price: $340,000
  • Status: Active
  • On Site: 24 Days
  • ID#: NJCD2126816
2
Beds
2
Baths
1
½ Baths
0.03
Acres
1,636
SQFT
$208
$/SQFT
1982
Built
Neighborhood:
Terrestria
County:
Camden
Area:
Gloucester Twp (20415)
Elementary School:
Erial E.S.
Middle School:
Ann A. Mullen
High School:
Timber Creek
School District:
Gloucester Township Public Schools
Property Description
Welcome to 1104 Elena Court in the Terrestria community! This inviting 2-bedroom, 2.5-bath townhome offers approximately 1,636 square feet of living space with room to relax and entertain. A bright living and dining area leads to a kitchen featuring stainless-steel appliances and a separate breakfast nook. The family room shines with vaulted ceilings and a wood-burning fireplace framed by a custom wood accent wall, creating a warm and welcoming gathering space. Glass doors open to a deck overlooking a wooded backdrop—perfect for morning coffee or unwinding at the end of the day. Upstairs, the primary suite features a walk-in closet and private bath, complemented by a second bedroom, additional full bath, and convenient laundry area. A full walkout basement offers generous storage and possibilities for future use, with access to a patio below. Enjoy community amenities including a pool and tennis courts. Schedule your showing and discover all this home has to offer!
Exterior Features

Architectural Style Colonial Assigned Parking Spaces 1 Construction Materials Stucco Garage YN No Parking Features Assigned Parking Types Other Pool Yes - Community Water Access YN No Water View YN No Waterfront YN No

Interior Features

Above Grade Fin SQFT 1636 Appliances Built-In MicrowaveDishwasherStainless Steel AppliancesOven/Range - Electric Basement Walkout Level Basement YN Yes Cooling Central A/C Fireplace Features Wood Fireplace YN Yes Fireplaces Total 1 Heating Forced Air Heating YN Yes Laundry Type Upper Floor Levels 3 Main Level Bedrooms 0 Upper Level1 Bedrooms 2

Property Features

Acceptable Financing ConventionalCashFHAVA Accessibility Features None Association Amenities Club HouseSwimming PoolTennis Courts Association Fee 171.00 Association Fee Frequency Monthly Association Fee Includes Common Area MaintenanceLawn Care FrontSnow RemovalExt Bldg MaintPool(s) Association Name TERRESTRIA Association YN Yes Central Air YN Yes Condo YN No Cooling Fuel Electric Cross Street Sicklerville Road Foundation Details Other Heating Fuel Natural Gas Hot Water Natural Gas Municipality GLOUCESTER TWP Navigable Water YN N New Construction YN No Original MLSNumber 805380640196 Ownership Interest Fee Simple Sale Type Standard Senior Community YN No Sewer Public Sewer Structure Design Type Interior Row/Townhouse Tax Annual Amount 5974.00 Tax Lot 00089 Vacation Rental YN No Water Source Public Zoning RES

Listing courtesy of Better Homes and Gardens Real Estate Maturo: .


©2026 Bright MLS, All Rights Reserved. IDX information is provided exclusively for consumers' personal, non-commercial use and may not be used for any purpose other than to identify prospective properties consumers may be interested in purchasing. Some properties which appear for sale may no longer be available because they are for instance, under contract, sold, or are no longer being offered for sale. Information is deemed reliable but is not guaranteed accurate by the MLS or eXp Realty LLC. Some real estate firms do not participate in IDX and their listings do not appear on this website. Some properties listed with participating firms do not appear on this website at the request of the seller. Data last updated: 2026-10-08T23:53:55.27.
 
https://bt-photos.global.ssl.fastly.net/brightmls/1280_boomver_3_805380640196-2.jpg https://bt-photos.global.ssl.fastly.net/brightmls/1280_boomver_3_805380640196-2.jpg https://bt-photos.global.ssl.fastly.net/brightmls/1280_boomver_3_805380640196-2.jpg
Logo
eXp Realty LLC
28 Valley Rd Suite #1
Montclair NJ, 07042