



Description
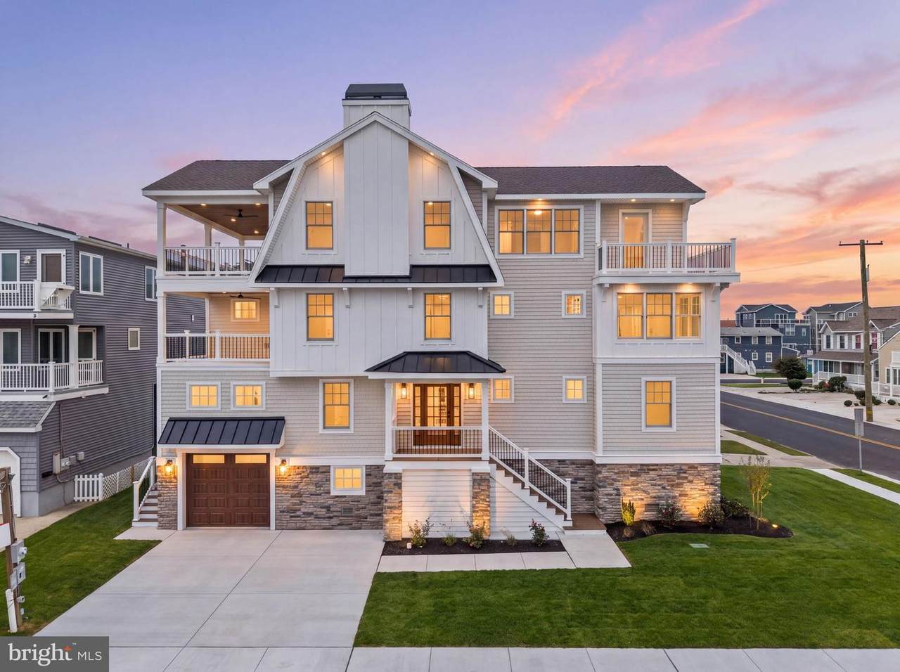
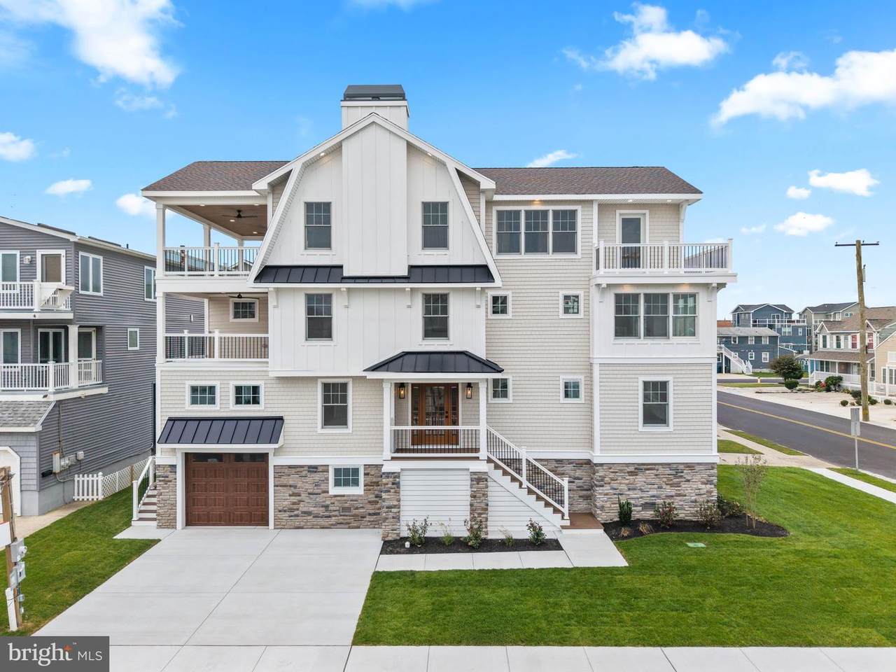
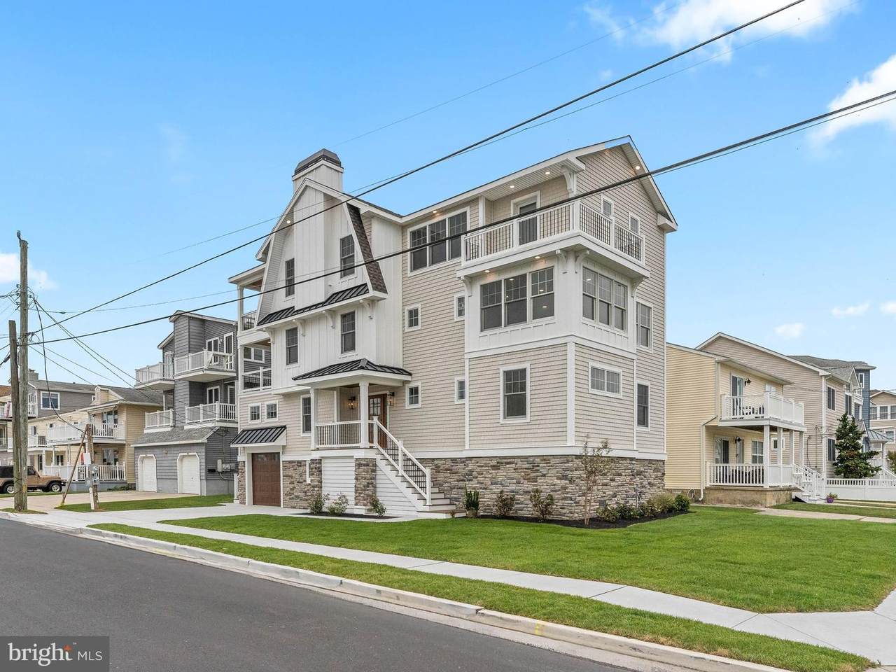
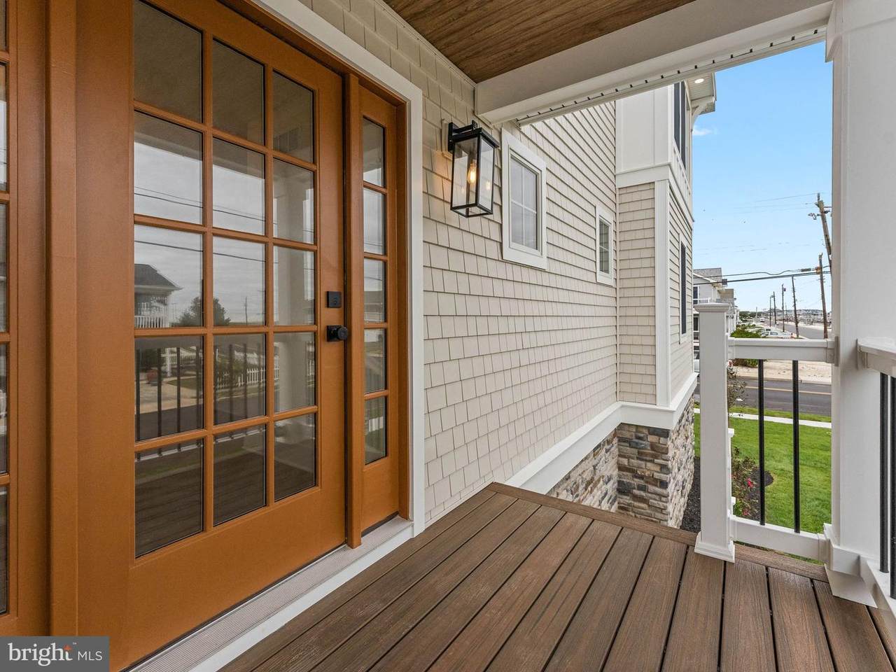
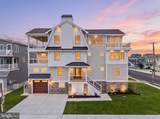
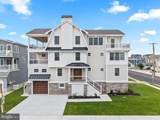
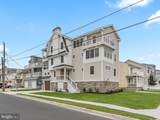
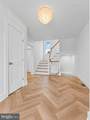
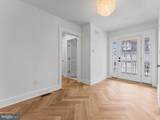
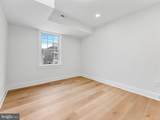
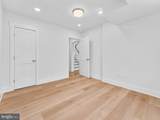
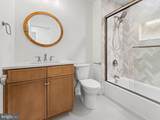
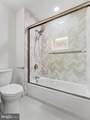
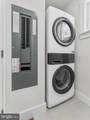
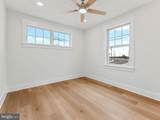
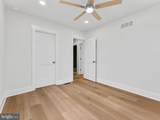
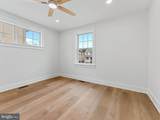
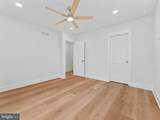
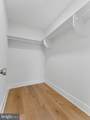
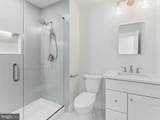
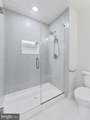
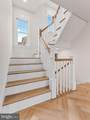
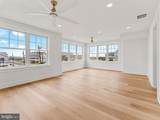
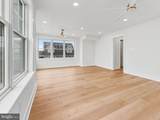
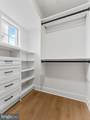
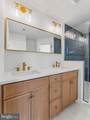
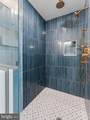
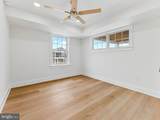
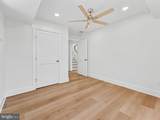
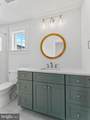
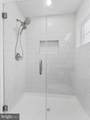
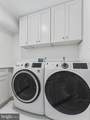
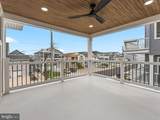
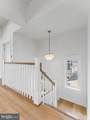
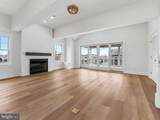
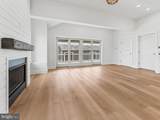
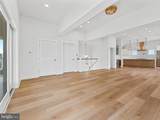
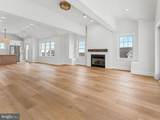
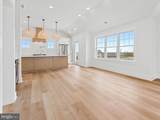
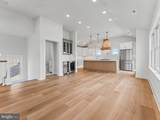
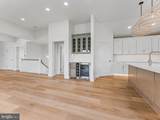
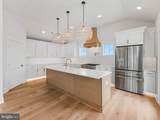
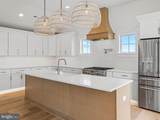
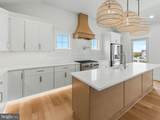
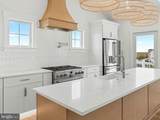
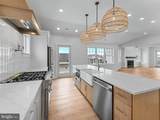
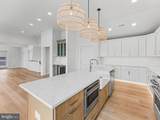
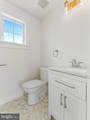
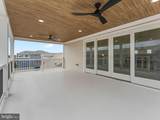
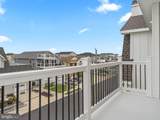
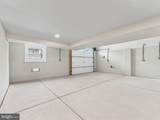
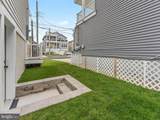
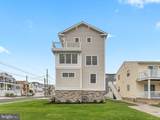
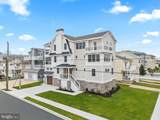
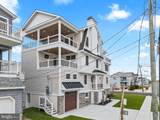
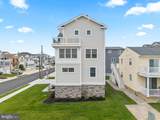
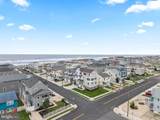
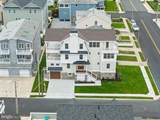
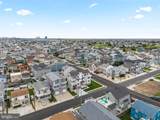
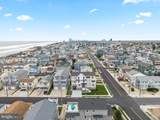
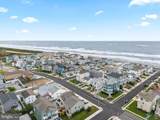
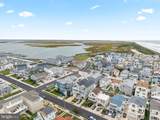
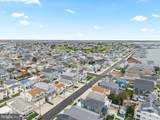
NOW COMPLETE AND NEWLY FURNISHED! Furnished living, dining/kitchen, and bedrooms show how well this space lives.â€1106 E. Beach Avenue, a stunning newly constructed corner lot unit with expansive views of both the ocean and the bay and marina from both the living area as well as the primary bedroom level. *This unit had no water intrusion, including even on the sodded yard, in the recent storm where the water surged to within 5in of Hurricane Sandy levels.*5 bedrooms, 4.5 baths, 3150 square feet of living space including attached garage. Open, reverse living floor plan with private elevator servicing all levels. Expansive kitchen with oversized island wide open to the living area with big pantry, custom cabinetry, under-cabinet and toe-kick lighting, GE Café appliances, dry bar with additional ice maker, beverage refrigerator, and wine storagewasher and dryers on both levels of bedrooms. New designer furniture by Meant To Bee Home is included in the sale! No need to walk steps, plus your guests have their own units to use! Incredible storage space throughout the home… far more than homes at the shore even for this size! Outdoor shower, sprinkler system already installed, three spacious decks, separate office space on primary bedroom level. No need to give up a bedroom for office space! Full unfinished basement with seven foot ceilings, beautiful modern coastal finishes throughout the home and details like elevating the outdoor meters & services show the attention the builder has to building for the unique elements of the shore. With premium craftsmanship, thoughtful details, and an unbeatable location between the ocean and bay, 1106 E. Beach Avenue is the turnkey Brigantine shore home you've been waiting for. Final property taxes are subject to change. Please contact the listing agent for building plans, specifications, or additional information. All information is approximate and deemed reliable but should be independently verified.
-
5BEDS
-
0.1ACRES
-
4BATHS
-
11/2 BATHS
-
3,150SQFT
-
$762$/SQFT
Description
NOW COMPLETE AND NEWLY FURNISHED! Furnished living, dining/kitchen, and bedrooms show how well this space lives.â€1106 E. Beach Avenue, a stunning newly constructed corner lot unit with expansive views of both the ocean and the bay and marina from both the living area as well as the primary bedroom level. *This unit had no water intrusion, including even on the sodded yard, in the recent storm where the water surged to within 5in of Hurricane Sandy levels.*5 bedrooms, 4.5 baths, 3150 square feet of living space including attached garage. Open, reverse living floor plan with private elevator servicing all levels. Expansive kitchen with oversized island wide open to the living area with big pantry, custom cabinetry, under-cabinet and toe-kick lighting, GE Café appliances, dry bar with additional ice maker, beverage refrigerator, and wine storagewasher and dryers on both levels of bedrooms. New designer furniture by Meant To Bee Home is included in the sale! No need to walk steps, plus your guests have their own units to use! Incredible storage space throughout the home… far more than homes at the shore even for this size! Outdoor shower, sprinkler system already installed, three spacious decks, separate office space on primary bedroom level. No need to give up a bedroom for office space! Full unfinished basement with seven foot ceilings, beautiful modern coastal finishes throughout the home and details like elevating the outdoor meters & services show the attention the builder has to building for the unique elements of the shore. With premium craftsmanship, thoughtful details, and an unbeatable location between the ocean and bay, 1106 E. Beach Avenue is the turnkey Brigantine shore home you've been waiting for. Final property taxes are subject to change. Please contact the listing agent for building plans, specifications, or additional information. All information is approximate and deemed reliable but should be independently verified.
©2026 Bright MLS, All Rights Reserved. IDX information is provided exclusively for consumers' personal, non-commercial use and may not be used for any purpose other than to identify prospective properties consumers may be interested in purchasing. Some properties which appear for sale may no longer be available because they are for instance, under contract, sold, or are no longer being offered for sale. Information is deemed reliable but is not guaranteed accurate by the MLS or eXp Realty LLC. Some real estate firms do not participate in IDX and their listings do not appear on this website. Some properties listed with participating firms do not appear on this website at the request of the seller. Data last updated: 2026-11-10T21:53:13.98.