Skip To Content

1106 Westerly Drive

MARLTON, NJ 08053
  • $445,000
  • STATUS: Active
  • ON SITE: 24 Days
  • ID#: NJBL2120640
UPDATED: 52 min ago
$445,000
  • 3
    BEDS
  • 0.26
    ACRES
  • 2
    BATHS
  • 1
    1/2 BATHS
  • 1,836
    SQFT
  • $242
    $/SQFT
Neighborhood:
Type:
Townhouse
Built:
1979
County:

School Information

Elementary School:
Middle School:
High School:
School District:

Description

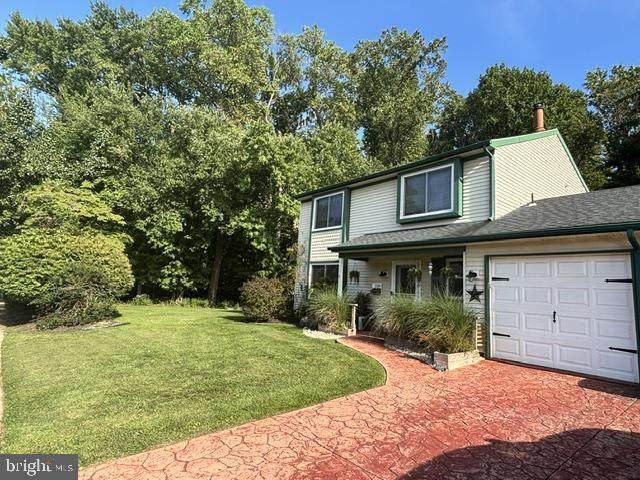
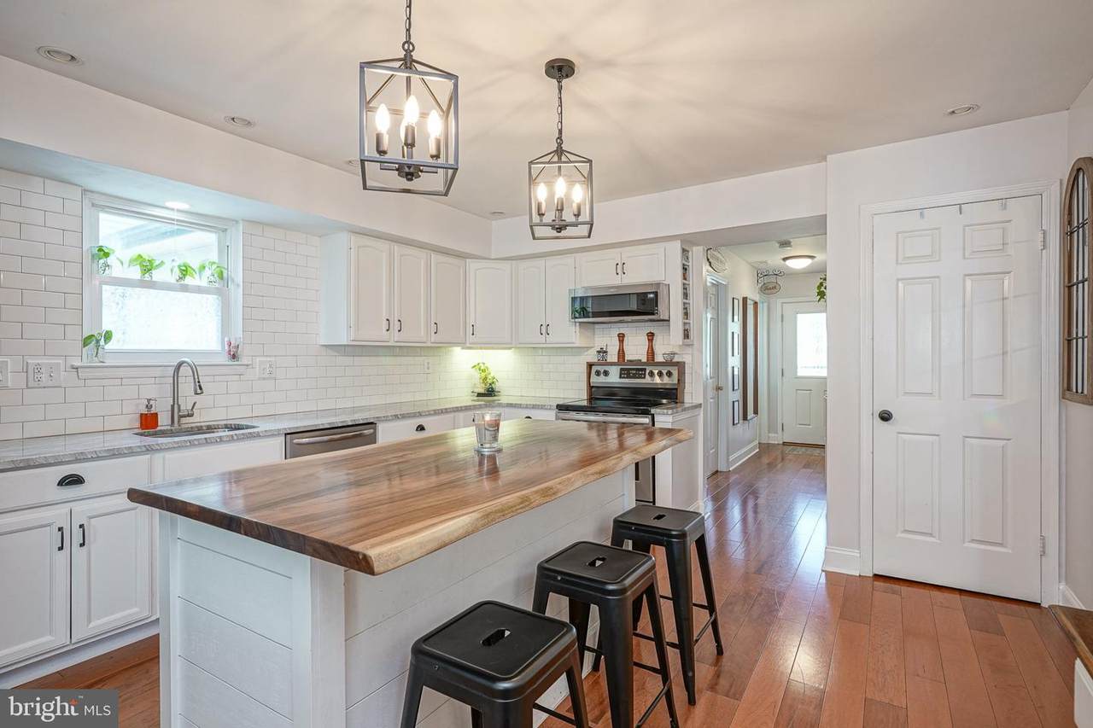
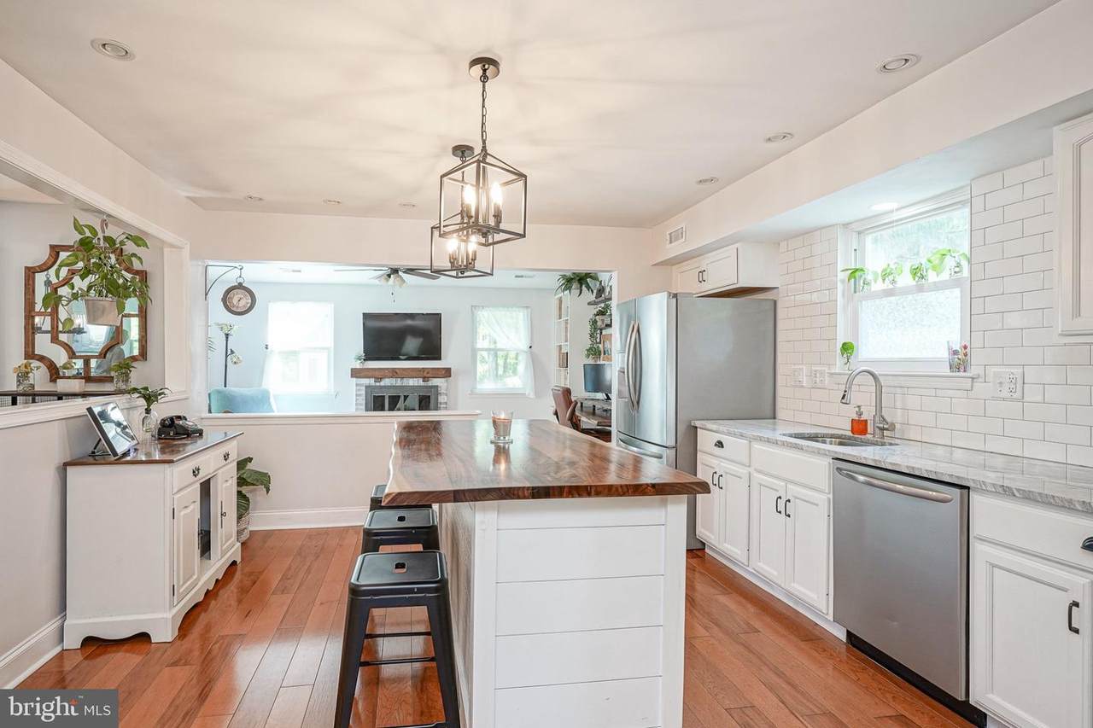
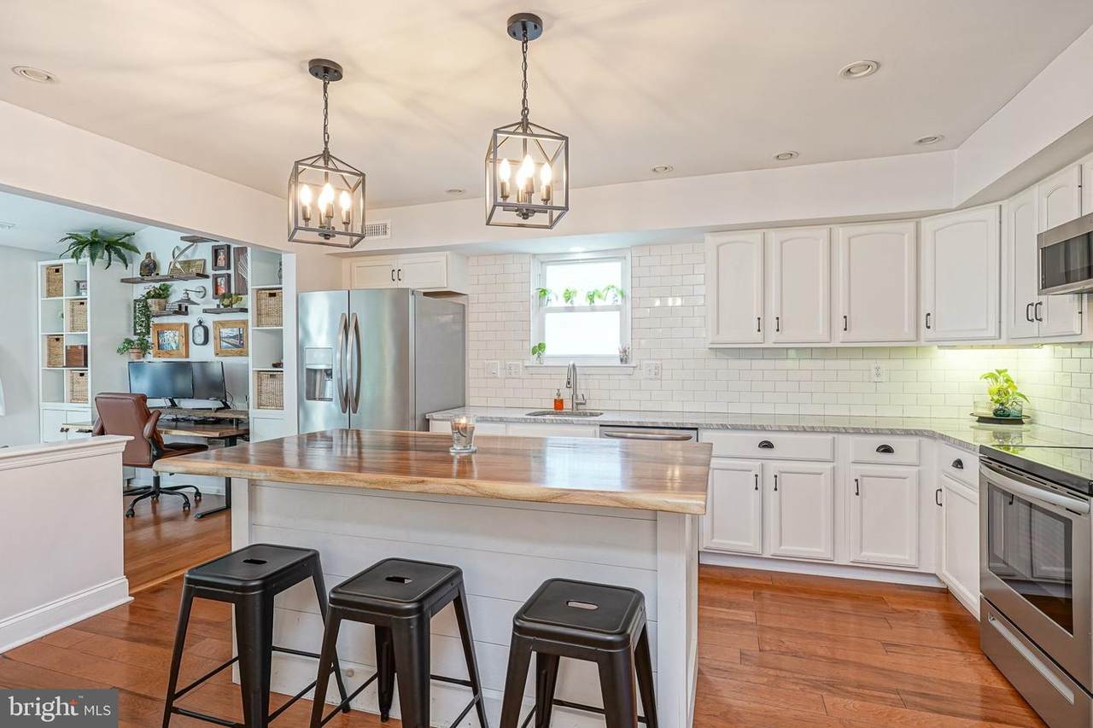
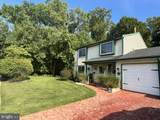
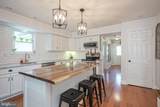
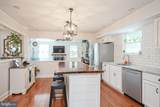
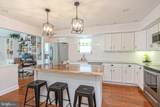
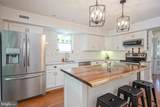
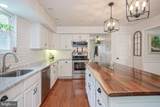
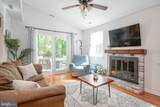
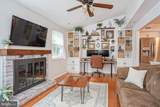
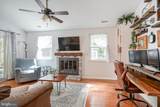
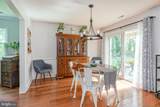
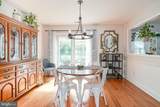
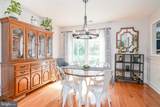
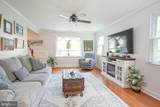
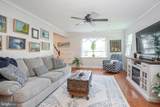
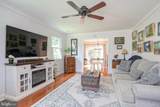
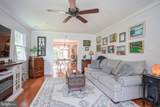
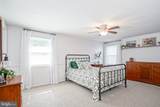
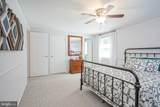
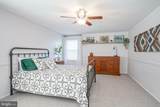
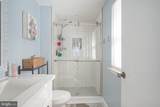
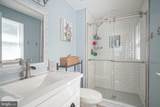
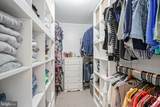
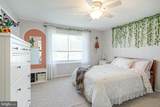
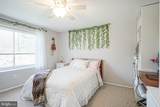
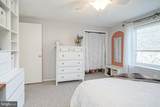
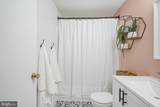
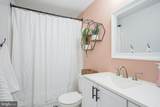
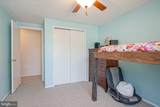
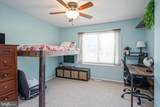
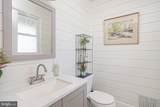
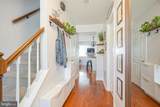
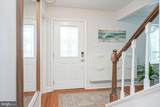
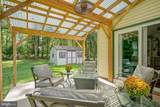
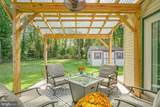
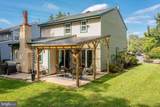
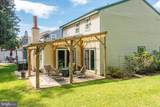
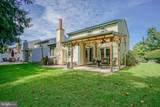
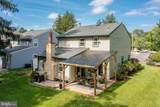
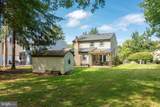
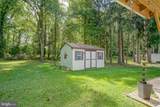
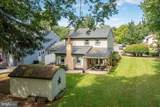
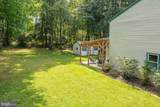
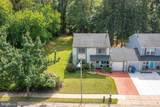
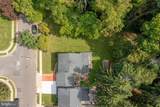
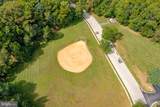
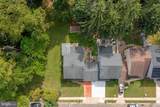
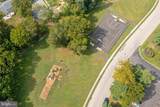
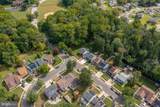
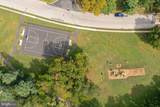
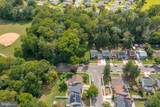
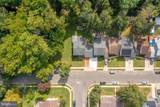
Check out this Beauty! This charming colonial townhouse, nestled on a desirable corner lot, offers a perfect blend of comfort and style. With 1,836 sq. ft. of thoughtfully designed space, this home features three spacious bedrooms and 2.5 baths, ideal for both relaxation and entertaining. The inviting open floor plan seamlessly connects the family room to the kitchen, complete with a custom central island and stainless-steel appliances, making meal prep a joy. Formal dining room adorned with crown moldings and chair railings. The primary suite boasts a walk-in closet and a private bath for added convenience. Step outside to a lovely patio, perfect for morning coffee or evening relaxation. Community amenities include a clubhouse, outdoor pool, tennis courts, and playgrounds, enhancing your lifestyle. With an attached garage and driveway parking, convenience is at your fingertips. Experience the warmth of home in this delightful property!

Monthly Payment Calculator


©2026 Bright MLS, All Rights Reserved. IDX information is provided exclusively for consumers' personal, non-commercial use and may not be used for any purpose other than to identify prospective properties consumers may be interested in purchasing. Some properties which appear for sale may no longer be available because they are for instance, under contract, sold, or are no longer being offered for sale. Information is deemed reliable but is not guaranteed accurate by the MLS or eXp Realty LLC. Some real estate firms do not participate in IDX and their listings do not appear on this website. Some properties listed with participating firms do not appear on this website at the request of the seller. Data last updated: 2026-10-10T08:53:44.45.
www.rowackrealestateteam.com/homes/181228487
Print Image

1106 Westerly Drive MARLTON, NJ 08053

  • Price: $445,000
  • Status: Active
  • On Site: 24 Days
  • Updated: 52 min ago
  • ID#: NJBL2120640
3
Beds
2
Baths
1
½ Baths
0.26
Acres
1,836
SQFT
$242
$/SQFT
1979
Built
Neighborhood:
None Available
County:
Burlington
Area:
Evesham Twp (20313)
Elementary School:
Evesham
Middle School:
Evesham
High School:
Cherokee H.S.
School District:
Evesham Township
Property Description
Check out this Beauty! This charming colonial townhouse, nestled on a desirable corner lot, offers a perfect blend of comfort and style. With 1,836 sq. ft. of thoughtfully designed space, this home features three spacious bedrooms and 2.5 baths, ideal for both relaxation and entertaining. The inviting open floor plan seamlessly connects the family room to the kitchen, complete with a custom central island and stainless-steel appliances, making meal prep a joy. Formal dining room adorned with crown moldings and chair railings. The primary suite boasts a walk-in closet and a private bath for added convenience. Step outside to a lovely patio, perfect for morning coffee or evening relaxation. Community amenities include a clubhouse, outdoor pool, tennis courts, and playgrounds, enhancing your lifestyle. With an attached garage and driveway parking, convenience is at your fingertips. Experience the warmth of home in this delightful property!
Exterior Features

Architectural Style Colonial Construction Materials Vinyl Siding Exterior Features Awning(s)SidewalksStreet Lights Garage Spaces 1.00 Garage Type Garage - Front EntryInside Access Garage YN Yes Location Type Corner Lot/Unit Parking Types Attached GarageDrivewayOn Street Patio And Porch Features Patio(s) Pool Yes - Community Roof Architectural Shingle Water Access YN No Water View YN No Waterfront YN No

Interior Features

Above Grade Fin SQFT 1836 Appliances Stainless Steel AppliancesDishwasherDisposalDryerMicrowaveOven/Range - GasRefrigeratorWasher Basement YN No Below Grade Finished Area 0 Cooling Ceiling Fan(s)Attic FanCentral A/C Exclusions Personal Propertyshelves on wall in living room by sliding glass doorbasketsdeskphone on wallpergola fan. Fireplace electric insert. Fireplace YN Yes Fireplaces Total 1 Flooring HardwoodFully Carpeted Heating Forced Air Heating YN Yes Inclusions WasherDryerRefrigeratorcubby on wall in living room and by front door3rd bedroom bed and desk Interior Features AtticAttic/House FanBuilt-InsCarpetCeiling Fan(s)Chair RailingsCrown MoldingsDining AreaFamily Room Off KitchenFloor Plan - OpenFormal/Separate Dining RoomKitchen - IslandPrimary Bath(s)Recessed LightingWalk-in Closet(s)Wood Floors Laundry Type Main Floor Levels 2 Main Level Bedrooms 0 Pets Allowed No Pet Restrictions Rooms Total 11 Spa YN No Upper Level1 Bedrooms 3 Walls Ceilings 9'+ CeilingsDry Wall

Property Features

Acceptable Financing CashConventionalFHAVA Accessibility Features None Association Amenities Club HouseBasketball CourtsPool - OutdoorTennis CourtsTot Lots/Playground Association Fee 540.00 Association Fee Frequency Annually Association Name GREENTREE VILLAGE ASSOCIATION Association YN Yes Central Air YN Yes Condo YN No Cooling Fuel Electric Federal Flood Zone YN No Foundation Details Concrete Perimeter Heating Fuel Natural Gas Horse YN No Hot Water Electric Lease Considered YN No Municipality EVESHAM TWP Navigable Water YN N New Construction YN No Original MLSNumber 805380860018 Ownership Interest Fee Simple Pets Allowed YN Yes Sale Type Standard Senior Community YN No Sewer Public Sewer Structure Design Type End of Row/Townhouse Tax Annual Amount 8060.00 Tax Lot 00035 Vacation Rental YN No Water Source Public Zoning RES

Listing courtesy of Keller Williams Realty - Washington Township: .


©2026 Bright MLS, All Rights Reserved. IDX information is provided exclusively for consumers' personal, non-commercial use and may not be used for any purpose other than to identify prospective properties consumers may be interested in purchasing. Some properties which appear for sale may no longer be available because they are for instance, under contract, sold, or are no longer being offered for sale. Information is deemed reliable but is not guaranteed accurate by the MLS or eXp Realty LLC. Some real estate firms do not participate in IDX and their listings do not appear on this website. Some properties listed with participating firms do not appear on this website at the request of the seller. Data last updated: 2026-10-10T08:53:44.45.
 
https://bt-photos.global.ssl.fastly.net/brightmls/1280_boomver_1_805380860018-2.jpg https://bt-photos.global.ssl.fastly.net/brightmls/1280_boomver_1_805380860018-2.jpg https://bt-photos.global.ssl.fastly.net/brightmls/1280_boomver_1_805380860018-2.jpg
Logo
eXp Realty LLC
28 Valley Rd Suite #1
Montclair NJ, 07042