














Description
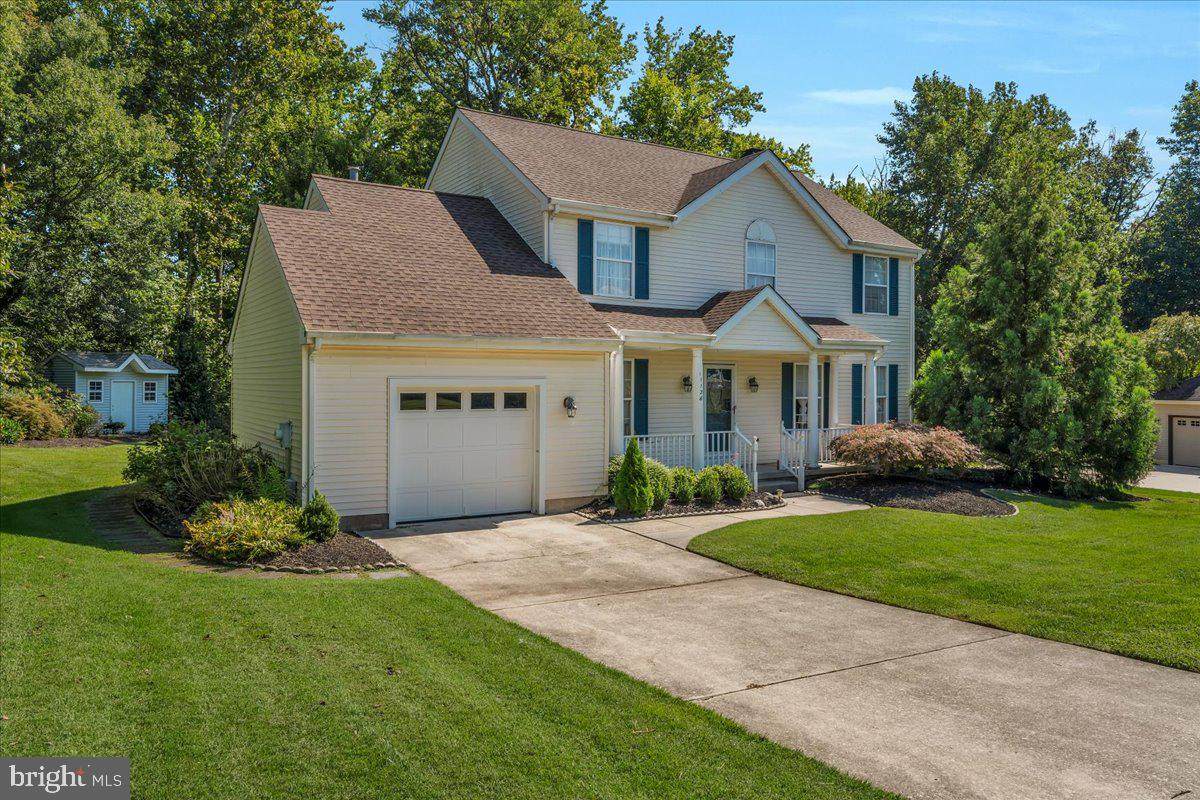
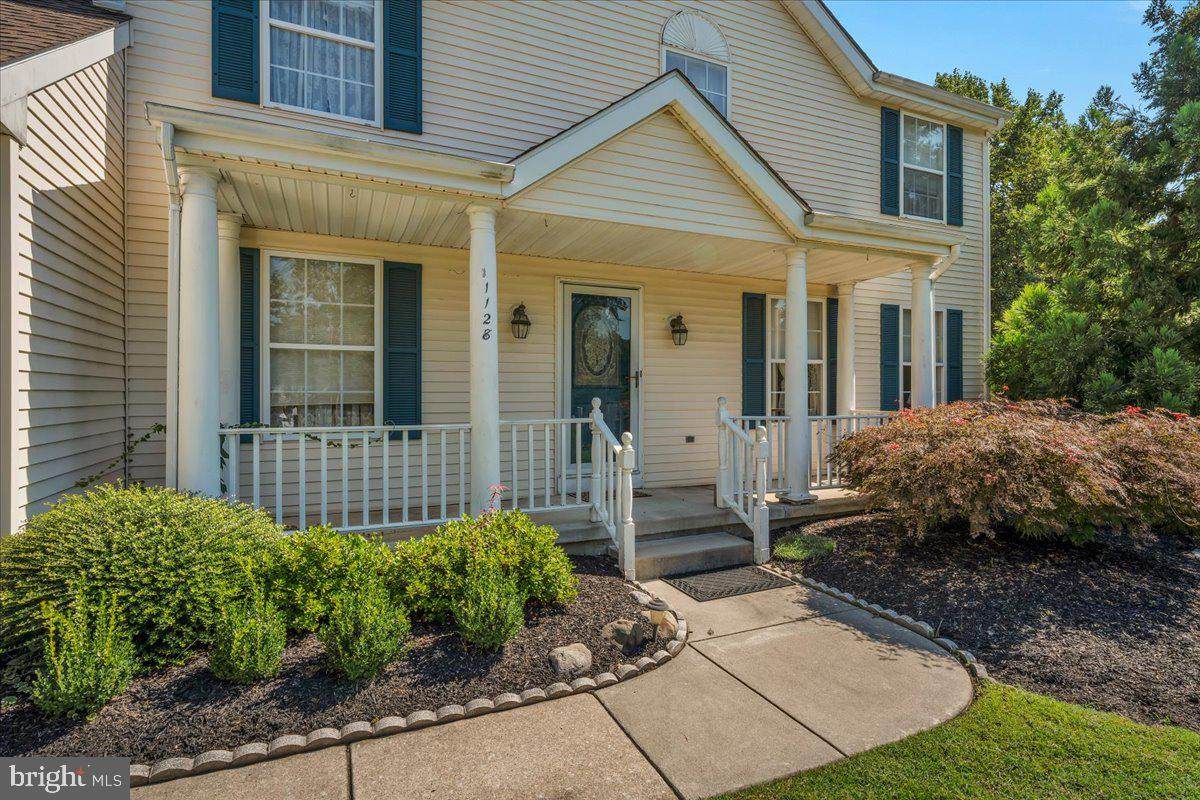
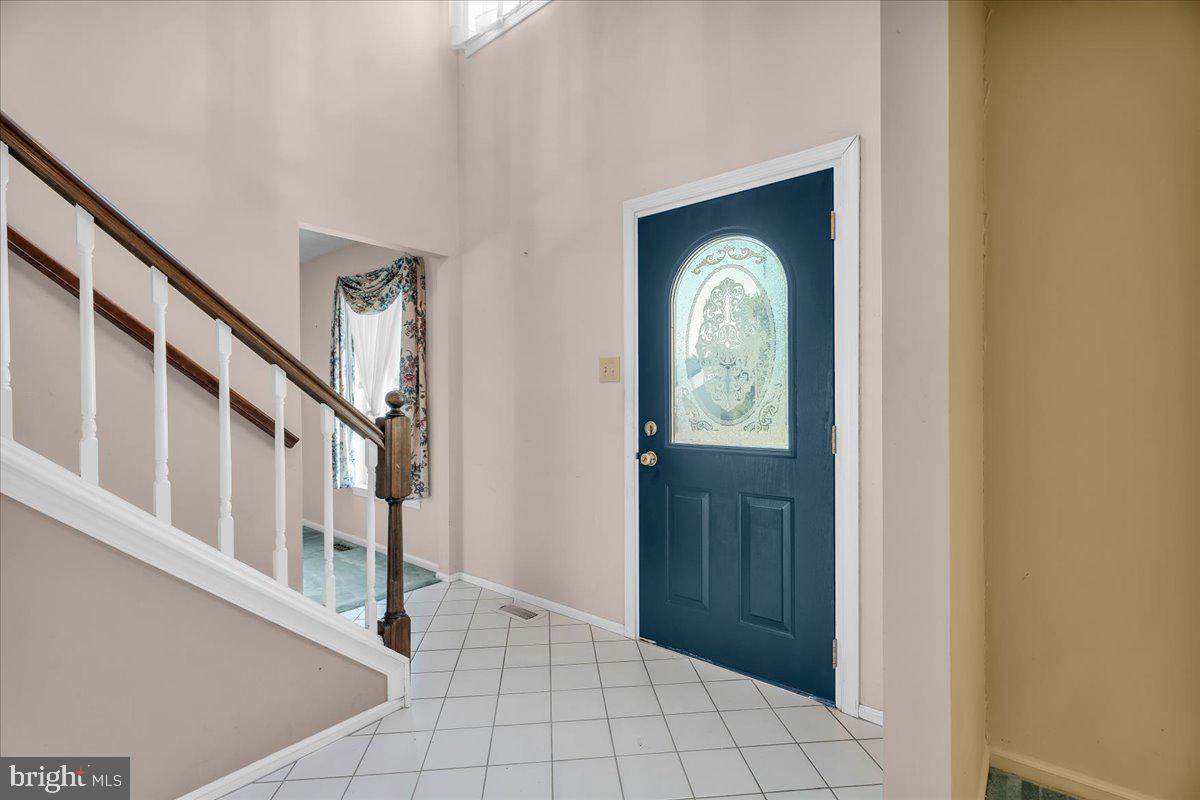
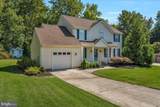
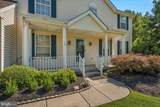
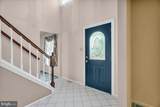
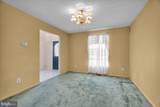
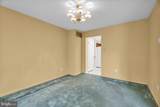
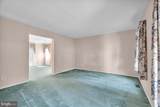
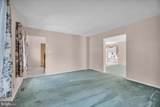
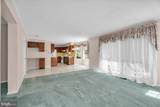
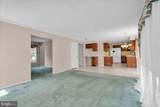
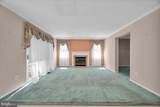
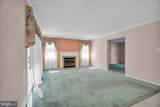
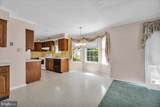
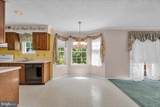
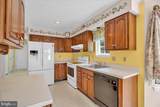
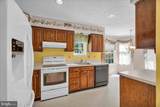
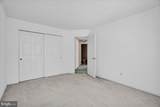
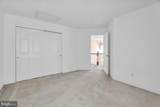
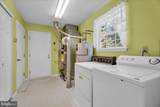
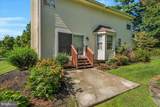
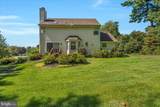
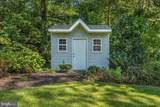
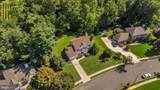
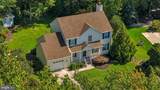
$15,000 Seller Assistance Review Flyer in Documents Assistance not needed, Seller is reviewing ALL Offers! Learn how you can use this assistance for a interest rate Buy Down or save on your closing cost! Welcome to 1128 Parliament Way, beautifully situated on a spacious 1/2-acre lot in West Deptford! This well-maintained home offers a wonderful combination of space, privacy, and outdoor beauty. The property features beautifully landscaped grounds and a backyard that backs to mature trees, creating a peaceful and private setting.Inside, you will find generously sized rooms offering plenty of space for everyday living and entertaining. As you step into the welcoming foyer, you’ll immediately notice the impressive cathedral ceilings, with the formal living room and dining room elegantly positioned on either side. The spacious kitchen is sure to please any home chef, offering an abundance of cabinetry and generous countertop space—perfect for preparing everyday family meals or hosting holiday gatherings. The inviting eat-in kitchen area provides beautiful views of the meticulously landscaped grounds, while the adjacent family room offers a cozy retreat with a fireplace, perfect for relaxing and unwinding.Upstairs, you will find two generously sized bedrooms and a full bathroom. The spacious primary suite provides a private retreat, featuring a large sitting area, an expansive walk-in closet, and a luxurious en-suite bathroom complete with a soaking tub and cathedral ceiling. With its generous proportions and thoughtful layout, the primary suite offers the perfect place to rest and recharge. The home’s comfortable layout provides a great foundation for making it your own, while the large lot offers endless possibilities for outdoor enjoyment. Whether relaxing in the beautifully landscaped yard, entertaining guests, or simply enjoying the privacy of the tree-lined backdrop, this property has plenty to offer.
-
3BEDS
-
0.53ACRES
-
2BATHS
-
11/2 BATHS
-
2,054SQFT
-
$251$/SQFT
Description
$15,000 Seller Assistance Review Flyer in Documents Assistance not needed, Seller is reviewing ALL Offers! Learn how you can use this assistance for a interest rate Buy Down or save on your closing cost! Welcome to 1128 Parliament Way, beautifully situated on a spacious 1/2-acre lot in West Deptford! This well-maintained home offers a wonderful combination of space, privacy, and outdoor beauty. The property features beautifully landscaped grounds and a backyard that backs to mature trees, creating a peaceful and private setting.Inside, you will find generously sized rooms offering plenty of space for everyday living and entertaining. As you step into the welcoming foyer, you’ll immediately notice the impressive cathedral ceilings, with the formal living room and dining room elegantly positioned on either side. The spacious kitchen is sure to please any home chef, offering an abundance of cabinetry and generous countertop space—perfect for preparing everyday family meals or hosting holiday gatherings. The inviting eat-in kitchen area provides beautiful views of the meticulously landscaped grounds, while the adjacent family room offers a cozy retreat with a fireplace, perfect for relaxing and unwinding.Upstairs, you will find two generously sized bedrooms and a full bathroom. The spacious primary suite provides a private retreat, featuring a large sitting area, an expansive walk-in closet, and a luxurious en-suite bathroom complete with a soaking tub and cathedral ceiling. With its generous proportions and thoughtful layout, the primary suite offers the perfect place to rest and recharge. The home’s comfortable layout provides a great foundation for making it your own, while the large lot offers endless possibilities for outdoor enjoyment. Whether relaxing in the beautifully landscaped yard, entertaining guests, or simply enjoying the privacy of the tree-lined backdrop, this property has plenty to offer.
©2026 Bright MLS, All Rights Reserved. IDX information is provided exclusively for consumers' personal, non-commercial use and may not be used for any purpose other than to identify prospective properties consumers may be interested in purchasing. Some properties which appear for sale may no longer be available because they are for instance, under contract, sold, or are no longer being offered for sale. Information is deemed reliable but is not guaranteed accurate by the MLS or eXp Realty LLC. Some real estate firms do not participate in IDX and their listings do not appear on this website. Some properties listed with participating firms do not appear on this website at the request of the seller. Data last updated: 2026-11-15T22:51:27.443.