


Description
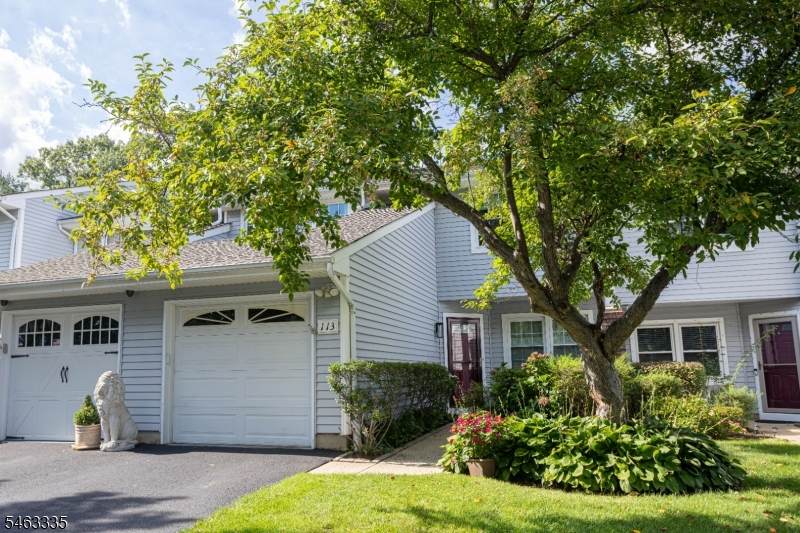
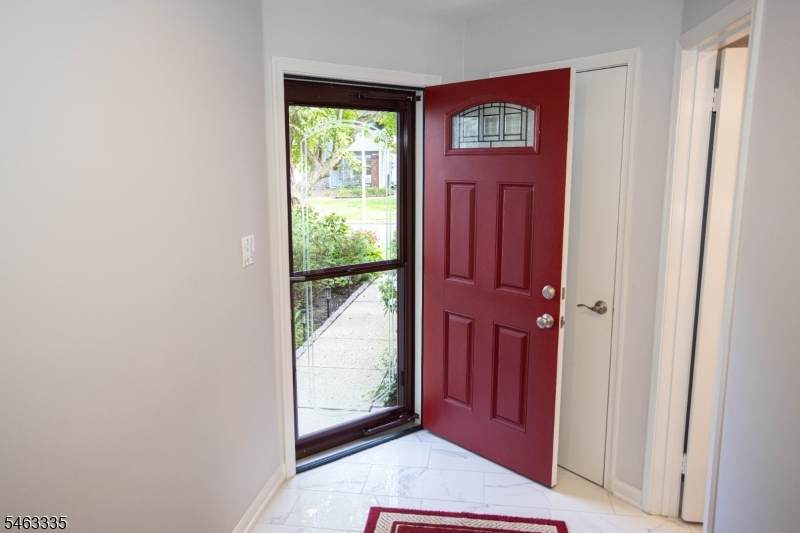
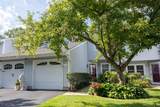
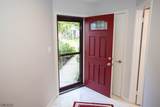
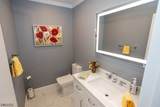
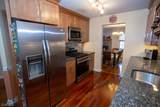
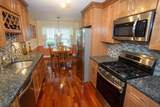
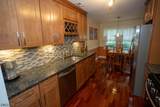
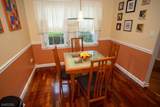
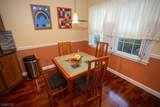
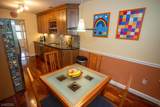
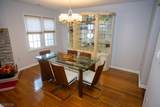
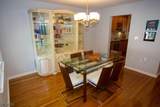
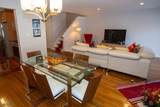
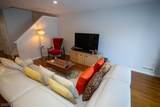
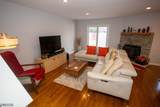
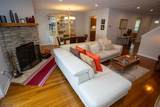
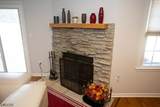
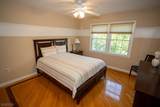
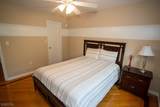
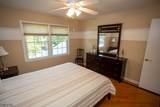
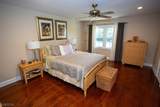
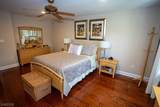
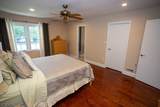
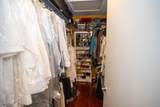
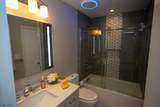
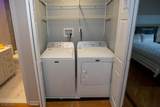
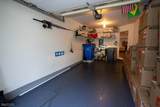
Welcome to this beautifully updated 3 BR, 2-ba townhome in the desirable La Mer! This home offers an inviting blend of elegance, comfort, & quality upgrades throughout. The newer eat-in kitchen features gorgeous granite countertops, custom high-end wood cabinetry, decorative backsplash, built-in wine rack, & SS appliances, all of which remain. Beautiful hardwood flooring with decorative stained sections flow throughout the home, complemented by a formal dining room & a spacious living room featuring a stunning wood-burning fireplace surrounded by stone & accented by a wood mantle. Sliders lead to a concrete & paver patio, perfect for relaxing or entertaining. The tastefully updated half bath boasts an oversized granite vanity & lighted mirror. The spacious primary suite offers a spacious WIC, beautifully renovated bath with a ceramic-tile stall shower, upgraded granite-top vanity, decorative, recessed lighting & upgraded medicine cabinet. Crown molding adds an elegant finishing touch to the primary bedroom, while ceiling fans are featured in all bedrooms. Convenient second-floor laundry and a beautiful wood staircase add to the home's appeal. Major updates include a new HVAC system in 2025, brand-new circuit breaker in 2026, updated vinyl windows, and a brand-new front storm door. The 1 car attached garage features an automatic opener & durable rubber mat flooring for easy cleanup. This exceptional home has been lovingly updated & maintained it is truly in move-in condition!
-
2BEDS
-
N/AACRES
-
2BATHS
-
11/2 BATHS
School Ratings & Info
Description
Welcome to this beautifully updated 3 BR, 2-ba townhome in the desirable La Mer! This home offers an inviting blend of elegance, comfort, & quality upgrades throughout. The newer eat-in kitchen features gorgeous granite countertops, custom high-end wood cabinetry, decorative backsplash, built-in wine rack, & SS appliances, all of which remain. Beautiful hardwood flooring with decorative stained sections flow throughout the home, complemented by a formal dining room & a spacious living room featuring a stunning wood-burning fireplace surrounded by stone & accented by a wood mantle. Sliders lead to a concrete & paver patio, perfect for relaxing or entertaining. The tastefully updated half bath boasts an oversized granite vanity & lighted mirror. The spacious primary suite offers a spacious WIC, beautifully renovated bath with a ceramic-tile stall shower, upgraded granite-top vanity, decorative, recessed lighting & upgraded medicine cabinet. Crown molding adds an elegant finishing touch to the primary bedroom, while ceiling fans are featured in all bedrooms. Convenient second-floor laundry and a beautiful wood staircase add to the home's appeal. Major updates include a new HVAC system in 2025, brand-new circuit breaker in 2026, updated vinyl windows, and a brand-new front storm door. The 1 car attached garage features an automatic opener & durable rubber mat flooring for easy cleanup. This exceptional home has been lovingly updated & maintained it is truly in move-in condition!
 © 2026 Garden State Multiple Listing Service, LLC. All rights reserved. IDX information is provided exclusively for consumers' personal, non-commercial use and may not be used for any purpose other than to identify prospective properties consumers may be interested in purchasing. Information is deemed reliable but is not guaranteed accurate by the MLS or eXp Realty LLC. Notice: The dissemination of listings on this website does not constitute the consent required by N.J.A.C. 11:5.6.1 (n) for the advertisement of listings exclusively for sale by another broker. Any such consent must be obtained in writing from the listing broker.The data relating to real estate for sale or lease on this web site comes in part from GSMLS. Real estate listings held by brokerage firms other than eXp Realty LLC are marked with the GSMLS logo or an abbreviated logo and detailed information about them includes the name of the listing broker.
Data last updated 2026-10-13T11:49:03.707.