Skip To Content

116 Laureba Avenue

STRATFORD, NJ 08084
  • $279,900
  • STATUS: Active
  • ON SITE: 33 Days
  • ID#: NJCD2126538
UPDATED: 46 min ago
$279,900
  • 3
    BEDS
  • 0.05
    ACRES
  • 1
    BATHS
  • 1
    1/2 BATHS
  • 1,836
    SQFT
  • $152
    $/SQFT
Neighborhood:
Type:
Townhouse
Built:
1965
County:

School Information

Middle School:
High School:
School District:

Description

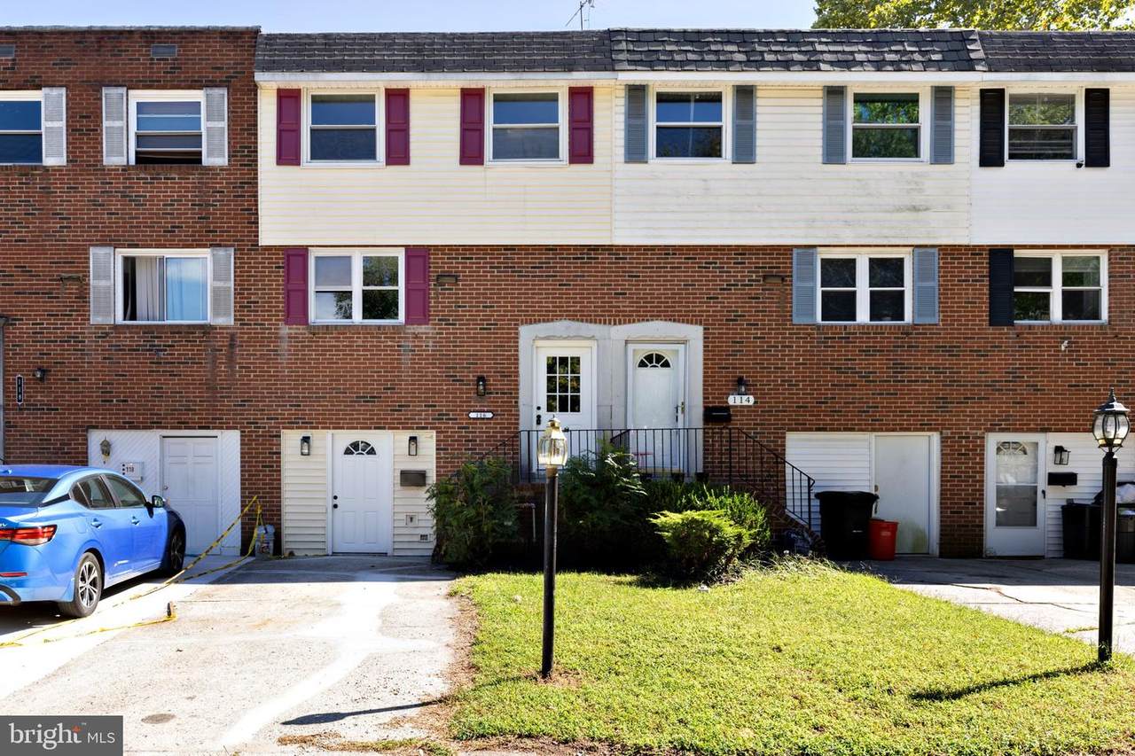
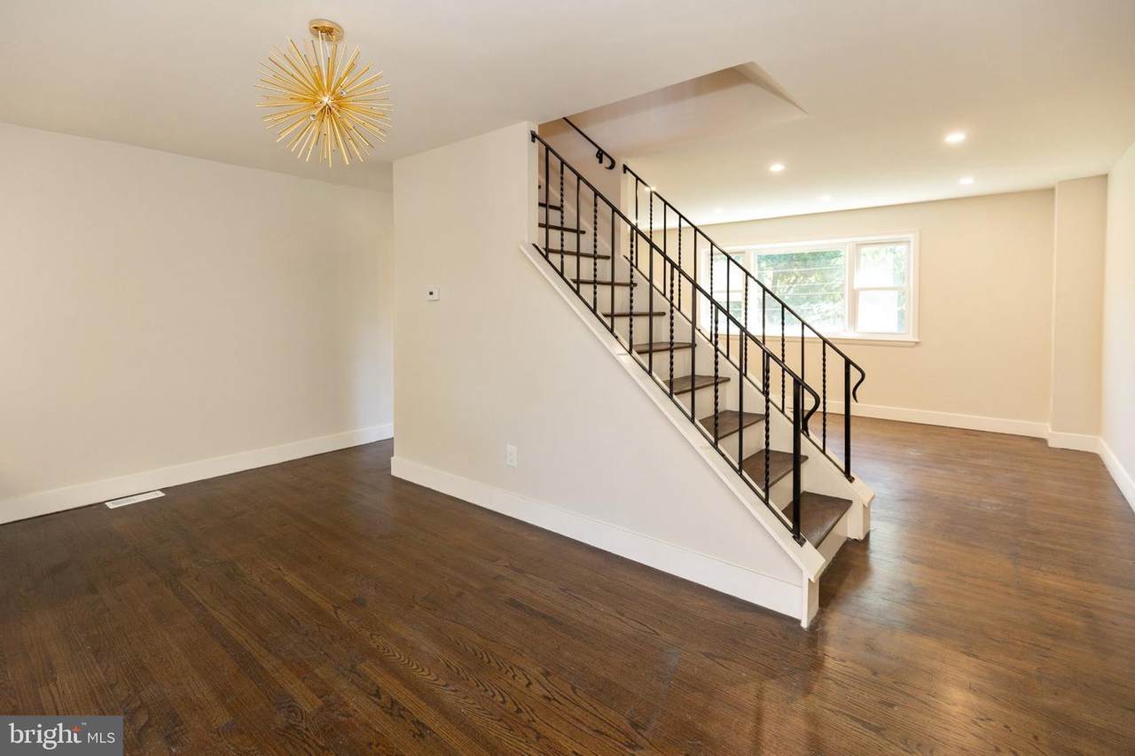
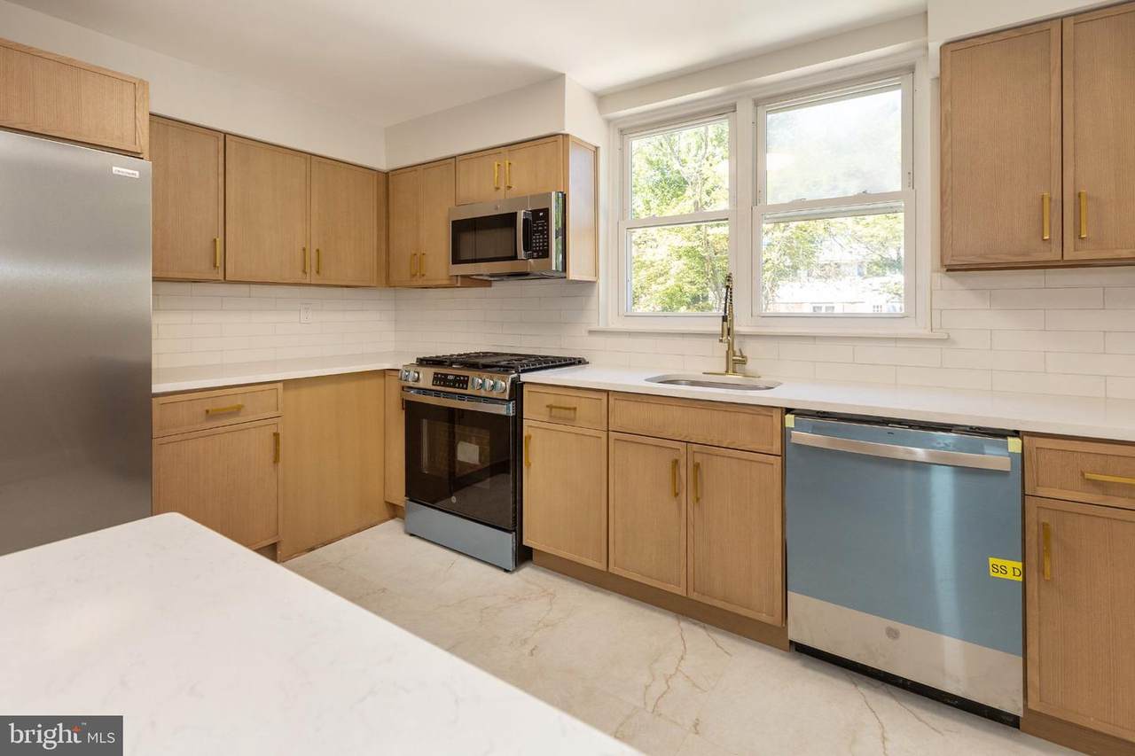
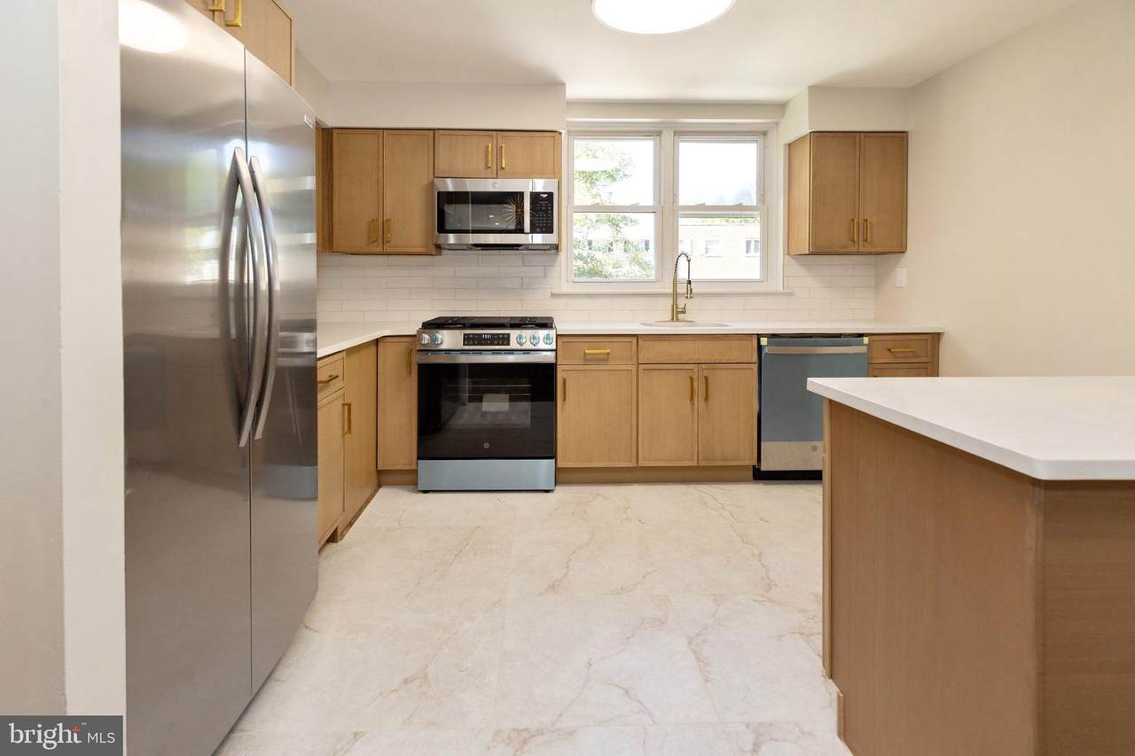
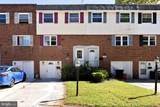
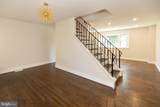
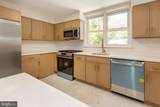
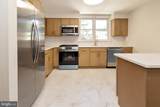
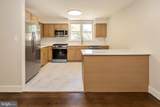
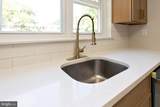
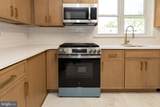
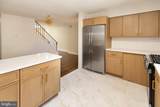
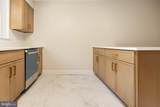
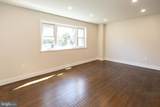
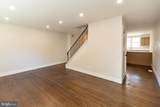
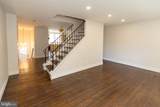
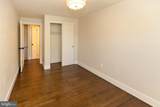
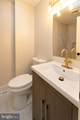
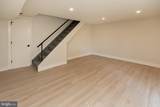
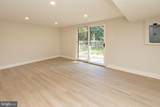
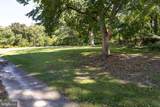
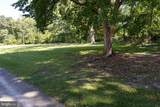
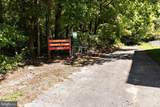
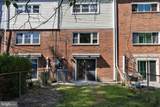
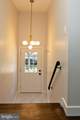
Professional pictures and matterport coming soon! This charming townhouse has just been remodeled and offers a perfect blend of contemporary style and comfort. This home features somewhat of an open floor plan on the main floor, that seamlessly connects the dining area and kitchen, complete with upgraded countertops and stainless-steel appliances, ceramic tile flooring. The fully finished basement provides additional living space, ideal for relaxation or entertainment. Step outside to enjoy the fenced yard great for outdoor relaxation that backs up to a walking path and park area. Located near PATCO train (easy access to Philadelphia and AC) close to bus and commuter rail stations, commuting is a breeze. Located near Jefferson Hospital, shopping and much more. With three bedrooms and one and a half bathrooms and storage space (former garage) makes this a house that you can just unpack and call home!

Monthly Payment Calculator


©2026 Bright MLS, All Rights Reserved. IDX information is provided exclusively for consumers' personal, non-commercial use and may not be used for any purpose other than to identify prospective properties consumers may be interested in purchasing. Some properties which appear for sale may no longer be available because they are for instance, under contract, sold, or are no longer being offered for sale. Information is deemed reliable but is not guaranteed accurate by the MLS or eXp Realty LLC. Some real estate firms do not participate in IDX and their listings do not appear on this website. Some properties listed with participating firms do not appear on this website at the request of the seller. Data last updated: 2026-10-13T10:55:36.087.
www.rowackrealestateteam.com/homes/181037989
Print Image

116 Laureba Avenue STRATFORD, NJ 08084

  • Price: $279,900
  • Status: Active
  • On Site: 33 Days
  • Updated: 46 min ago
  • ID#: NJCD2126538
3
Beds
1
Baths
1
½ Baths
0.05
Acres
1,836
SQFT
$152
$/SQFT
1965
Built
Neighborhood:
None Available
County:
Camden
Area:
Stratford Boro (20432)
Middle School:
Samuel S Yellin School
High School:
Sterling H.S.
School District:
Sterling High
Property Description
Professional pictures and matterport coming soon! This charming townhouse has just been remodeled and offers a perfect blend of contemporary style and comfort. This home features somewhat of an open floor plan on the main floor, that seamlessly connects the dining area and kitchen, complete with upgraded countertops and stainless-steel appliances, ceramic tile flooring. The fully finished basement provides additional living space, ideal for relaxation or entertainment. Step outside to enjoy the fenced yard great for outdoor relaxation that backs up to a walking path and park area. Located near PATCO train (easy access to Philadelphia and AC) close to bus and commuter rail stations, commuting is a breeze. Located near Jefferson Hospital, shopping and much more. With three bedrooms and one and a half bathrooms and storage space (former garage) makes this a house that you can just unpack and call home!
Exterior Features

Architectural Style OtherContemporary Construction Materials Brick Door Features Six Panel Exterior Features Sidewalks Garage YN No Location Type Suburban Parking Features Concrete Driveway Parking Types Driveway Pool No Pool Property Condition Excellent View Other Water Access YN No Water View YN No Waterfront YN No

Interior Features

Above Grade Fin SQFT 1836 Appliances DishwasherRefrigeratorStainless Steel Appliances Basement Fully Finished Basement YN Yes Below Grade Finished Area 0 Below Grade Unfinished Area 0 Cooling Central A/C Fireplace YN No Flooring Ceramic TileLaminated Heating Forced Air Heating YN Yes Interior Features Bathroom - Tub ShowerDining AreaFloor Plan - OpenKitchen - Eat-InKitchen - IslandUpgraded Countertops Levels 3 Main Level Bedrooms 0 Rooms Total 7 Spa YN No Unit Floors 3 Upper Level1 Bedrooms 3

Property Features

Accessibility Features None Association YN No Central Air YN Yes Condo YN No Cooling Fuel Natural Gas Foundation Details Block Heating Fuel Natural Gas Horse YN No Hot Water Natural Gas Municipality STRATFORD BORO Navigable Water YN N New Construction YN No Original MLSNumber 805363888308 Ownership Interest Fee Simple Sale Type Standard Senior Community YN No Sewer Public Sewer Structure Design Type Interior Row/Townhouse Tax Annual Amount 5506.00 Tax Lot 00019 Transportation Bus Stop less than 1 mileCommuter Rail Station less than 1 mile Utilities Natural Gas AvailableElectric AvailableSewer AvailableWater Available Vacation Rental YN No Water Source Public Year Built Effective 2026 Zoning RESIDENTIAL

Listing courtesy of Bruce Associates Inc: .


©2026 Bright MLS, All Rights Reserved. IDX information is provided exclusively for consumers' personal, non-commercial use and may not be used for any purpose other than to identify prospective properties consumers may be interested in purchasing. Some properties which appear for sale may no longer be available because they are for instance, under contract, sold, or are no longer being offered for sale. Information is deemed reliable but is not guaranteed accurate by the MLS or eXp Realty LLC. Some real estate firms do not participate in IDX and their listings do not appear on this website. Some properties listed with participating firms do not appear on this website at the request of the seller. Data last updated: 2026-10-13T10:55:36.087.
 
https://bt-photos.global.ssl.fastly.net/brightmls/1280_boomver_2_805363888308-2.jpg https://bt-photos.global.ssl.fastly.net/brightmls/1280_boomver_2_805363888308-2.jpg https://bt-photos.global.ssl.fastly.net/brightmls/1280_boomver_2_805363888308-2.jpg
Logo
eXp Realty LLC
28 Valley Rd Suite #1
Montclair NJ, 07042