
Skip To Content

1180 W Walnut Road , F-34

VINELAND, NJ 08360
  • $385,000
  • STATUS: Active
  • ON SITE: 3 Days
  • ID#: NJCB2033216
New On Site 3 Days Ago
$385,000
  • 3
    BEDS
  • 0.07
    ACRES
  • 2
    BATHS
  • 1
    1/2 BATHS
  • 1,594
    SQFT
  • $242
    $/SQFT
Neighborhood:
Type:
Townhouse
Built:
2026
County:

School Ratings & Info

Description

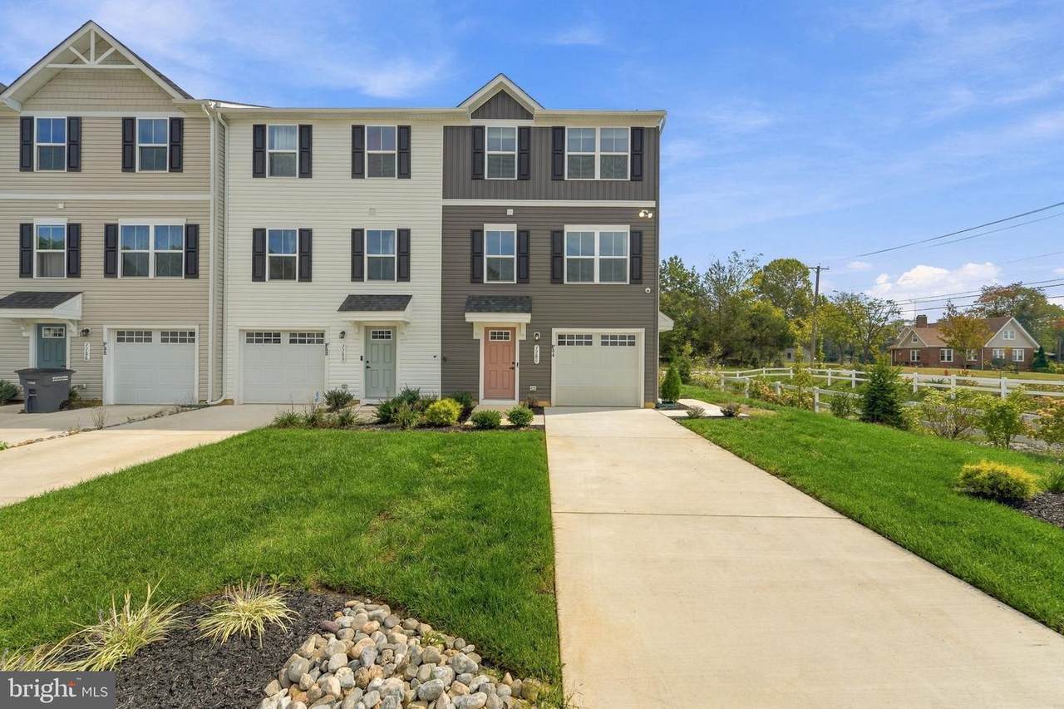
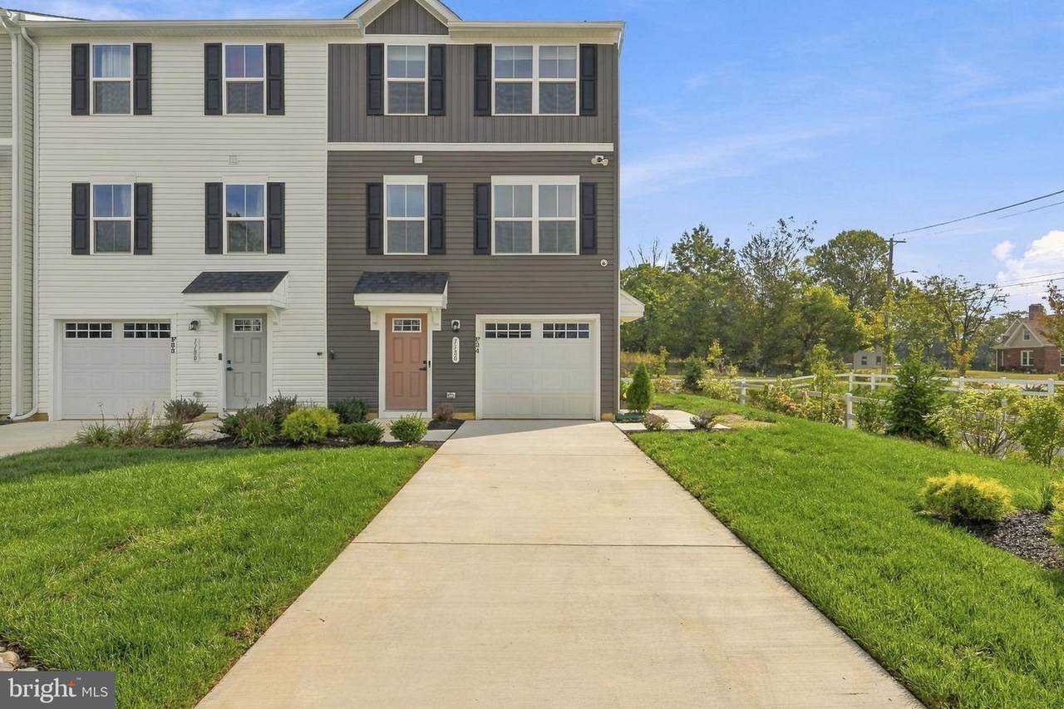
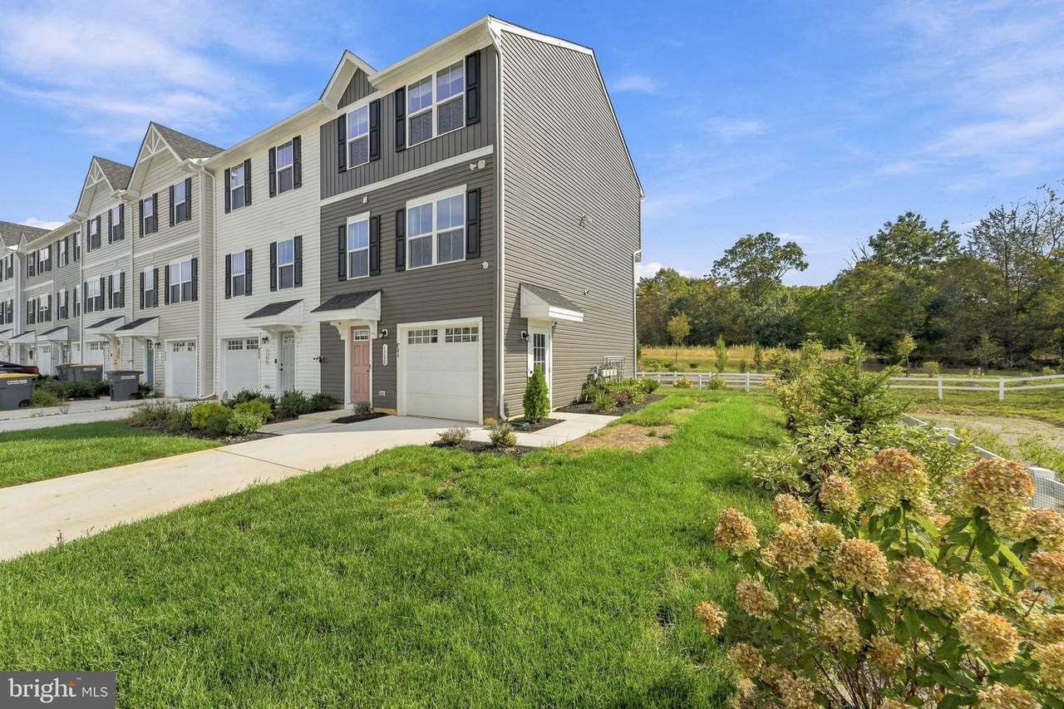
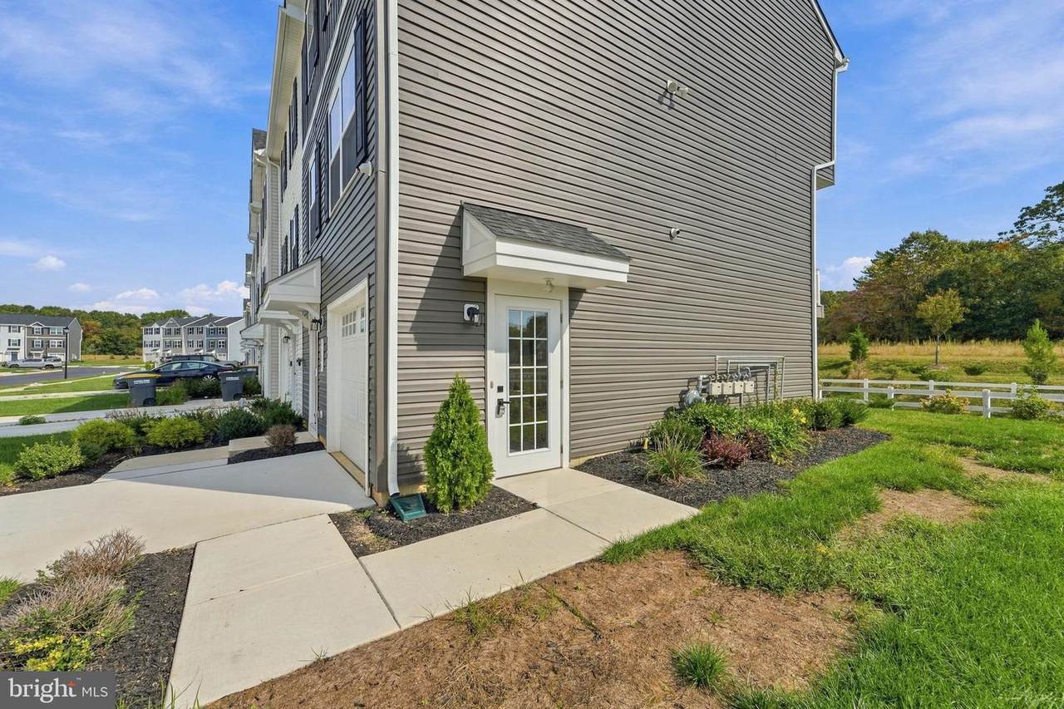
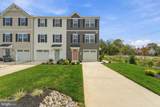
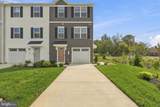
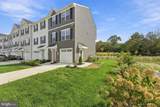
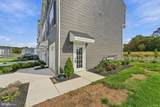
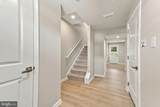
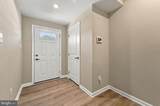
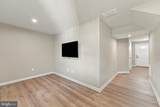
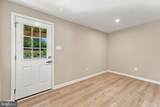
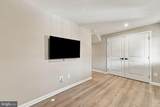
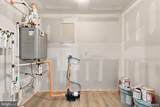
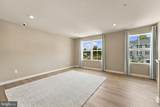
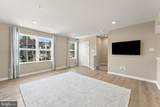
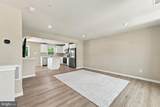
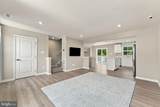
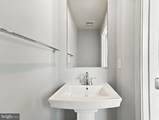
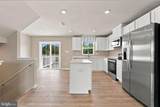
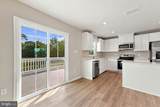
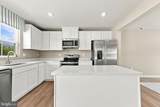
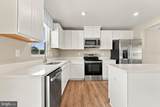
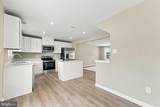
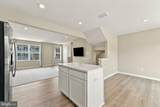
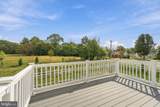
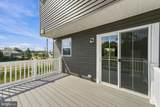
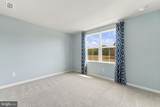
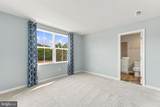
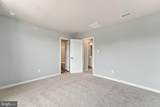
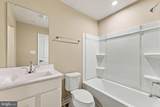
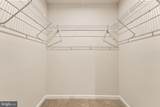
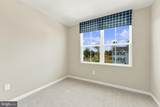
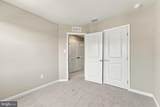
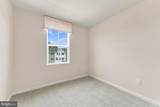
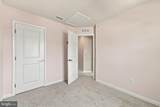
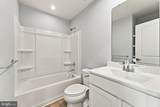
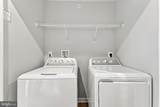
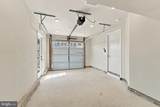
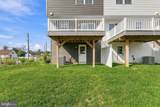
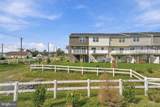
NEW Construction End-Unit Townhome now for sale in the much desired Walnut Ridge Development in Vineland, NJ. Upon pulling up, take notice of the Beautiful Landscaping, the Custom Vinyl Siding, the 1-Car Driveway, and the 1-Car Garage. Enter into the Foyer with Wonderful Wood-Like Laminate Flooring, a Coat Closet, and a Door to the 1-Car Garage. Straight ahead is the Family Room with Laminate Flooring, a Storage/Utility Closet, and a Glass Paneled Door to out back. Next, head up to the Open Concept 2nd Floor and into the Large Living Room with Laminate Flooring. Right off of the Living Room is the Powder Room. Your Gorgeous and Spacious Eat-In Kitchen features Laminate Flooring, Quartz Countertops, Stainless Steel Appliances, Plenty of White Wood Cabinets, a Big Stainless Steel Sink, a Kitchen Island with Seating for 2, Plenty of Space for a Kitchen Table and Chairs, and a Glass Sliding Door leading you out and onto the 9x13 Trex Deck. As you wander upstairs, head into the Primary Bedroom with Carpeting and your own Full Bathroom. Your Full Bathroom boasts Laminate Flooring, a Tub/Shower, and a 5x6 Walk-In Closet. Down the hallway is the 2nd Full Bathroom with Laminate Flooring, a Tub/Shower, and a Linen Shelves. The 2nd and 3rd Bedroom both come with Carpeting and a Closet. Enjoy having the Laundry Closet on the 3rd Floor with a Washer, a Dryer, and a Built-In Shelf. Don't miss the chance to own this former Model Home today!

Monthly Payment Calculator


©2026 Bright MLS, All Rights Reserved. IDX information is provided exclusively for consumers' personal, non-commercial use and may not be used for any purpose other than to identify prospective properties consumers may be interested in purchasing. Some properties which appear for sale may no longer be available because they are for instance, under contract, sold, or are no longer being offered for sale. Information is deemed reliable but is not guaranteed accurate by the MLS or eXp Realty LLC. Some real estate firms do not participate in IDX and their listings do not appear on this website. Some properties listed with participating firms do not appear on this website at the request of the seller. Data last updated: 2026-10-06T23:52:24.737.
www.rowackrealestateteam.com/homes/181791672
Print Image

1180 W Walnut Road , F-34 VINELAND, NJ 08360

  • Price: $385,000
  • Status: Active
  • On Site: 3 Days
  • ID#: NJCB2033216
3
Beds
2
Baths
1
½ Baths
0.07
Acres
1,594
SQFT
$242
$/SQFT
2026
Built
Neighborhood:
"NONE AVAILABLE"
County:
Cumberland
Area:
Vineland City (20614)
School District:
City Of Vineland Board Of Education
Property Description
NEW Construction End-Unit Townhome now for sale in the much desired Walnut Ridge Development in Vineland, NJ. Upon pulling up, take notice of the Beautiful Landscaping, the Custom Vinyl Siding, the 1-Car Driveway, and the 1-Car Garage. Enter into the Foyer with Wonderful Wood-Like Laminate Flooring, a Coat Closet, and a Door to the 1-Car Garage. Straight ahead is the Family Room with Laminate Flooring, a Storage/Utility Closet, and a Glass Paneled Door to out back. Next, head up to the Open Concept 2nd Floor and into the Large Living Room with Laminate Flooring. Right off of the Living Room is the Powder Room. Your Gorgeous and Spacious Eat-In Kitchen features Laminate Flooring, Quartz Countertops, Stainless Steel Appliances, Plenty of White Wood Cabinets, a Big Stainless Steel Sink, a Kitchen Island with Seating for 2, Plenty of Space for a Kitchen Table and Chairs, and a Glass Sliding Door leading you out and onto the 9x13 Trex Deck. As you wander upstairs, head into the Primary Bedroom with Carpeting and your own Full Bathroom. Your Full Bathroom boasts Laminate Flooring, a Tub/Shower, and a 5x6 Walk-In Closet. Down the hallway is the 2nd Full Bathroom with Laminate Flooring, a Tub/Shower, and a Linen Shelves. The 2nd and 3rd Bedroom both come with Carpeting and a Closet. Enjoy having the Laundry Closet on the 3rd Floor with a Washer, a Dryer, and a Built-In Shelf. Don't miss the chance to own this former Model Home today!
Exterior Features

Architectural Style Traditional Construction Materials FrameVinyl Siding Door Features Sliding Glass Exterior Features Exterior LightingSidewalksStreet Lights Garage Spaces 1.00 Garage Type Additional Storage AreaGarage - Front EntryGarage Door OpenerInside Access Garage YN Yes Lot Features LevelFront YardRear YardSideYard(s) Parking Features Concrete Driveway Parking Types Attached GarageDrivewayOn Street Patio And Porch Features Deck(s) Pool No Pool Property Condition Excellent Roof PitchedShingle Water Access YN No Water View YN No Waterfront YN No

Interior Features

Above Grade Fin SQFT 1594 Appliances Built-In MicrowaveBuilt-In RangeDishwasherDisposalDryerOven - SingleOven - Self CleaningOven/Range - ElectricRefrigeratorStainless Steel AppliancesWasher Basement YN No Cooling Central A/C Fireplace YN No Flooring CarpetLaminated Heating Forced Air Heating YN Yes Inclusions All existing appliances - all being conveyed for no monetary value. Interior Features AtticBathroom - Tub ShowerCarpetFloor Plan - OpenKitchen - IslandKitchen - Table SpaceKitchen - Eat-InPrimary Bath(s)Upgraded CountertopsWalk-in Closet(s)Window Treatments Laundry Type Upper Floor Levels 3 Main Level Bedrooms 0 Room List Living RoomPrimary BedroomBedroom 2Bedroom 3KitchenFamily RoomFoyerBathroom 2Primary BathroomHalf Bath Rooms Total 9 Upper Level1 Bedrooms 3 Walls Ceilings Dry Wall

Property Features

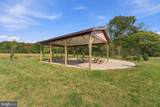
Acceptable Financing CashConventionalFHAVA Accessibility Features None Association Amenities Picnic AreaJog/Walk Path Association Fee 362.00 Association Fee Frequency Monthly Association Fee Includes Water Association YN Yes Central Air YN Yes Condo YN No Construction Completed YN Yes Cooling Fuel Electric Cross Street Delsea Dr Electric 200+ Amp ServiceCircuit Breakers Federal Flood Zone YN No Foundation Details Slab Heating Fuel Natural Gas Hot Water Natural GasTankless Lease Considered YN Yes Municipality VINELAND CITY Navigable Water YN N New Construction YN Yes Original MLSNumber 805457776686 Ownership Interest Fee Simple Sale Type Standard Senior Community YN No Sewer Public Sewer Structure Design Type End of Row/Townhouse Tax Annual Amount 6471.00 Tax Lot 00057.01 Vacation Rental YN No Water Source Public Window Features Replacement Zoning RESIDENTIAL

Listing courtesy of Keller Williams Realty - Washington Township: .


©2026 Bright MLS, All Rights Reserved. IDX information is provided exclusively for consumers' personal, non-commercial use and may not be used for any purpose other than to identify prospective properties consumers may be interested in purchasing. Some properties which appear for sale may no longer be available because they are for instance, under contract, sold, or are no longer being offered for sale. Information is deemed reliable but is not guaranteed accurate by the MLS or eXp Realty LLC. Some real estate firms do not participate in IDX and their listings do not appear on this website. Some properties listed with participating firms do not appear on this website at the request of the seller. Data last updated: 2026-10-06T23:52:24.737.
 
https://bt-photos.global.ssl.fastly.net/brightmls/1280_boomver_1_805457776686-2.jpg https://bt-photos.global.ssl.fastly.net/brightmls/1280_boomver_1_805457776686-2.jpg https://bt-photos.global.ssl.fastly.net/brightmls/1280_boomver_1_805457776686-2.jpg
Logo
eXp Realty LLC
28 Valley Rd Suite #1
Montclair NJ, 07042