





Description
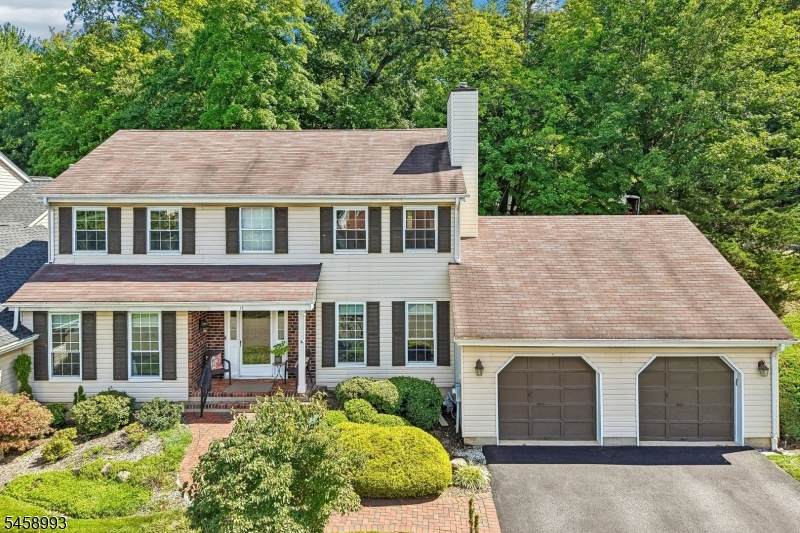
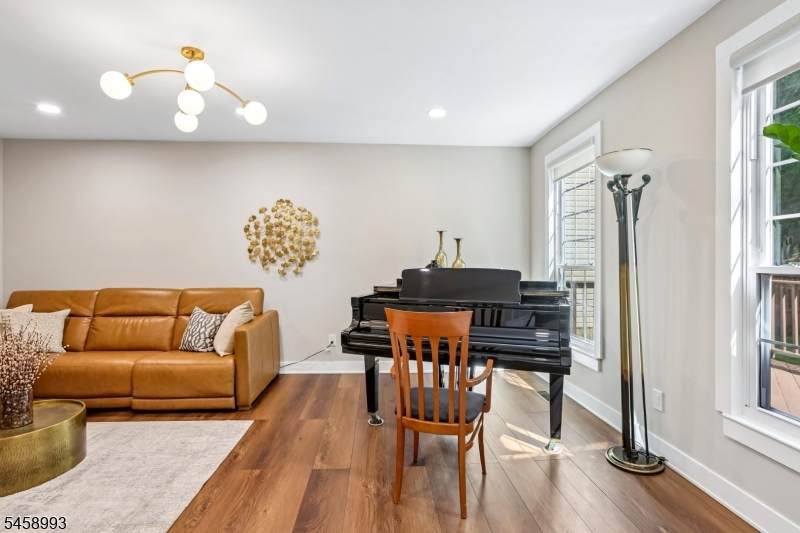
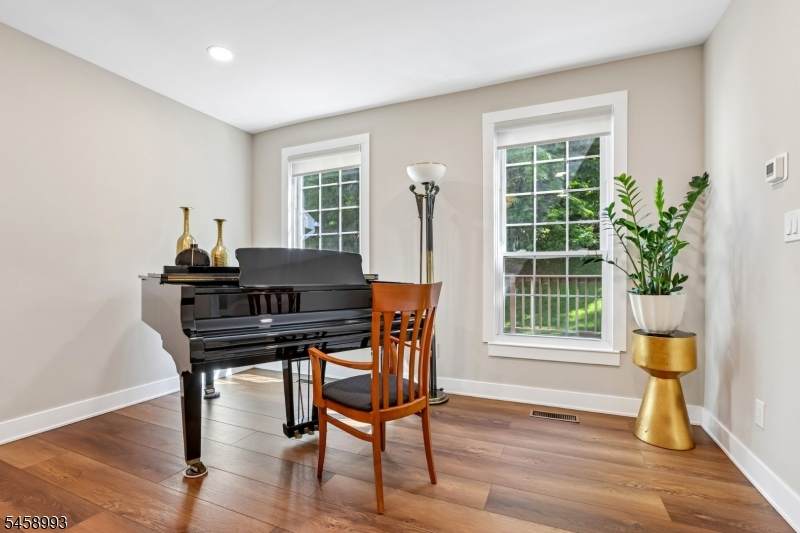
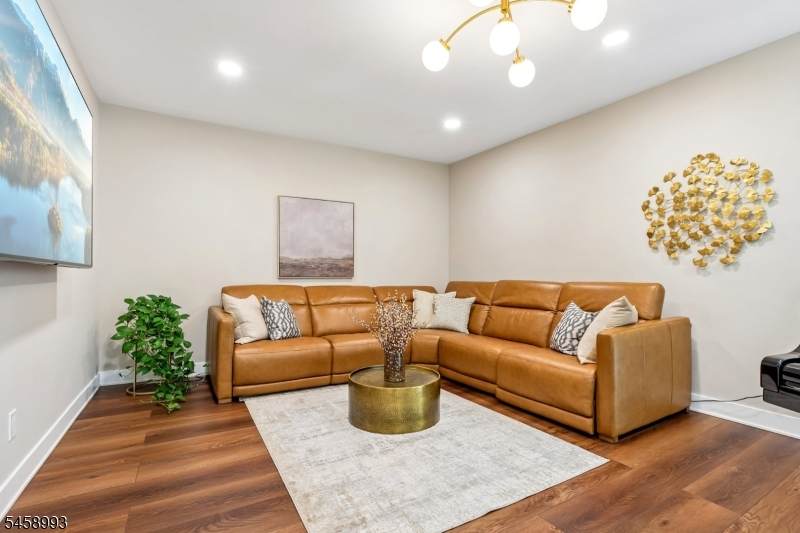
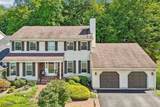
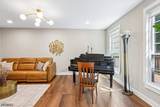
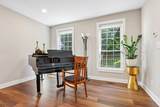
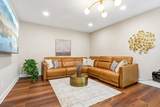
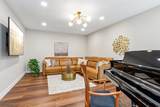
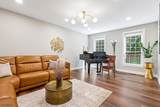
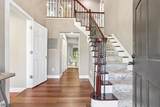
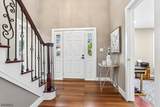
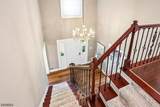
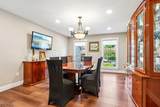
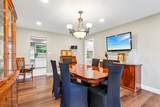
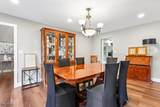
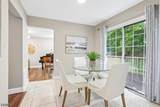
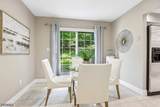
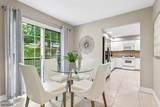
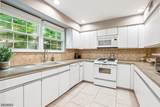
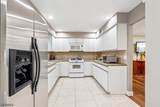
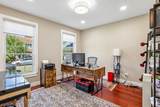
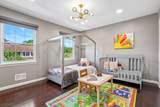
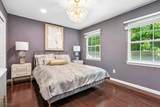
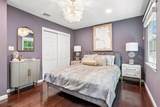
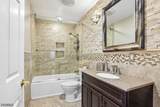
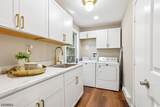
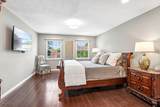
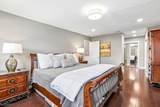
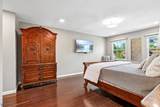
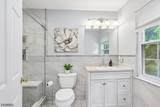
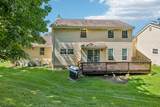
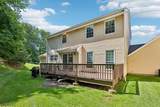
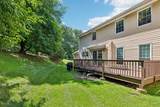
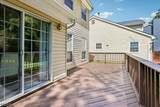
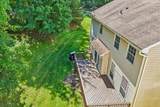
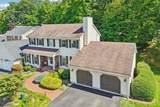
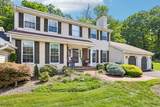
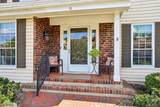
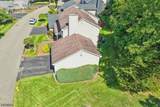
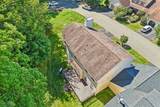
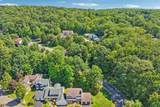
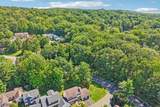
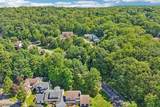
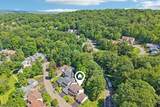
End unit Colonial Townhome with stunning updates and design located in desirable Manitou Community- Welcome Home! First floor features: an impressive two-story foyer with an inviting dining room, a kitchen with a sun-filled breakfast room, and a sliding glass door to the deck. Large family room, a newer high style powder room, and laundry room. Wonderful office with flexibility based on your lifestyle needs. Opportunity for a playroom, guest room or office. Second floor includes 3 bedrooms: Oversized primary suite: tons of closets and newer full bathroom with desiger touches. Two nicely sized additional bedrooms with an updated full bathroom. Enjoy the outdoors: You will love the private deck secluded and surrounded by nature, perfect for a quiet evening at home. Additional home attributes include: newer HVAC system, newer flooring, custom lighting fixures and window shades, tons of closets, recessed lighting, gleaming hardwood floors, and 2 car garage. Enjoy the lifestyle and amenities: pool, clubhouse, tennis and pickle ballcourts, and impressive 80 acres of wooded land with a scenic pond. Great location:Top rated schools. Minutes to major highways, restaurants, shopping, Bergen County, Trader Joe's, Whole Foods and more.
-
3BEDS
-
0.09ACRES
-
2BATHS
-
11/2 BATHS
School Ratings & Info
Description
End unit Colonial Townhome with stunning updates and design located in desirable Manitou Community- Welcome Home! First floor features: an impressive two-story foyer with an inviting dining room, a kitchen with a sun-filled breakfast room, and a sliding glass door to the deck. Large family room, a newer high style powder room, and laundry room. Wonderful office with flexibility based on your lifestyle needs. Opportunity for a playroom, guest room or office. Second floor includes 3 bedrooms: Oversized primary suite: tons of closets and newer full bathroom with desiger touches. Two nicely sized additional bedrooms with an updated full bathroom. Enjoy the outdoors: You will love the private deck secluded and surrounded by nature, perfect for a quiet evening at home. Additional home attributes include: newer HVAC system, newer flooring, custom lighting fixures and window shades, tons of closets, recessed lighting, gleaming hardwood floors, and 2 car garage. Enjoy the lifestyle and amenities: pool, clubhouse, tennis and pickle ballcourts, and impressive 80 acres of wooded land with a scenic pond. Great location:Top rated schools. Minutes to major highways, restaurants, shopping, Bergen County, Trader Joe's, Whole Foods and more.
 © 2026 Garden State Multiple Listing Service, LLC. All rights reserved. IDX information is provided exclusively for consumers' personal, non-commercial use and may not be used for any purpose other than to identify prospective properties consumers may be interested in purchasing. Information is deemed reliable but is not guaranteed accurate by the MLS or eXp Realty LLC. Notice: The dissemination of listings on this website does not constitute the consent required by N.J.A.C. 11:5.6.1 (n) for the advertisement of listings exclusively for sale by another broker. Any such consent must be obtained in writing from the listing broker.The data relating to real estate for sale or lease on this web site comes in part from GSMLS. Real estate listings held by brokerage firms other than eXp Realty LLC are marked with the GSMLS logo or an abbreviated logo and detailed information about them includes the name of the listing broker.
Data last updated 2026-10-09T06:49:27.137.