








Description
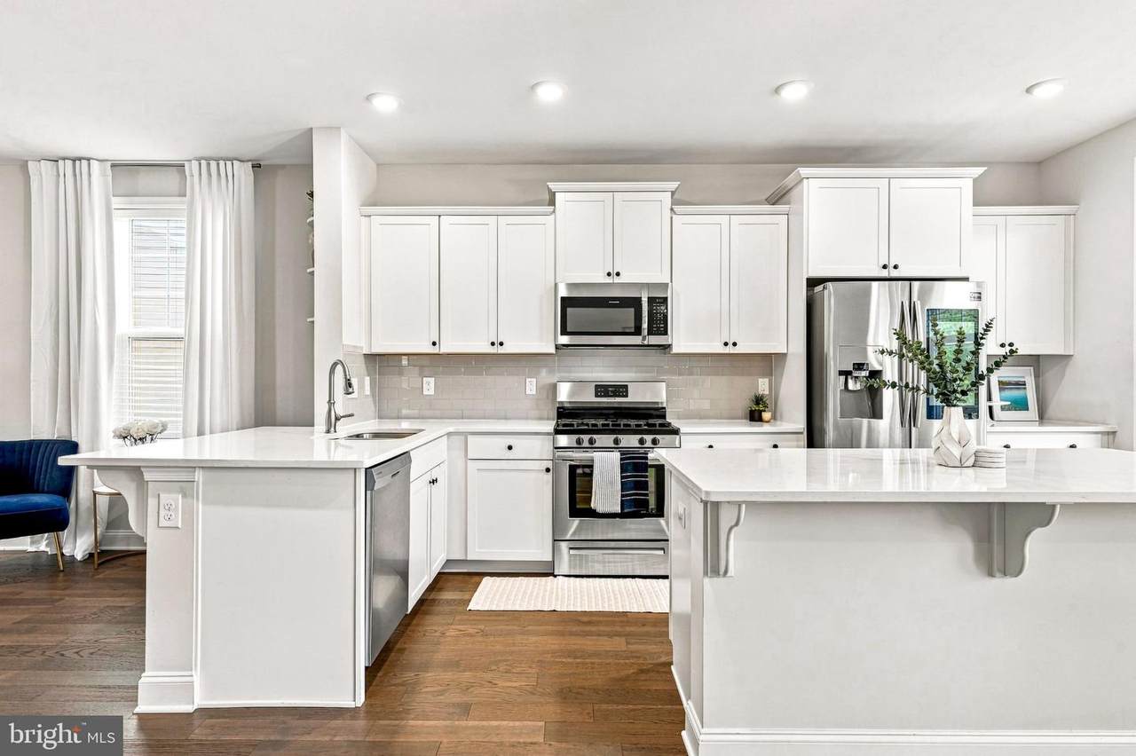
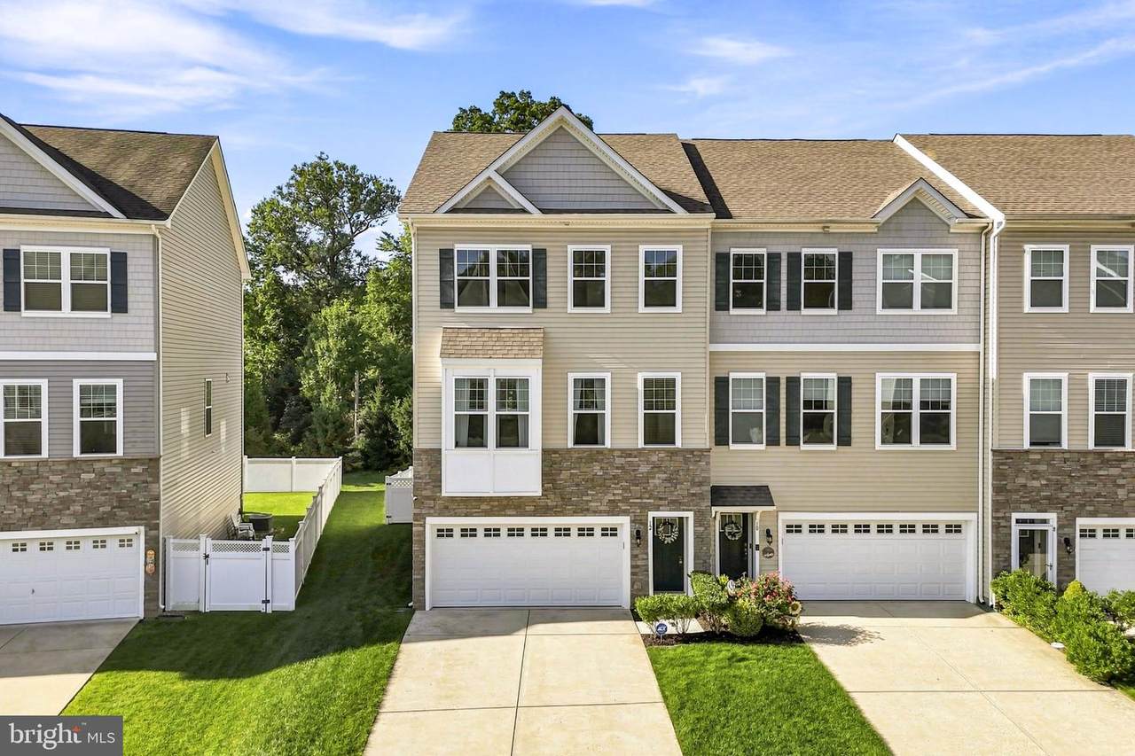
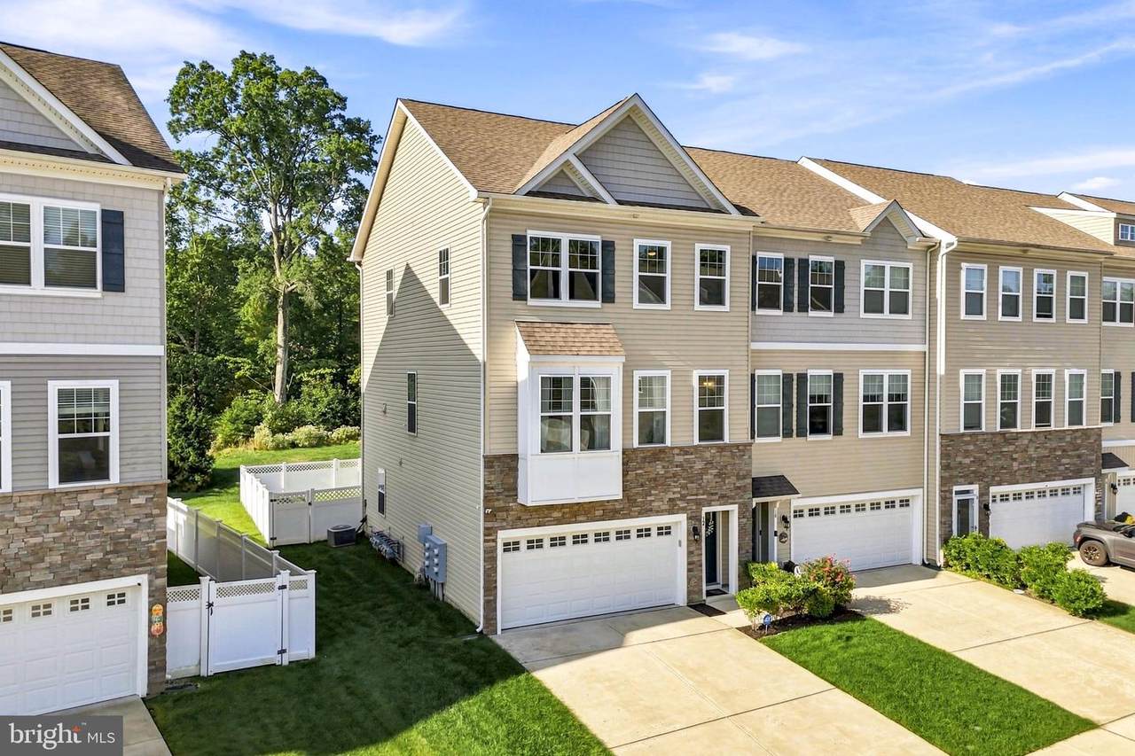
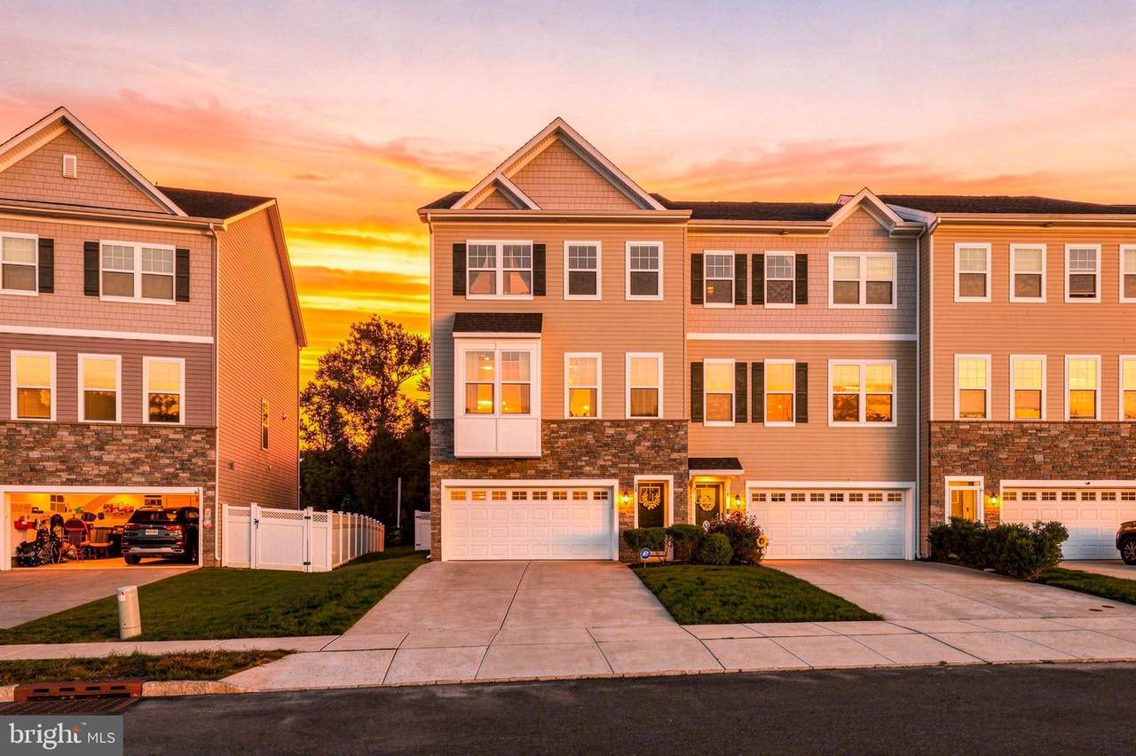
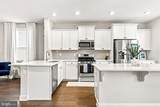
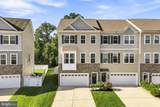
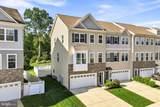
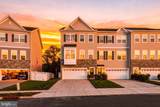
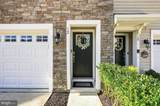
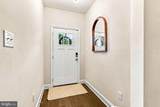
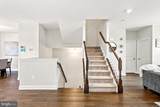
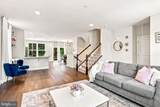
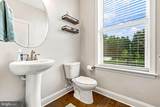
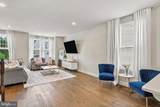
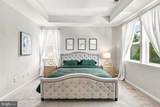
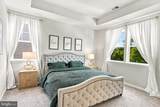
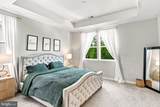
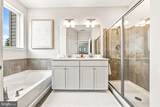
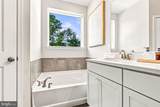
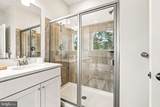
Welcome to this luxury end-unit townhome in Berkshire Woods, where thoughtful upgrades, abundant natural light, and a versatile layout come together to create a home that truly stands out. Offering 3 bedrooms, 3 full and 1 half baths, this premium stone-front corner model sits on one of the largest lots in the neighborhood and features a level of upgrades and added features that set it apart from many of the standard homes in Berkshire Woods. The main level welcomes you with an open, inviting layout featuring 9-foot ceilings throughout, updated light fixtures, recessed lighting, hardwood flooring, a spacious living area with an additional window and bay window, and a dream kitchen with full overlay white cabinetry, quartz countertops, a spacious island, stainless steel appliances, and a smart refrigerator. The dining area provides direct access to the main-level deck, perfect for outdoor dining or enjoying a quiet evening. Upstairs, the primary suite features an elegant tray ceiling, large windows, an oversized walk-in closet, and an upgraded private bath with double vanity, separate toilet area, soaking tub, and an upgraded tiled shower, offering a combination that many homes in the community do not have. Two additional bedrooms with ample closet space, a full hall bath with upgraded tile, and convenient Samsung smart laundry appliances complete the upper level. The finished lower level offers additional living space and a full bath, ideal for guests, a home office, playroom, or recreation area, along with access to the 2-car garage and a fully-fenced in yard. Lovingly maintained by the original owners, this 2020 home features a brand NEW AC unit (2026), built-in upgrades, including a smart-home system to control the HVAC, exterior lighting, and door access from an app. The current owners have further enhanced the home with four exterior security cameras, which convey with the property. Ideally located close to shopping, dining, parks, highly rated schools, and major commuting routes, this smart home offers space, privacy, upgrades, and a modern convenience that makes it truly stand out. This is one you won't want to miss!
-
3BEDS
-
0.1ACRES
-
3BATHS
-
11/2 BATHS
-
2,473SQFT
-
$228$/SQFT
School Information
Description
Welcome to this luxury end-unit townhome in Berkshire Woods, where thoughtful upgrades, abundant natural light, and a versatile layout come together to create a home that truly stands out. Offering 3 bedrooms, 3 full and 1 half baths, this premium stone-front corner model sits on one of the largest lots in the neighborhood and features a level of upgrades and added features that set it apart from many of the standard homes in Berkshire Woods. The main level welcomes you with an open, inviting layout featuring 9-foot ceilings throughout, updated light fixtures, recessed lighting, hardwood flooring, a spacious living area with an additional window and bay window, and a dream kitchen with full overlay white cabinetry, quartz countertops, a spacious island, stainless steel appliances, and a smart refrigerator. The dining area provides direct access to the main-level deck, perfect for outdoor dining or enjoying a quiet evening. Upstairs, the primary suite features an elegant tray ceiling, large windows, an oversized walk-in closet, and an upgraded private bath with double vanity, separate toilet area, soaking tub, and an upgraded tiled shower, offering a combination that many homes in the community do not have. Two additional bedrooms with ample closet space, a full hall bath with upgraded tile, and convenient Samsung smart laundry appliances complete the upper level. The finished lower level offers additional living space and a full bath, ideal for guests, a home office, playroom, or recreation area, along with access to the 2-car garage and a fully-fenced in yard. Lovingly maintained by the original owners, this 2020 home features a brand NEW AC unit (2026), built-in upgrades, including a smart-home system to control the HVAC, exterior lighting, and door access from an app. The current owners have further enhanced the home with four exterior security cameras, which convey with the property. Ideally located close to shopping, dining, parks, highly rated schools, and major commuting routes, this smart home offers space, privacy, upgrades, and a modern convenience that makes it truly stand out. This is one you won't want to miss!
©2026 Bright MLS, All Rights Reserved. IDX information is provided exclusively for consumers' personal, non-commercial use and may not be used for any purpose other than to identify prospective properties consumers may be interested in purchasing. Some properties which appear for sale may no longer be available because they are for instance, under contract, sold, or are no longer being offered for sale. Information is deemed reliable but is not guaranteed accurate by the MLS or eXp Realty LLC. Some real estate firms do not participate in IDX and their listings do not appear on this website. Some properties listed with participating firms do not appear on this website at the request of the seller. Data last updated: 2026-10-13T12:56:03.65.