Skip To Content

120 Loft Dr

Bridgewater Twp., NJ 08836
  • $679,900
  • STATUS: Active
  • ON SITE: 92 Days
  • ID#: 4039361
Price Reduced
$679,900
  • 3
    BEDS
  • N/A
    ACRES
  • 2
    BATHS
  • 1
    1/2 BATHS
Neighborhood:
Type:
Townhouse
Built:
1997
County:

School Ratings & Info

Description

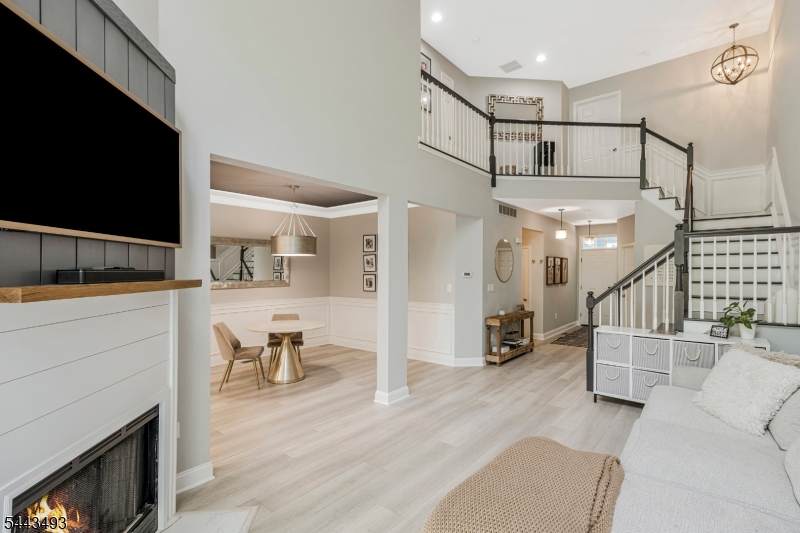
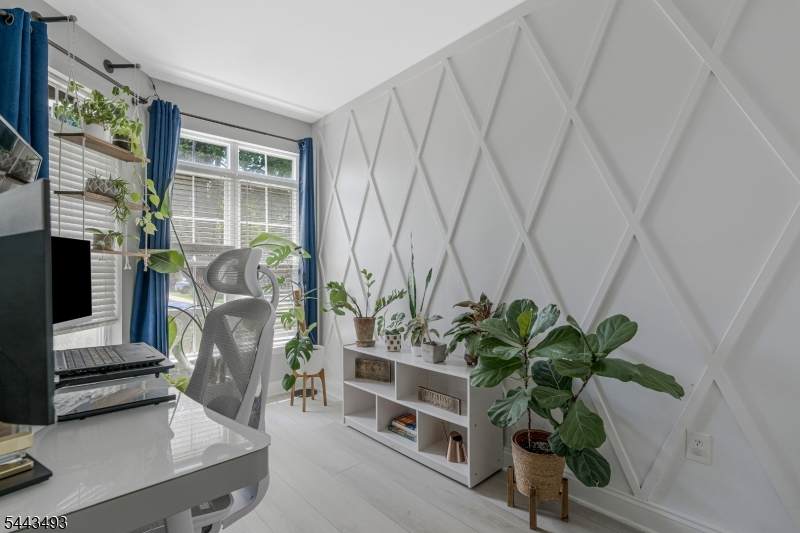
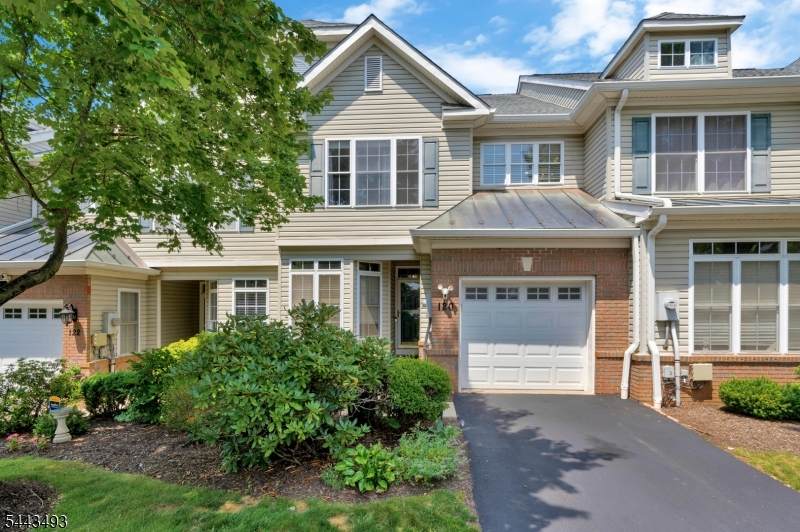
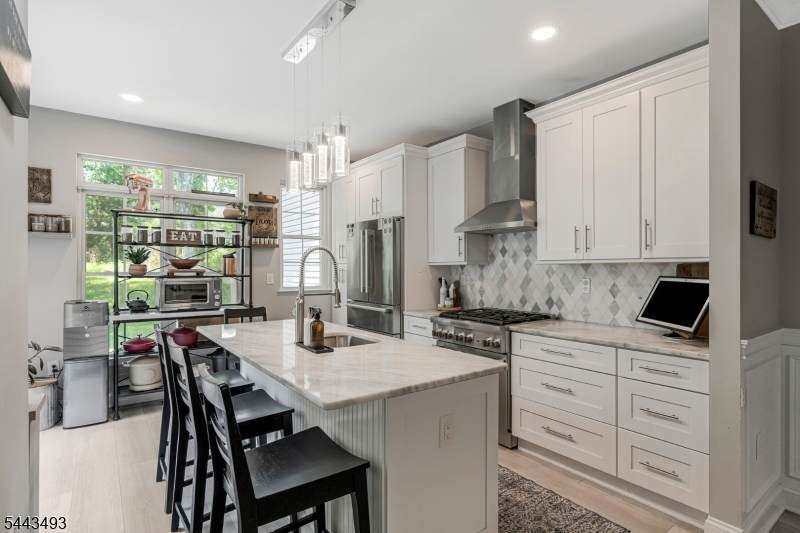
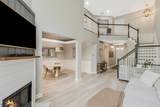
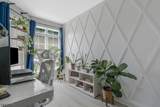
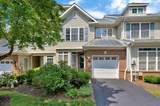
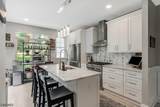
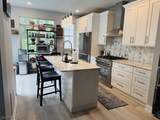
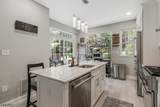
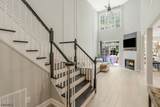
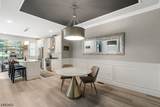
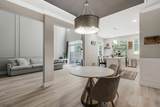
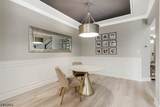
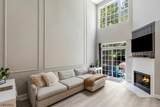
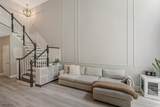
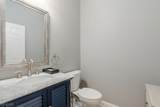
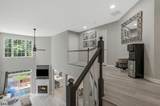
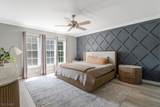
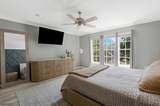
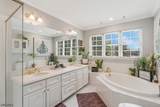
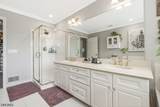
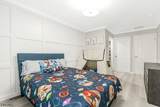
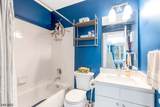
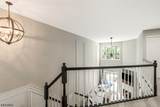
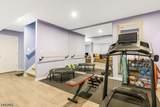
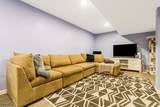
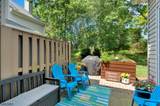
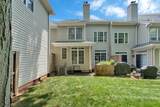
Welcome home to this beautifully updated 2-3 bedroom townhome that perfectly combines style, comfort, and functionality. Step inside to soaring high ceilings and an inviting open-concept layout centered around a cozy gas fireplace. The stunning, renovated kitchen has been thoughtfully opened up, creating the perfect space for entertaining and everyday living.It boasts a large marble center island with counter seating, custom cabinetry and backsplash and offers a sliding glass door to the back patio for ease of grilling and wonderful natural light. The first floor bedroom can also serve as a spacious office with a private closet. The 2nd level offer 2 spacious ensuites with custom wood accent walls, walk in closets and a magnificent updated spacious primary bath complete with a soaking tub and double vanity. The full finished basement provides exceptional additional living space, ideal for a family room, home office, gym or guest area. A one car garage adds convenience, while numerous updates throughout the home offer modern appeal and peace of mind. Move-in ready and meticulously maintained, this townhome in desirable Loft Farm complete with a community pool and playground is the perfect place to call home. This wonderful community is walking distance to downtown Martinsville which hosts many restaurants and conveniences as well as being a mile away from Chimney Rock Crossing shopping complex with Whole Foods and multiple other retail outlets.

Monthly Payment Calculator


Garden State MLS logo © 2026 Garden State Multiple Listing Service, LLC. All rights reserved. IDX information is provided exclusively for consumers' personal, non-commercial use and may not be used for any purpose other than to identify prospective properties consumers may be interested in purchasing. Information is deemed reliable but is not guaranteed accurate by the MLS or eXp Realty LLC. Notice: The dissemination of listings on this website does not constitute the consent required by N.J.A.C. 11:5.6.1 (n) for the advertisement of listings exclusively for sale by another broker. Any such consent must be obtained in writing from the listing broker.The data relating to real estate for sale or lease on this web site comes in part from GSMLS. Real estate listings held by brokerage firms other than eXp Realty LLC are marked with the GSMLS logo or an abbreviated logo and detailed information about them includes the name of the listing broker. Data last updated 2026-10-08T23:48:59.357.
www.rowackrealestateteam.com/homes/178585994
Print Image

120 Loft Dr Bridgewater Twp., NJ 08836

  • Price: $679,900
  • Status: Active
  • On Site: 92 Days
  • ID#: 4039361
3
Beds
2
Baths
1
½ Baths
N/A
Acres
1997
Built
Neighborhood:
Loft Farm
County:
Somerset
Area:
Bridgewater Twp.
Property Description
Welcome home to this beautifully updated 2-3 bedroom townhome that perfectly combines style, comfort, and functionality. Step inside to soaring high ceilings and an inviting open-concept layout centered around a cozy gas fireplace. The stunning, renovated kitchen has been thoughtfully opened up, creating the perfect space for entertaining and everyday living.It boasts a large marble center island with counter seating, custom cabinetry and backsplash and offers a sliding glass door to the back patio for ease of grilling and wonderful natural light. The first floor bedroom can also serve as a spacious office with a private closet. The 2nd level offer 2 spacious ensuites with custom wood accent walls, walk in closets and a magnificent updated spacious primary bath complete with a soaking tub and double vanity. The full finished basement provides exceptional additional living space, ideal for a family room, home office, gym or guest area. A one car garage adds convenience, while numerous updates throughout the home offer modern appeal and peace of mind. Move-in ready and meticulously maintained, this townhome in desirable Loft Farm complete with a community pool and playground is the perfect place to call home. This wonderful community is walking distance to downtown Martinsville which hosts many restaurants and conveniences as well as being a mile away from Chimney Rock Crossing shopping complex with Whole Foods and multiple other retail outlets.
Exterior Features

Approximate Lot Size 0.00 Color Of Building Tan Exterior Description BrickVinyl Siding Exterior Features CurbsPatioSidewalkStorm Door(s)Underground Lawn Sprinkler Garage Description AttachedDoorOpnrInEntrncOnStreet Lot Description Level LotMountain ViewWooded Lot Number Of Parking Spaces 1 Parking Driveway Description Additional ParkingBlacktopDriveway-ExclusiveOff-Street ParkingOn-Street Parking Pool Yes Pool Description Association Pool Primary Style Townhouse-Interior Roof Description Composition ShingleSee Remarks Style Townhouse-InteriorMulti Floor Unit

Interior Features

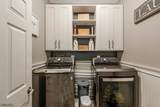
Appliances Carbon Monoxide DetectorCooktop - GasDishwasherRange/Oven-GasRefrigerator Association Fee Includes Maintenance-Common AreaMaintenance-ExteriorSnow RemovalTrash Collection Basement Yes Basement Description FinishedFull Basement Level Rooms GameRoomRecRoomStorageUtility Bedroom1 Dimensions 15x14 Bedroom1 Level Second Bedroom2 Dimensions 14x11 Bedroom2 Level Second Bedroom3 Dimensions 13x9 Bedroom3 Level Ground Cooling 1 UnitCentral Air Dining Area Formal Dining Room Dining Room Dimensions 14x11 Dining Room Level Ground Exclusions Washer/DryerCustom shelving unit on left side of smaller owners closet Fireplace Description Family RoomGas Fireplace Flooring CarpetingWood Ground Level Rooms 1BedroomDiningRmGarEnterInsdEntrLaundryPowderRm Heating 1 UnitForced Hot Air Interior Features BlindsCODetectCeilCathCeilHighSmokeDetSoakTubStallShwTubShowrWlkInCls Kitchen Area Breakfast BarCenter IslandEat-In KitchenSeparate Dining Area Kitchen Dimensions 13x13 Kitchen Level Ground Level2 Rooms 2 BedroomsBath MainBath(s) Other Level3 Rooms Attic Living Room Dimensions 18x12 Living Room Level Ground Master Bath Features Soaking TubStall ShowerStall Shower And Tub Master Bedroom Description Full BathWalk-In Closet Number Of Fireplaces 1 Number Of Rooms 8 Other Room1 Laundry Room Other Room1 Dimensions 5x5 Other Room1 Level Ground Other Room2 Game Room Other Room2 Dimensions 21x17 Other Room2 Level Basement Pets Allowed Yes

Property Features

Assessment Total 631200 Association Fee 569 Association Fee Frequency Monthly Block Identifier 802.02 Building Assessment 404200 Community Living Yes Complex Amenities PlaygroundPool-Outdoor Easement No Farm Assessment No Fha Age Restricted No Fuel Type Gas-Natural Home Warranty No Land Assessment 227000 Renovated Year 2023 Services Cable TV AvailableFiber Optic AvailableGarbage Included Sewer Public Sewer Sub Property Type Condo/Coop/Townhouse Tax Amount 11261 Tax Rate Amount 1.902 Tax Year 2025 Utilities All UndergroundGas-Natural Water Public Water Water Heater Gas Year Built Description Approximate

Listing information © 2026 Garden State Multiple Listing Service,LLC.
Listing provided courtesy of Keller Williams Towne Square Real: 908-766-0085.


Garden State MLS logo © 2026 Garden State Multiple Listing Service, LLC. All rights reserved. IDX information is provided exclusively for consumers' personal, non-commercial use and may not be used for any purpose other than to identify prospective properties consumers may be interested in purchasing. Information is deemed reliable but is not guaranteed accurate by the MLS or eXp Realty LLC. Notice: The dissemination of listings on this website does not constitute the consent required by N.J.A.C. 11:5.6.1 (n) for the advertisement of listings exclusively for sale by another broker. Any such consent must be obtained in writing from the listing broker.The data relating to real estate for sale or lease on this web site comes in part from GSMLS. Real estate listings held by brokerage firms other than eXp Realty LLC are marked with the GSMLS logo or an abbreviated logo and detailed information about them includes the name of the listing broker. Data last updated 2026-10-08T23:48:59.357.
 
https://bt-photos.global.ssl.fastly.net/gsmls/orig_boomver_2_4039361-2.jpg https://bt-photos.global.ssl.fastly.net/gsmls/orig_boomver_2_4039361-2.jpg https://bt-photos.global.ssl.fastly.net/gsmls/orig_boomver_2_4039361-2.jpg
Logo
eXp Realty LLC
28 Valley Rd Suite #1
Montclair NJ, 07042