Skip To Content

13 Franklin Pl , 7B

Morristown Town, NJ 07960
  • $849,000
  • STATUS: Active Under Contract
  • ON SITE: 71 Days
  • ID#: 4043252
Under Contract
$849,000
  • 3
    BEDS
  • 1.38
    ACRES
  • 2
    BATHS
  • 1
    1/2 BATHS
Neighborhood:
Type:
Condo
Built:
1986
County:

School Information

Middle School:
High School:

Description

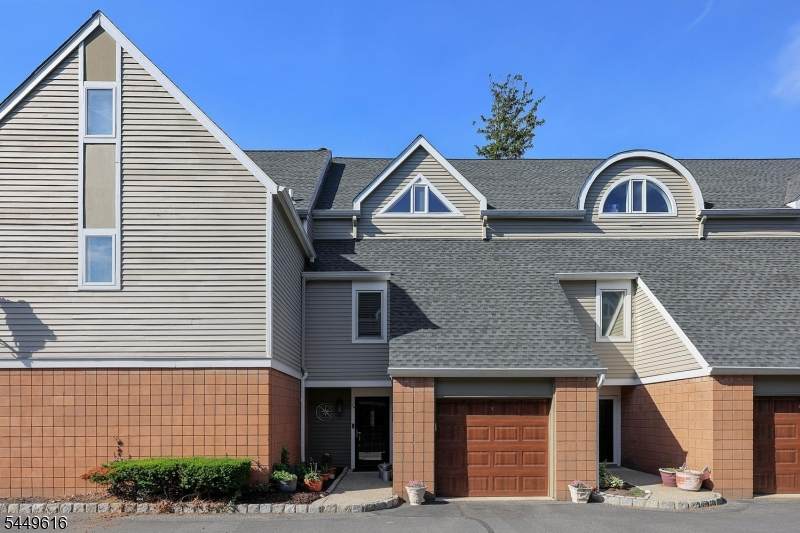
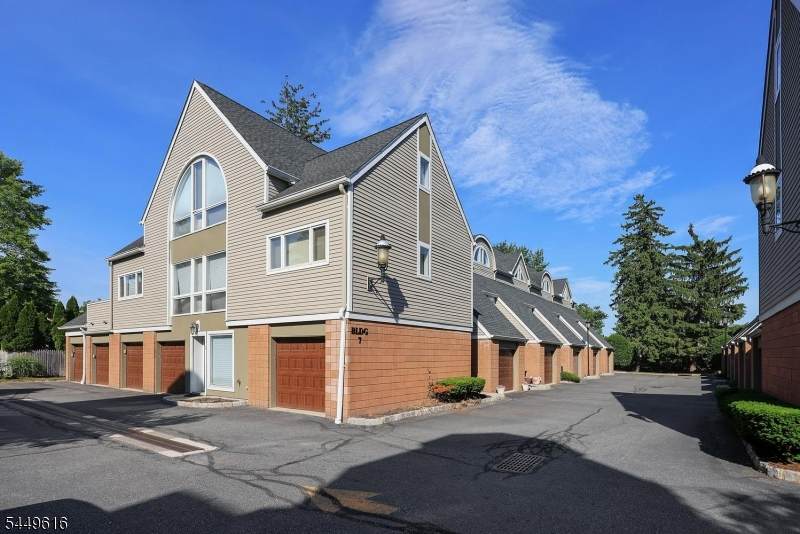
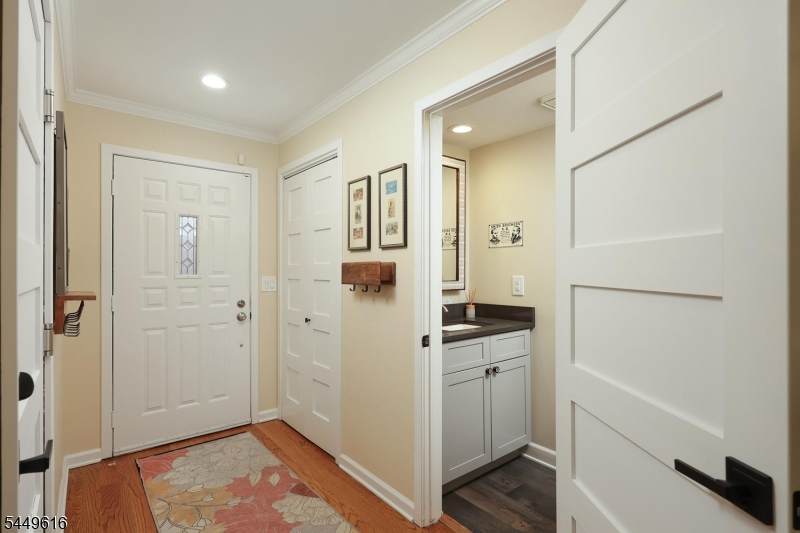
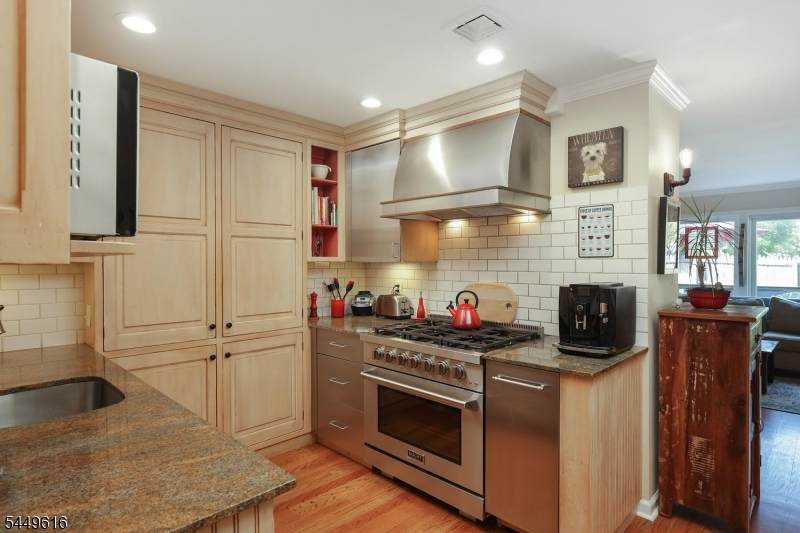
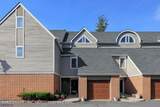
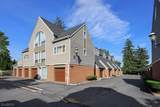
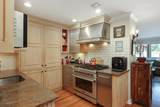
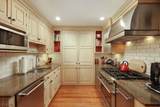
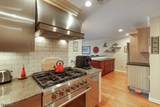
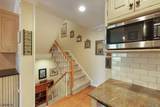
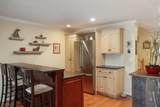
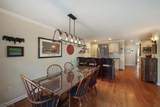
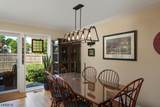
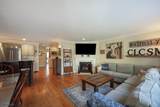
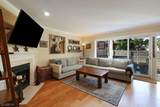
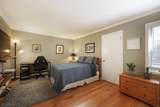
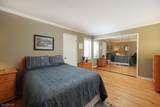
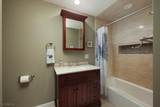
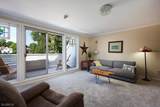
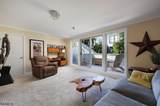
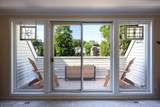
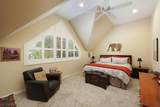
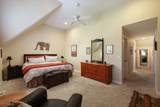
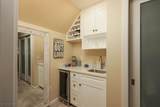
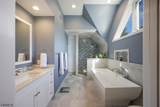
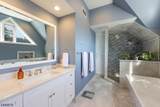
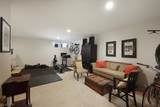
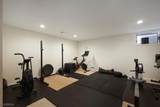
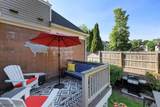
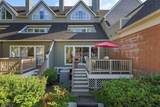
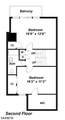
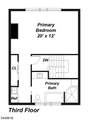
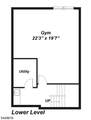
This is the home you've been waiting for! Perfectly located in the heart of town with exceptional upgrades throughout, this beautiful and quiet townhome offers the lifestyle you've been seeking. The open-concept main level features hardwood floors, a stunning kitchen with newer appliances, including a KUCHT 6-burner gas range and BOSCH refrigerator, plus a granite breakfast bar overlooking the dining area and family room with a gas fireplace. Sliders lead to a newly expanded (2022) composite deck and beautiful backyard. A renovated powder room and attached one-car garage complete the first floor.The second level offers two spacious bedrooms, one with a private deck, a full bath and convenient 2nd floor laundry. The top-floor primary suite is a true retreat with vaulted ceilings, custom wood shutters, a wet bar with mini-fridge, and a luxurious bath featuring a stall shower, 6-foot soaking tub and radiant heated floors. The finished basement provides flexible space for a home office, gym, rec room, etc. Additional highlights include a newer water heater, 3-zone HVAC, and an owned water softener. All this just steps from restaurants, shopping and the NYC train!***MULTIPLE OFFERS EXPECTED, Sellers request all offers be submitted by 5pm Tuesday 8.4.26. OFFER GUIDELINES posted on mls as "Additional Disclosures".****

Monthly Payment Calculator


Garden State MLS logo © 2026 Garden State Multiple Listing Service, LLC. All rights reserved. IDX information is provided exclusively for consumers' personal, non-commercial use and may not be used for any purpose other than to identify prospective properties consumers may be interested in purchasing. Information is deemed reliable but is not guaranteed accurate by the MLS or eXp Realty LLC. Notice: The dissemination of listings on this website does not constitute the consent required by N.J.A.C. 11:5.6.1 (n) for the advertisement of listings exclusively for sale by another broker. Any such consent must be obtained in writing from the listing broker.The data relating to real estate for sale or lease on this web site comes in part from GSMLS. Real estate listings held by brokerage firms other than eXp Realty LLC are marked with the GSMLS logo or an abbreviated logo and detailed information about them includes the name of the listing broker. Data last updated 2026-10-06T23:48:47.897.
www.rowackrealestateteam.com/homes/179306935
Print Image

13 Franklin Pl , 7B Morristown Town, NJ 07960

  • Price: $849,000
  • Status: Active Under Contract
  • On Site: 71 Days
  • ID#: 4043252
3
Beds
2
Baths
1
½ Baths
1.38
Acres
1986
Built
Neighborhood:
Franklin Corners
County:
Morris
Area:
Morristown Town
Middle School:
Frelghuysn
High School:
Morristown
Property Description
This is the home you've been waiting for! Perfectly located in the heart of town with exceptional upgrades throughout, this beautiful and quiet townhome offers the lifestyle you've been seeking. The open-concept main level features hardwood floors, a stunning kitchen with newer appliances, including a KUCHT 6-burner gas range and BOSCH refrigerator, plus a granite breakfast bar overlooking the dining area and family room with a gas fireplace. Sliders lead to a newly expanded (2022) composite deck and beautiful backyard. A renovated powder room and attached one-car garage complete the first floor.The second level offers two spacious bedrooms, one with a private deck, a full bath and convenient 2nd floor laundry. The top-floor primary suite is a true retreat with vaulted ceilings, custom wood shutters, a wet bar with mini-fridge, and a luxurious bath featuring a stall shower, 6-foot soaking tub and radiant heated floors. The finished basement provides flexible space for a home office, gym, rec room, etc. Additional highlights include a newer water heater, 3-zone HVAC, and an owned water softener. All this just steps from restaurants, shopping and the NYC train!***MULTIPLE OFFERS EXPECTED, Sellers request all offers be submitted by 5pm Tuesday 8.4.26. OFFER GUIDELINES posted on mls as "Additional Disclosures".****
Exterior Features

Approximate Lot Size 200X300 Exterior Description Wood Exterior Features CurbsDeck Garage Description AttachedDoorOpnrInEntrnc Lot Description Level Lot Parking Driveway Description Additional ParkingCommonOn-Street Parking Pool No Primary Style Multi Floor Unit Roof Description Asphalt Shingle Style Multi Floor UnitTownhouse-Interior

Interior Features

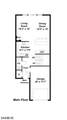
Appliances Carbon Monoxide DetectorDishwasherDryerKitchen Exhaust FanMicrowave OvenRange/Oven-GasRefrigeratorWasherWater Softener-Own Association Fee Includes Maintenance-Common AreaMaintenance-ExteriorSnow Removal Basement Yes Basement Description Finished Basement Level Rooms Exercise RoomRec RoomUtility Room Bedroom1 Dimensions 20x12 Bedroom1 Level Third Bedroom2 Dimensions 19x13 Bedroom2 Level Second Bedroom3 Dimensions 16x11 Bedroom3 Level Second Cooling 1 UnitCentral AirMulti-Zone Cooling Dining Area Living/Dining Combo Dining Room Dimensions 15x10 Dining Room Level First Exclusions Chest freezer and mini-fridge located in basement excluded. Fireplace Description Gas FireplaceLiving Room Flooring CarpetingTileWood Heating 1 UnitForced Hot AirMulti-ZoneRadiant - Electric Interior Features BarWetCODetectCeilCathSmokeDetSoakTubStallShwTubShowr Kitchen Area Breakfast Bar Kitchen Dimensions 9x8 Kitchen Level First Level1 Rooms FoyerGarEnterKitchenLivDinRmPowderRmWalkout Level2 Rooms 2 BedroomsBath MainLaundry Room Level3 Rooms 1 BedroomBath(s) Other Living Room Dimensions 15x10 Living Room Level First Master Bath Features Soaking TubStall Shower Master Bedroom Description Full Bath Number Of Fireplaces 1 Number Of Rooms 7 Other Room1 Rec Room Other Room1 Dimensions 22x20 Other Room1 Level Basement Other Room2 Utility Room Other Room2 Level Basement Pets Allowed Yes

Property Features

Assessment Total 578200 Association Fee 616 Association Fee Frequency Monthly Block Identifier 4402 Building Assessment 303200 Community Living Yes Easement No Farm Assessment No Fha Age Restricted No Fuel Type ElectricGas-Natural Land Assessment 275000 Renovated Year 2020 Services Cable TV AvailableFiber Optic AvailableGarbage Included Sewer Public Sewer Sub Property Type Condo/Coop/Townhouse Tax Amount 10176 Tax Rate Amount 1.760 Tax Year 2025 Utilities ElectricGas-Natural Water Public Water Water Heater Gas Year Built Description Renovated Zoning RES

Listing information © 2026 Garden State Multiple Listing Service,LLC.
Listing provided courtesy of WEICHERT REALTORS CORP HQ: 908-591-9738.


Garden State MLS logo © 2026 Garden State Multiple Listing Service, LLC. All rights reserved. IDX information is provided exclusively for consumers' personal, non-commercial use and may not be used for any purpose other than to identify prospective properties consumers may be interested in purchasing. Information is deemed reliable but is not guaranteed accurate by the MLS or eXp Realty LLC. Notice: The dissemination of listings on this website does not constitute the consent required by N.J.A.C. 11:5.6.1 (n) for the advertisement of listings exclusively for sale by another broker. Any such consent must be obtained in writing from the listing broker.The data relating to real estate for sale or lease on this web site comes in part from GSMLS. Real estate listings held by brokerage firms other than eXp Realty LLC are marked with the GSMLS logo or an abbreviated logo and detailed information about them includes the name of the listing broker. Data last updated 2026-10-06T23:48:47.897.
 
https://bt-photos.global.ssl.fastly.net/gsmls/orig_boomver_1_4043252-2.jpg https://bt-photos.global.ssl.fastly.net/gsmls/orig_boomver_1_4043252-2.jpg https://bt-photos.global.ssl.fastly.net/gsmls/orig_boomver_1_4043252-2.jpg
Logo
eXp Realty LLC
28 Valley Rd Suite #1
Montclair NJ, 07042