




Skip To Content

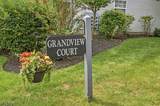
1308 Grandview Ct

Hanover Twp., NJ 07981
  • $695,000
  • STATUS: Active
  • ON SITE: 27 Days
  • ID#: 4052969
UPDATED: 183 min ago
$695,000
  • 2
    BEDS
  • 0.48
    ACRES
  • 2
    BATHS
  • 1
    1/2 BATHS
Neighborhood:
Type:
Townhouse
Built:
1996
County:
Area:

School Information

Elementary School:
Middle School:
High School:

Description

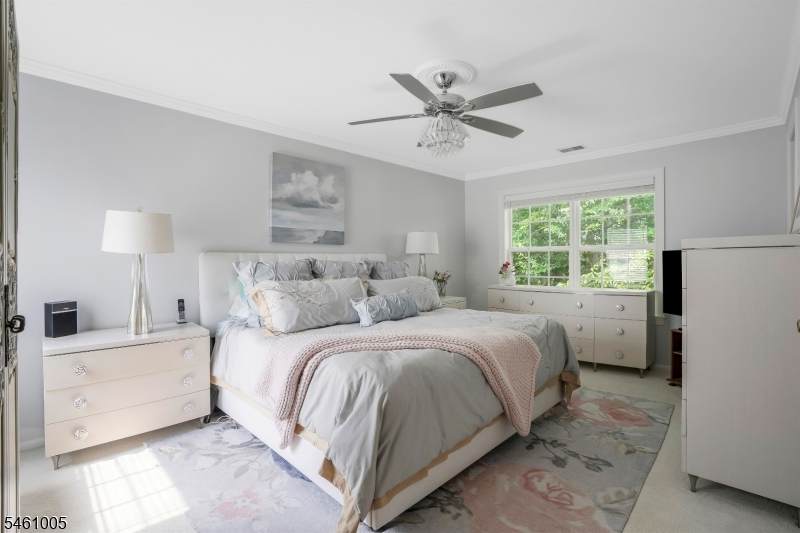
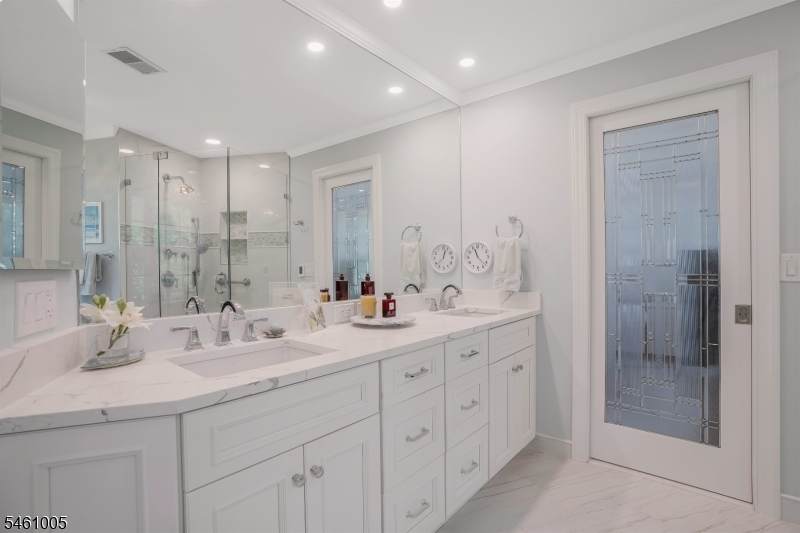
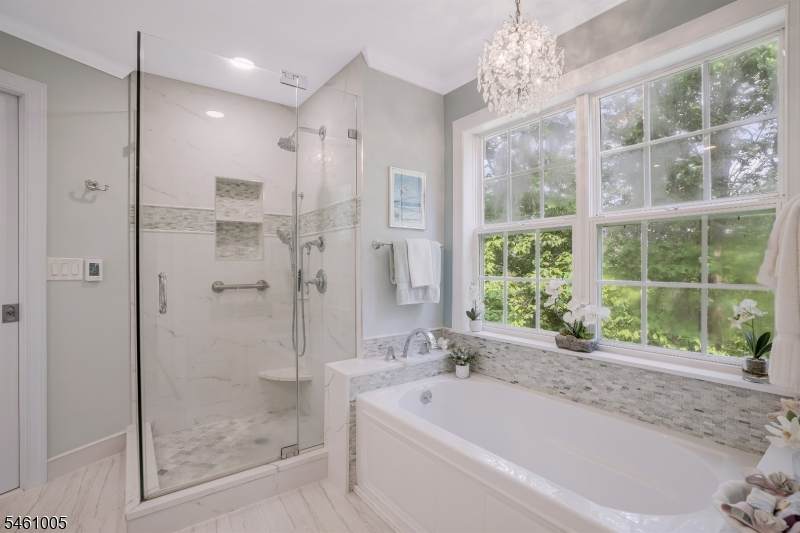
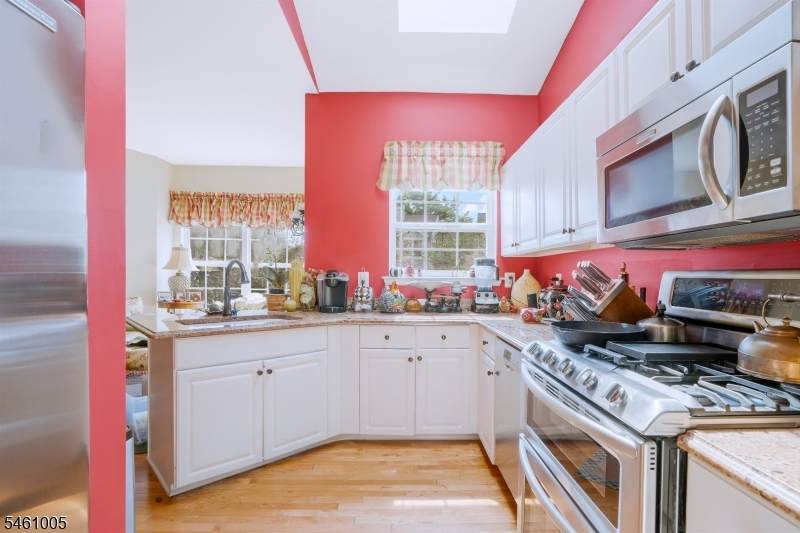
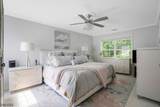
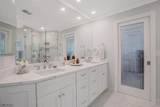
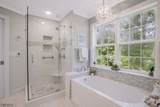
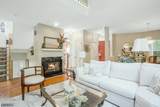
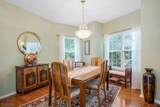
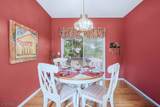
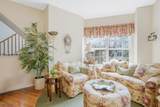
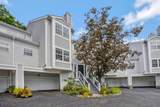
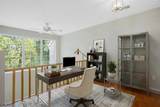
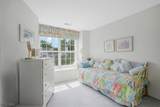
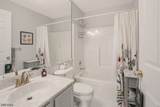
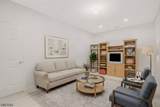
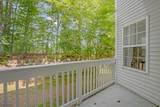
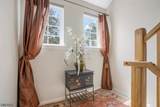
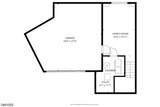
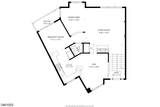
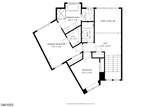
A fabulous townhome where soaring ceilings & sun-drenched interiors create an atmosphere of sunny sophistication. Situated on a premium private lot backing to tranquil woods & the river. The main level unfolds around a 2-story Liv Rm anchored by a fireplace & framed by a wall of windows, flowing into an elegant dining area. The eat-in kitchen is a showstopper - skylit, freshly outfitted with new granite counters, abundant storage, & newer KitchenAid appliances, with a sunny dinette opening to your own private covered balcony. An open den overlooking the stairwell adds airy, versatile living space, complemented by a convenient powder room. Upstairs, a light-filled loft overlooking the living room offers an enviable flex space - home office or reading nook. The palatial primary suite impresses w/new carpeting, dual closets, & a completely renovated bath with a frameless glass shower, soaking tub, & heated floors. A 2nd bedroom w/a charming window seat & a 2nd full bath complete this level. The ground floor delivers a finished Family Rm w/new floors, laundry room, & a 2-car garage plus driveway.. Gleaming new hardwood floors, a newer water heater, & a water filtration system round out this rare gem. Residents enjoy a sparkling community pool, clubhouse, & pickleball courts! Ideally located near Rt. 10, 287 & 24 with NJ Transit rail access to NYC via Morristown, & served by highly regarded Hanover schools - this home offers the lifestyle & location to meet modern demands.

Monthly Payment Calculator


Garden State MLS logo © 2026 Garden State Multiple Listing Service, LLC. All rights reserved. IDX information is provided exclusively for consumers' personal, non-commercial use and may not be used for any purpose other than to identify prospective properties consumers may be interested in purchasing. Information is deemed reliable but is not guaranteed accurate by the MLS or eXp Realty LLC. Notice: The dissemination of listings on this website does not constitute the consent required by N.J.A.C. 11:5.6.1 (n) for the advertisement of listings exclusively for sale by another broker. Any such consent must be obtained in writing from the listing broker.The data relating to real estate for sale or lease on this web site comes in part from GSMLS. Real estate listings held by brokerage firms other than eXp Realty LLC are marked with the GSMLS logo or an abbreviated logo and detailed information about them includes the name of the listing broker. Data last updated 2026-10-12T23:48:38.753.
www.rowackrealestateteam.com/homes/181230026
Print Image

1308 Grandview Ct Hanover Twp., NJ 07981

  • Price: $695,000
  • Status: Active
  • On Site: 27 Days
  • Updated: 183 min ago
  • ID#: 4052969
2
Beds
2
Baths
1
½ Baths
0.48
Acres
1996
Built
Neighborhood:
Oak Ridge
County:
Morris
Area:
Hanover Twp.
Elementary School:
Beemeadow
Middle School:
Memorialjr
High School:
Whippany
Property Description
A fabulous townhome where soaring ceilings & sun-drenched interiors create an atmosphere of sunny sophistication. Situated on a premium private lot backing to tranquil woods & the river. The main level unfolds around a 2-story Liv Rm anchored by a fireplace & framed by a wall of windows, flowing into an elegant dining area. The eat-in kitchen is a showstopper - skylit, freshly outfitted with new granite counters, abundant storage, & newer KitchenAid appliances, with a sunny dinette opening to your own private covered balcony. An open den overlooking the stairwell adds airy, versatile living space, complemented by a convenient powder room. Upstairs, a light-filled loft overlooking the living room offers an enviable flex space - home office or reading nook. The palatial primary suite impresses w/new carpeting, dual closets, & a completely renovated bath with a frameless glass shower, soaking tub, & heated floors. A 2nd bedroom w/a charming window seat & a 2nd full bath complete this level. The ground floor delivers a finished Family Rm w/new floors, laundry room, & a 2-car garage plus driveway.. Gleaming new hardwood floors, a newer water heater, & a water filtration system round out this rare gem. Residents enjoy a sparkling community pool, clubhouse, & pickleball courts! Ideally located near Rt. 10, 287 & 24 with NJ Transit rail access to NYC via Morristown, & served by highly regarded Hanover schools - this home offers the lifestyle & location to meet modern demands.
Exterior Features

Approximate Lot Size .476 AC Exterior Description Vinyl Siding Exterior Features DeckSidewalk Garage Description Built-In GarageGarage Door Opener Lot Description Cul-De-SacLevel Lot Parking Driveway Description 2 Car WidthAdditional ParkingBlacktop Pool Yes Pool Description Association Pool Primary Style Townhouse-Interior Roof Description Asphalt Shingle Style Townhouse-InteriorMulti Floor Unit

Interior Features

Appliances Carbon Monoxide DetectorDishwasherDryerMicrowave OvenRange/Oven-GasRefrigeratorSelf Cleaning OvenWasher Association Fee Includes Maintenance-Common AreaMaintenance-ExteriorSnow RemovalTrash CollectionWater Fees Basement Yes Basement Description Finished Bedroom1 Dimensions 11x16 Bedroom1 Level Second Bedroom2 Dimensions 12x13 Bedroom2 Level Second Cooling 1 UnitCeiling FanCentral Air Den Dimensions 11x14 Den Level First Dining Area Formal Dining Room Dining Room Dimensions 10x13 Dining Room Level First Exclusions Chandeliers in Primary BathDining Room Family Room Dimensions 10x17 Family Room Level Ground Fireplace Description Living Room Flooring CarpetingTileWood Ground Level Rooms FamilyRmFoyerGarEnterUtility Heating 1 UnitForced Hot Air Interior Features CODetectCeilCathFireExtgSkylightSmokeDetSoakTubStallShwTrckLghtTubShowrWlkInCls Kitchen Area Eat-In Kitchen Kitchen Dimensions 11x12 Kitchen Level First Level1 Rooms Breakfast RoomDenDining RoomKitchenLiving RoomPowder Room Level2 Rooms 2 BedroomsBath MainBath(s) OtherLoft Living Room Dimensions 16x15 Living Room Level First Master Bath Features Soaking TubStall Shower Master Bedroom Description Full BathWalk-In Closet Number Of Fireplaces 1 Number Of Rooms 9 Other Room1 Breakfast Other Room1 Dimensions 11x11 Other Room1 Level First Other Room2 Loft Other Room2 Dimensions 11x9 Other Room2 Level Second Pets Allowed Yes

Property Features

Assessment Total 356000 Association Fee 465 Association Fee Frequency Monthly Block Identifier 4301 Building Assessment 221000 Community Living Yes Complex Amenities ClubHousMulSportPoolOtdr Easement Unknown Fha Age Restricted No Fuel Type Gas-Natural Land Assessment 135000 Services Cable TV AvailableFiber Optic AvailableGarbage Included Sewer Public Sewer Sub Property Type Condo/Coop/Townhouse Tax Amount 7629 Tax Rate Amount 2.052 Tax Year 2025 Utilities All UndergroundElectricGas-Natural Water Public Water Water Heater Gas Year Built Description Approximate Zoning res

Listing information © 2026 Garden State Multiple Listing Service,LLC.
Listing provided courtesy of Kl Sotheby's Int'l. Realty: 973-615-6504.


Garden State MLS logo © 2026 Garden State Multiple Listing Service, LLC. All rights reserved. IDX information is provided exclusively for consumers' personal, non-commercial use and may not be used for any purpose other than to identify prospective properties consumers may be interested in purchasing. Information is deemed reliable but is not guaranteed accurate by the MLS or eXp Realty LLC. Notice: The dissemination of listings on this website does not constitute the consent required by N.J.A.C. 11:5.6.1 (n) for the advertisement of listings exclusively for sale by another broker. Any such consent must be obtained in writing from the listing broker.The data relating to real estate for sale or lease on this web site comes in part from GSMLS. Real estate listings held by brokerage firms other than eXp Realty LLC are marked with the GSMLS logo or an abbreviated logo and detailed information about them includes the name of the listing broker. Data last updated 2026-10-12T23:48:38.753.
 
https://bt-photos.global.ssl.fastly.net/gsmls/orig_boomver_4_4052969-2.jpg https://bt-photos.global.ssl.fastly.net/gsmls/orig_boomver_4_4052969-2.jpg https://bt-photos.global.ssl.fastly.net/gsmls/orig_boomver_4_4052969-2.jpg
Logo
eXp Realty LLC
28 Valley Rd Suite #1
Montclair NJ, 07042