


Description
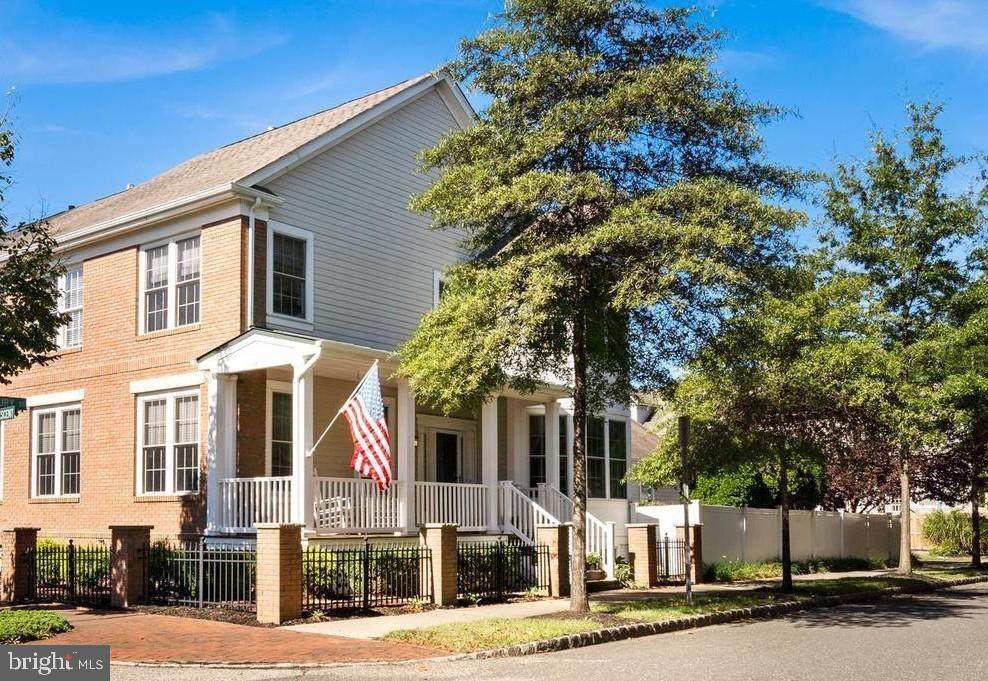
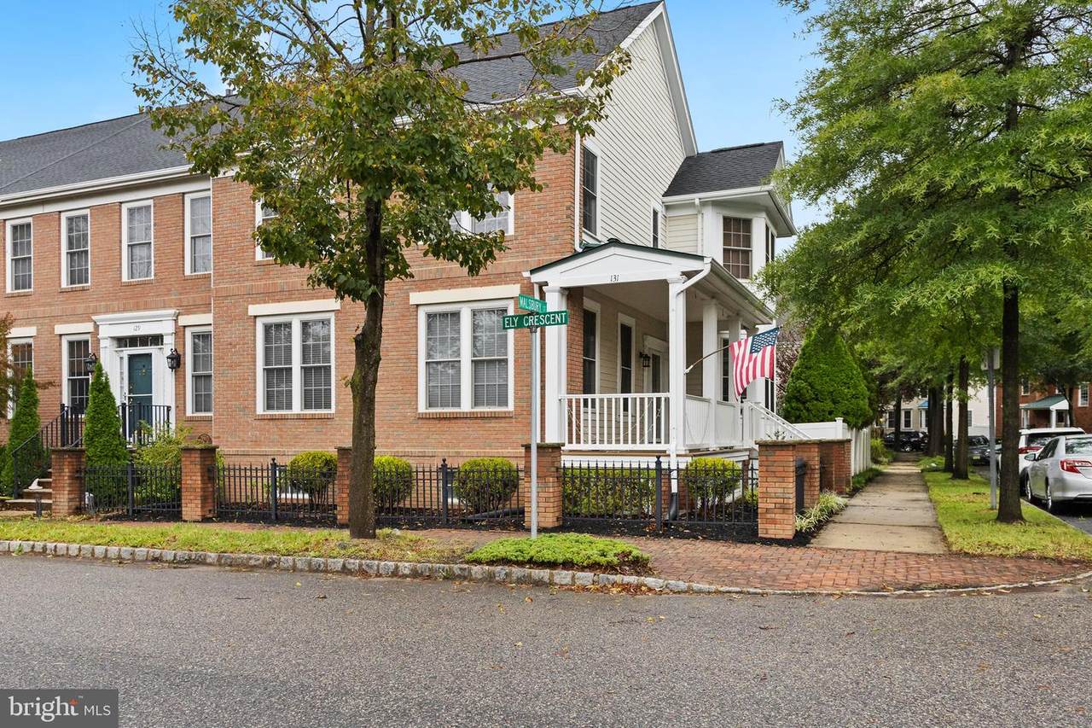
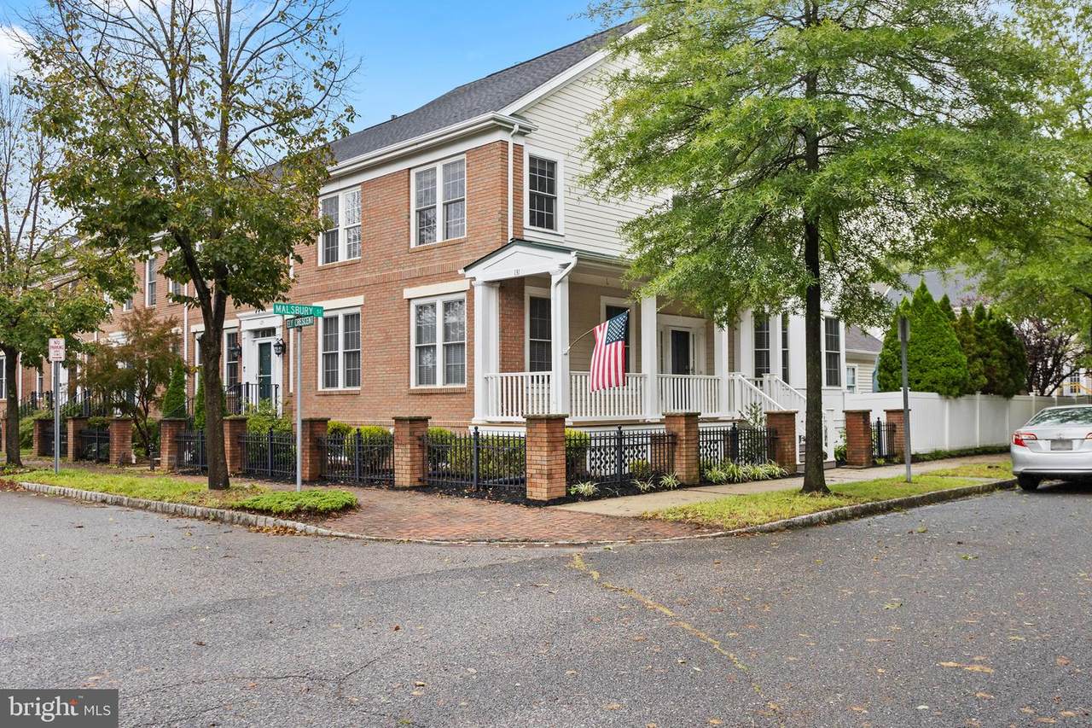
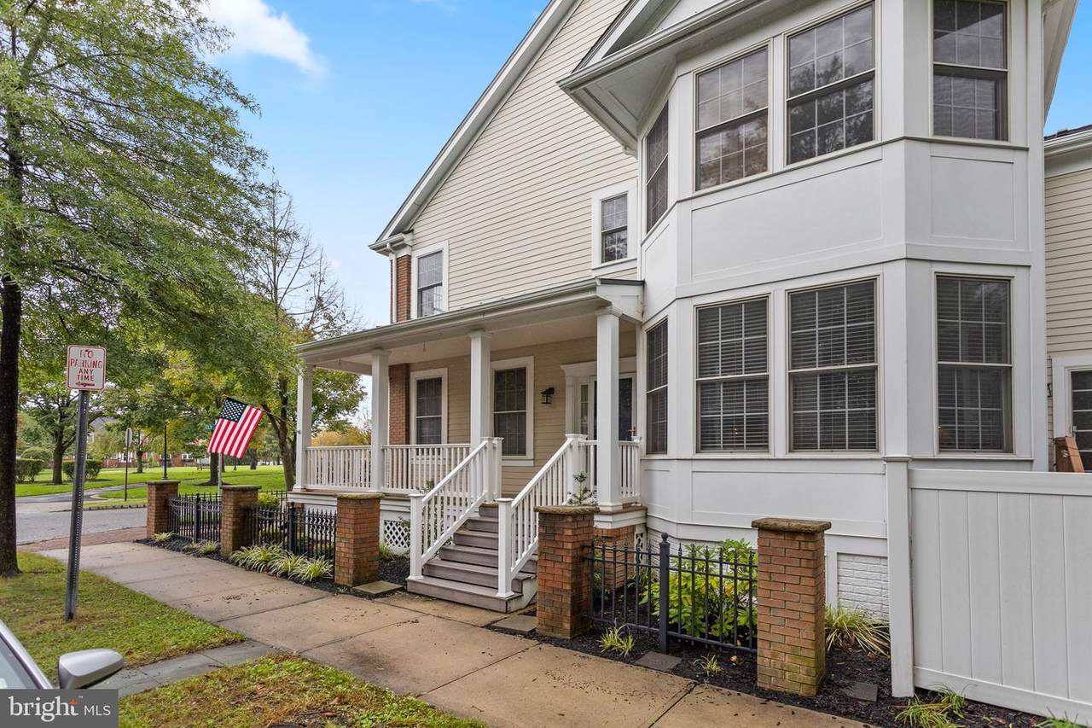
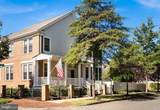
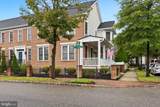
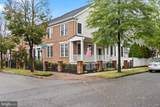
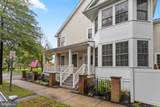
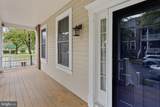
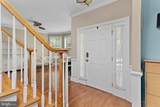
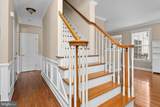
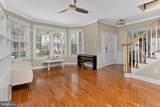
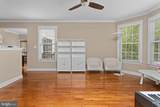
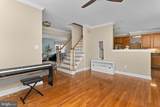
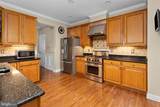
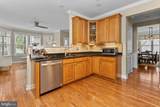
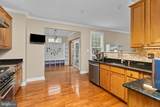
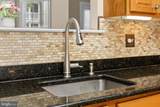
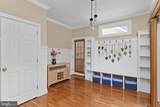
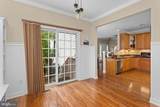
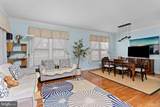
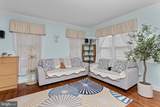
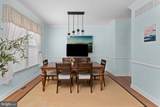
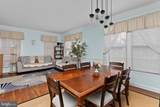
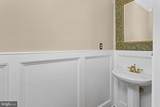
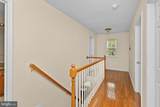
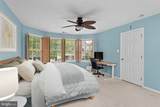
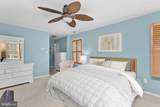
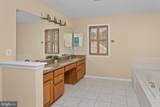
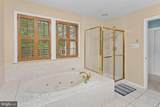
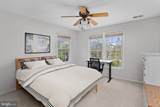
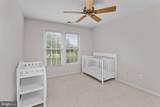
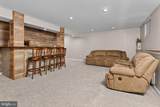
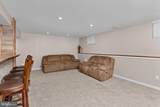
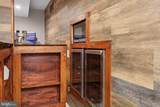
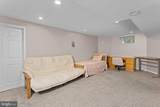
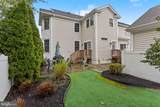
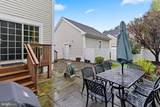
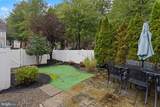
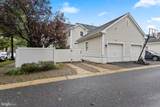
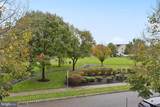
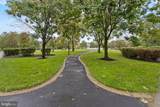
Enjoy generous living space and an inviting park-side setting in this 3-bedroom, 2.5-bath end-unit townhouse in desirable Robbinsville Town Center. This northeast-facing home is ideally situated across from a park and welcomes you with a charming and recently-painted front porch.The main level features hardwood flooring, crown molding, and chair rail detailing throughout. The updated kitchen offers granite countertops, stainless steel appliances, a pantry, and an adjoining breakfast room, providing a comfortable space for everyday dining. The first floor also includes a spacious living room, formal dining room and family room —offering plenty of flexibility for entertaining, relaxing, and working from home.Upstairs, you'll find three well-proportioned bedrooms, each with a ceiling fan. The spacious primary suite features a walk-in closet plus a second closet, plantation shutters, and a private en-suite bath with a double-sink granite vanity, jacuzzi, and separate walk-in shower.The fully finished basement adds substantial additional 1000 sqft living and entertaining space, with two large finished rooms and a built-in bar—ideal for a recreation room, media area, home office, gym, or guest space.A detached one-car garage provides convenient parking and additional storage. Major updates include a new roof in 2023, HVAC system replaced in 2025, and water heater replaced in 2020.With its end-unit location, flexible living space, thoughtful updates, and attractive setting across from the park, this Robbinsville Town Center home offers an exceptional blend of comfort, convenience, and lifestyle. Enjoy easy access to nearby train service, along with a wide variety of grocery stores, dining, shopping, and everyday conveniences just minutes away.
-
3BEDS
-
0.08ACRES
-
2BATHS
-
11/2 BATHS
-
2,954SQFT
-
$242$/SQFT
School Information
Description
Enjoy generous living space and an inviting park-side setting in this 3-bedroom, 2.5-bath end-unit townhouse in desirable Robbinsville Town Center. This northeast-facing home is ideally situated across from a park and welcomes you with a charming and recently-painted front porch.The main level features hardwood flooring, crown molding, and chair rail detailing throughout. The updated kitchen offers granite countertops, stainless steel appliances, a pantry, and an adjoining breakfast room, providing a comfortable space for everyday dining. The first floor also includes a spacious living room, formal dining room and family room —offering plenty of flexibility for entertaining, relaxing, and working from home.Upstairs, you'll find three well-proportioned bedrooms, each with a ceiling fan. The spacious primary suite features a walk-in closet plus a second closet, plantation shutters, and a private en-suite bath with a double-sink granite vanity, jacuzzi, and separate walk-in shower.The fully finished basement adds substantial additional 1000 sqft living and entertaining space, with two large finished rooms and a built-in bar—ideal for a recreation room, media area, home office, gym, or guest space.A detached one-car garage provides convenient parking and additional storage. Major updates include a new roof in 2023, HVAC system replaced in 2025, and water heater replaced in 2020.With its end-unit location, flexible living space, thoughtful updates, and attractive setting across from the park, this Robbinsville Town Center home offers an exceptional blend of comfort, convenience, and lifestyle. Enjoy easy access to nearby train service, along with a wide variety of grocery stores, dining, shopping, and everyday conveniences just minutes away.
©2026 Bright MLS, All Rights Reserved. IDX information is provided exclusively for consumers' personal, non-commercial use and may not be used for any purpose other than to identify prospective properties consumers may be interested in purchasing. Some properties which appear for sale may no longer be available because they are for instance, under contract, sold, or are no longer being offered for sale. Information is deemed reliable but is not guaranteed accurate by the MLS or eXp Realty LLC. Some real estate firms do not participate in IDX and their listings do not appear on this website. Some properties listed with participating firms do not appear on this website at the request of the seller. Data last updated: 2026-10-06T23:52:24.737.