


Description
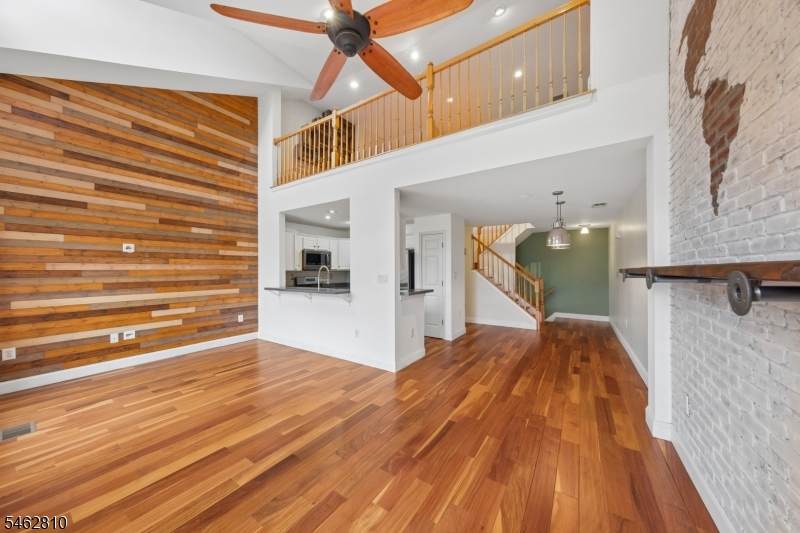
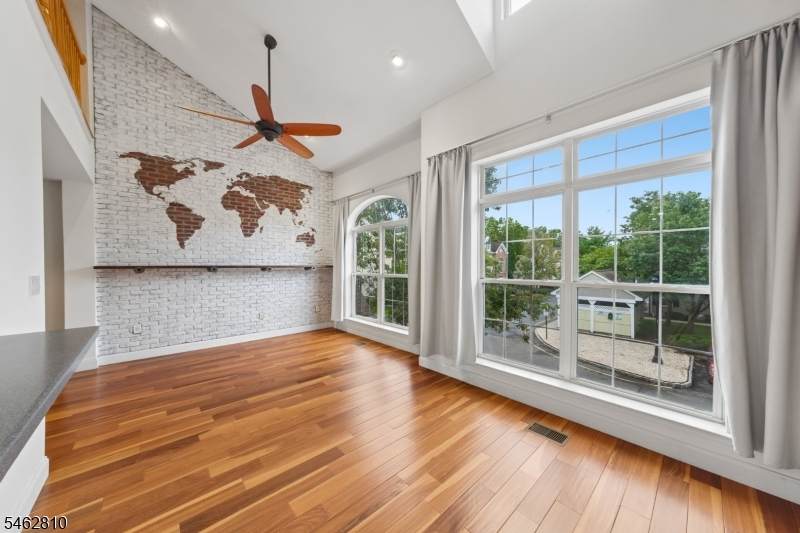
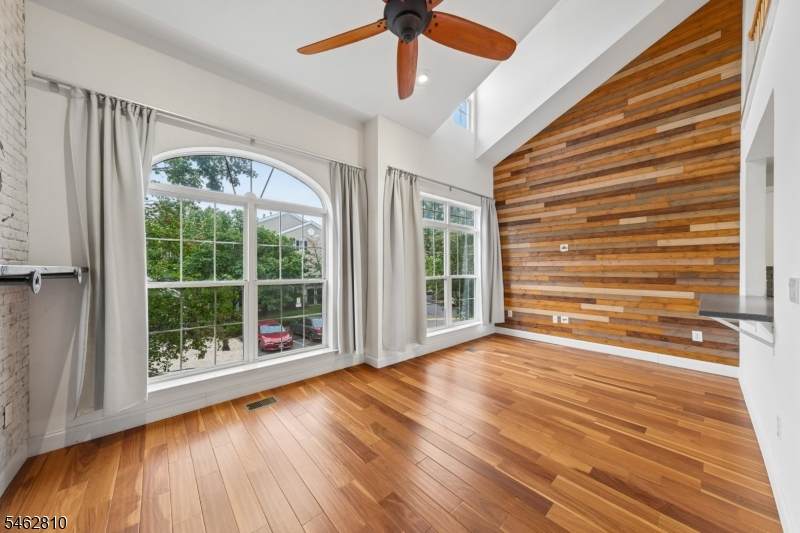
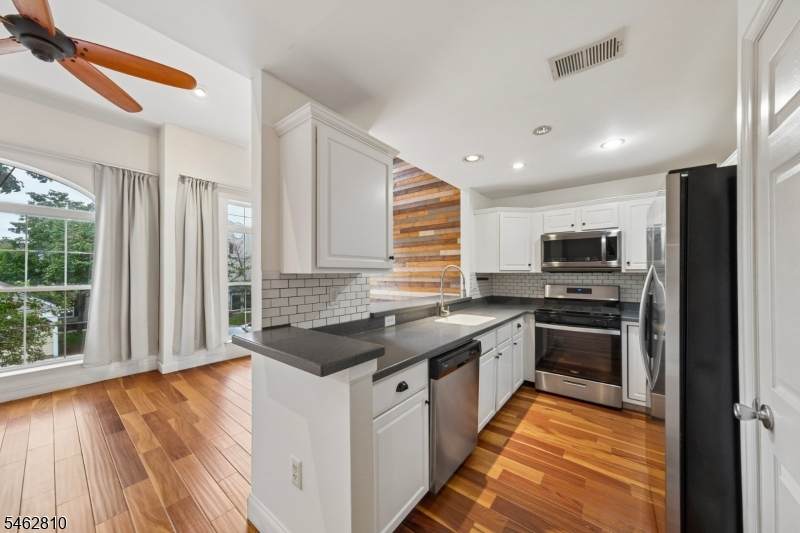
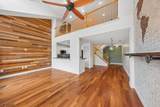
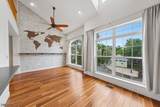
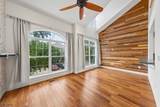
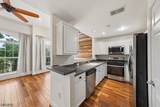
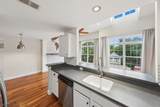
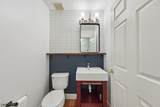
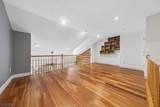
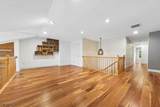
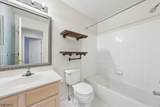
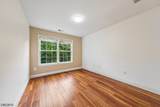
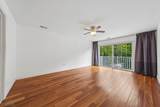
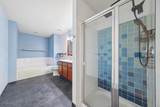
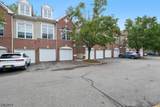
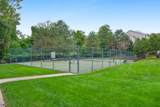
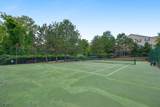
Welcome to 135 Riverwalk Way, in the sought-after Riverwalk community. This beautifully maintained 2-bedroom, 2.5-bath townhome offers over 1,700 sq ft with 5-inch hickory hardwood floors and recessed lighting throughout. The sun-filled living room, with its southern exposure and soaring double-height ceilings, is an inviting space for relaxing or entertaining. The well-appointed kitchen features a breakfast bar, white shaker cabinetry, ample storage, a large pantry, and stainless steel appliances, making everyday living and entertaining a breeze. A stylish powder room with a modern accent wall completes the main level. Upstairs, a spacious loft overlooking the living area offers the perfect flex space for a home office, media room, or additional lounge. The primary suite features a walk-in closet, a private balcony with peaceful treetop views, and an en-suite bath with both a stall shower and soaking tub. A generously sized second bedroom and additional full bath complete the upper level. In-unit washer and dryer included. Beyond your front door, the Riverwalk community features an outdoor pool, tennis and pickleball court, clubhouse, and walking paths. One attached garage plus additional parking. Commuters will love the unbeatable location: the train station is just 10 minutes away and an NYC bus stop is less than 5 minutes from your door, with shopping, dining, schools, and major highways all close by.
-
2BEDS
-
N/AACRES
-
2BATHS
-
11/2 BATHS
School Ratings & Info
Description
Welcome to 135 Riverwalk Way, in the sought-after Riverwalk community. This beautifully maintained 2-bedroom, 2.5-bath townhome offers over 1,700 sq ft with 5-inch hickory hardwood floors and recessed lighting throughout. The sun-filled living room, with its southern exposure and soaring double-height ceilings, is an inviting space for relaxing or entertaining. The well-appointed kitchen features a breakfast bar, white shaker cabinetry, ample storage, a large pantry, and stainless steel appliances, making everyday living and entertaining a breeze. A stylish powder room with a modern accent wall completes the main level. Upstairs, a spacious loft overlooking the living area offers the perfect flex space for a home office, media room, or additional lounge. The primary suite features a walk-in closet, a private balcony with peaceful treetop views, and an en-suite bath with both a stall shower and soaking tub. A generously sized second bedroom and additional full bath complete the upper level. In-unit washer and dryer included. Beyond your front door, the Riverwalk community features an outdoor pool, tennis and pickleball court, clubhouse, and walking paths. One attached garage plus additional parking. Commuters will love the unbeatable location: the train station is just 10 minutes away and an NYC bus stop is less than 5 minutes from your door, with shopping, dining, schools, and major highways all close by.
 © 2026 Garden State Multiple Listing Service, LLC. All rights reserved. IDX information is provided exclusively for consumers' personal, non-commercial use and may not be used for any purpose other than to identify prospective properties consumers may be interested in purchasing. Information is deemed reliable but is not guaranteed accurate by the MLS or eXp Realty LLC. Notice: The dissemination of listings on this website does not constitute the consent required by N.J.A.C. 11:5.6.1 (n) for the advertisement of listings exclusively for sale by another broker. Any such consent must be obtained in writing from the listing broker.The data relating to real estate for sale or lease on this web site comes in part from GSMLS. Real estate listings held by brokerage firms other than eXp Realty LLC are marked with the GSMLS logo or an abbreviated logo and detailed information about them includes the name of the listing broker.
Data last updated 2026-10-10T09:49:01.197.