












Description
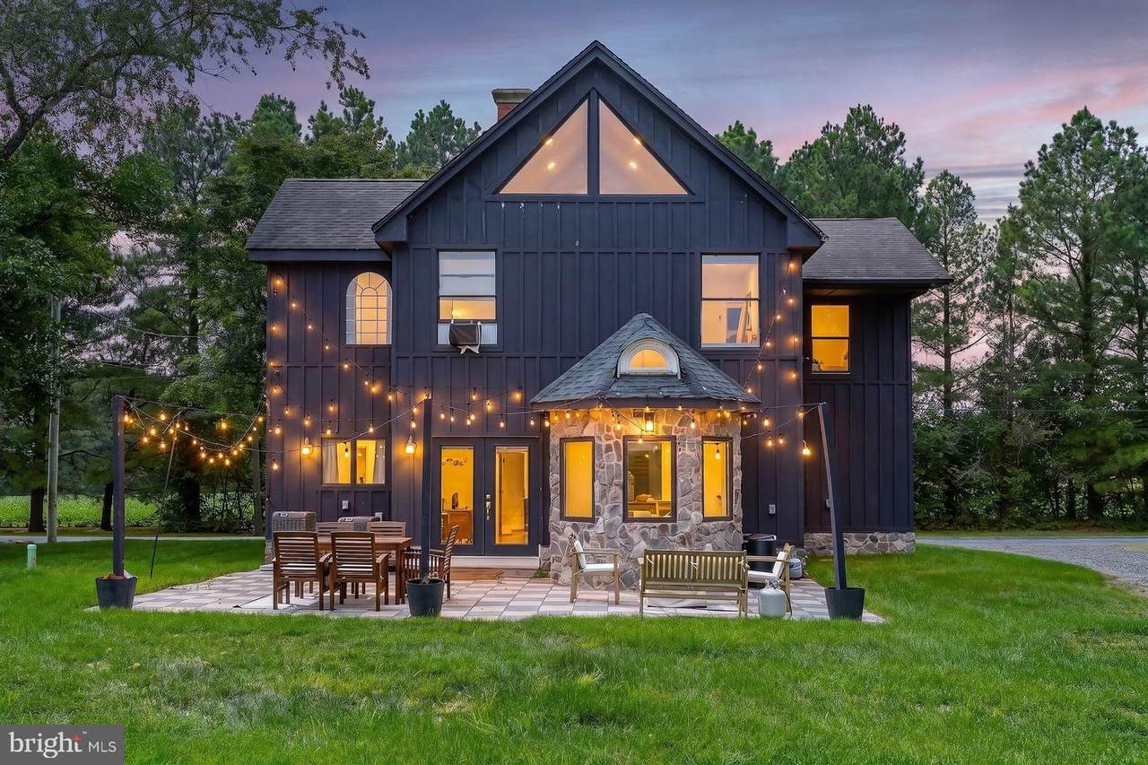
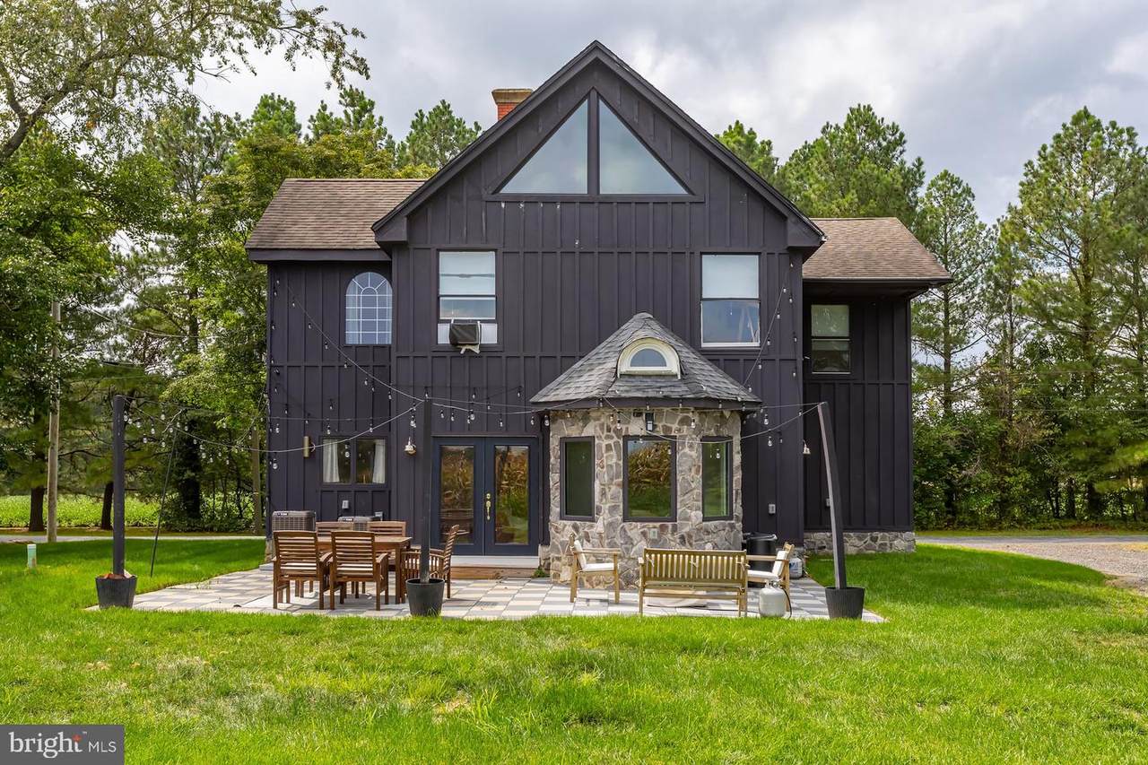
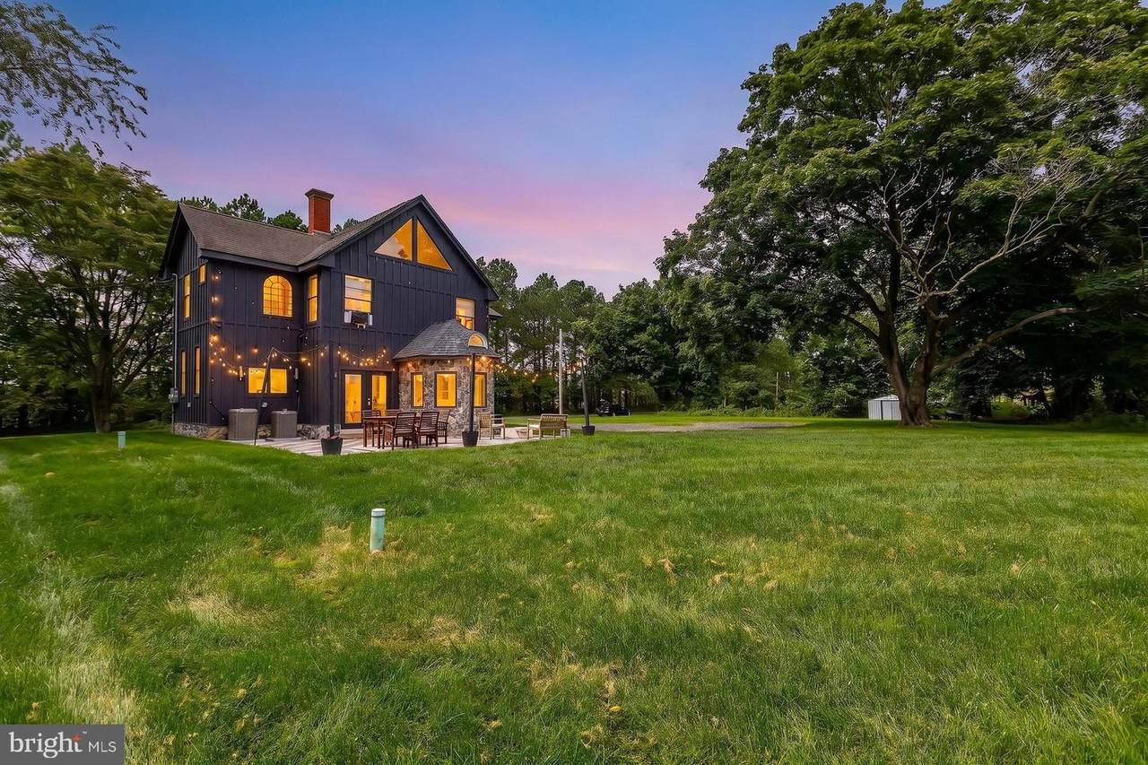
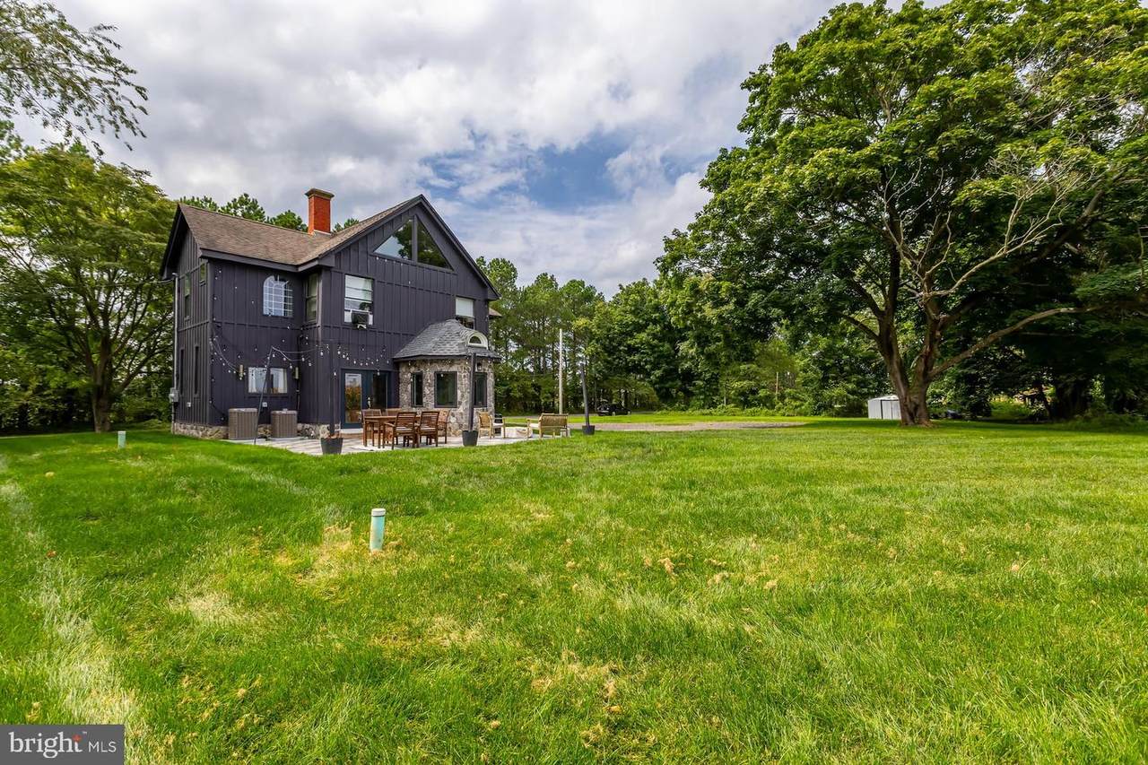
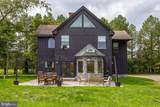
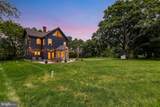
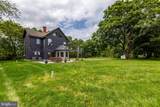
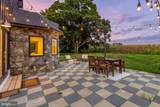
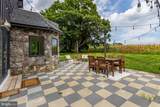
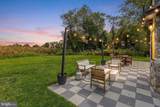
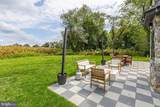
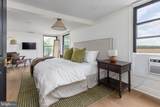
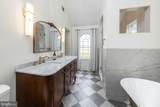
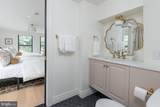
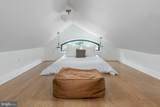
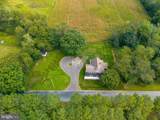
Don’t miss out on this totally restored Colonial, brought back to life down to the studs and completed in August 2025! This exceptional 3-bedroom, 2-full-bath, 3-half-bath home features a totally finished walk-up attic that is situated on just under a half-acre lot on a quiet backcountry road surrounded by beautiful farmland in Upper Pittsgrove Township, New Jersey. The owners have invested over $400,000 into this one-of-a-kind property, with no expense spared! The extensive restoration includes all-new Hardie Board fiber cement siding, new roof, new windows, (most Andersen), new doors, new front deck, new rear patio, two new separate-zone heating and central air systems, new septic system, new hot water heater, new 200-amp electric service, new wiring, new insulation, new interior walls, new plumbing, new kitchen, new bathrooms, new flooring, and new electric and plumbing fixtures. "Wow" is the only word that comes to mind! As you pull up to this beautifully restored 1900 Colonial, you’ll immediately appreciate the inviting front deck with vinyl railings and two sets of French doors leading into the spacious living room. The living room features an exposed-beam ceiling, lighting and engineered hardwood flooring that continues throughout much of the home. This level also includes two separate powder rooms and a convenient laundry closet. Step down into the amazing family room featuring a 10-foot exposed-beam ceiling, lighting, tile flooring, double French doors, side-entry Anderson casement windows, and a beautiful stone wood-burning fireplace—the perfect place to snuggle up on cold winter days. Two sets of French doors, which one leads to the impressive 24' x 29' stone patio, complete with a party patio lighting above and overlooking the expansive rear yard and open farmland beyond. This is an incredible space for summertime barbecues and entertaining.One of the most charming features of this home is the adorable octagonal breakfast room with vaulted ceiling and five sets of Anderson casement windows, providing breathtaking views of the open space behind the property.The amazing kitchen features brand-new cabinetry with soft-close doors and drawers, quartz countertops and backsplash, high-end Forno range with exhaust hood, built-in microwave, refrigerator, dishwasher, casement windows, and abundant LED lighting. The combination of quality finishes and natural light makes this a true showpiece.Upstairs, you’ll find three beautiful bedrooms and two full bathrooms. The primary bedroom features its own private ensuite bath with vaulted ceiling, porcelain tile flooring, soaking tub, custom-tiled walk-in shower with a built-in seat, dual showerheads and frameless glass doors, custom double vanity with two sinks, built-in cabinetry, and LED lighting.The second and third bedrooms share a beautifully designed Jack-and-Jill bathroom featuring porcelain tile, freestanding tub/shower, pocket doors, quartz countertop, sink, and upgraded gold fixtures.A spectacular bonus is the finished walk-up attic, offering a cozy den with engineered hardwood flooring, LED lighting, and dual triangular windows showcasing amazing views of the neighboring open space. An additional sitting area features a vaulted ceiling and bump-out bay window seat, plus a cozy potential bedroom area for overnight guests or the kids. *** Square footage does not include the newly finished 3rd floor attic ***The home features two-zone HVAC systems with Central air. ** window units available for partial-area cooling when needed. ** The basement houses one of the HVAC units, hot water heater, and 200-amp electrical service.The owners have truly put their heart and soul into this complete restoration, with no attention to detail overlooked and no expense spared. If you’re looking for a truly unique property offering modern amenities while preserving the charm and character of a historic Colonial, look no farther—this place is amazing!
-
3BEDS
-
0.44ACRES
-
2BATHS
-
31/2 BATHS
-
1,898SQFT
-
$261$/SQFT
School Information
Description
Don’t miss out on this totally restored Colonial, brought back to life down to the studs and completed in August 2025! This exceptional 3-bedroom, 2-full-bath, 3-half-bath home features a totally finished walk-up attic that is situated on just under a half-acre lot on a quiet backcountry road surrounded by beautiful farmland in Upper Pittsgrove Township, New Jersey. The owners have invested over $400,000 into this one-of-a-kind property, with no expense spared! The extensive restoration includes all-new Hardie Board fiber cement siding, new roof, new windows, (most Andersen), new doors, new front deck, new rear patio, two new separate-zone heating and central air systems, new septic system, new hot water heater, new 200-amp electric service, new wiring, new insulation, new interior walls, new plumbing, new kitchen, new bathrooms, new flooring, and new electric and plumbing fixtures. "Wow" is the only word that comes to mind! As you pull up to this beautifully restored 1900 Colonial, you’ll immediately appreciate the inviting front deck with vinyl railings and two sets of French doors leading into the spacious living room. The living room features an exposed-beam ceiling, lighting and engineered hardwood flooring that continues throughout much of the home. This level also includes two separate powder rooms and a convenient laundry closet. Step down into the amazing family room featuring a 10-foot exposed-beam ceiling, lighting, tile flooring, double French doors, side-entry Anderson casement windows, and a beautiful stone wood-burning fireplace—the perfect place to snuggle up on cold winter days. Two sets of French doors, which one leads to the impressive 24' x 29' stone patio, complete with a party patio lighting above and overlooking the expansive rear yard and open farmland beyond. This is an incredible space for summertime barbecues and entertaining.One of the most charming features of this home is the adorable octagonal breakfast room with vaulted ceiling and five sets of Anderson casement windows, providing breathtaking views of the open space behind the property.The amazing kitchen features brand-new cabinetry with soft-close doors and drawers, quartz countertops and backsplash, high-end Forno range with exhaust hood, built-in microwave, refrigerator, dishwasher, casement windows, and abundant LED lighting. The combination of quality finishes and natural light makes this a true showpiece.Upstairs, you’ll find three beautiful bedrooms and two full bathrooms. The primary bedroom features its own private ensuite bath with vaulted ceiling, porcelain tile flooring, soaking tub, custom-tiled walk-in shower with a built-in seat, dual showerheads and frameless glass doors, custom double vanity with two sinks, built-in cabinetry, and LED lighting.The second and third bedrooms share a beautifully designed Jack-and-Jill bathroom featuring porcelain tile, freestanding tub/shower, pocket doors, quartz countertop, sink, and upgraded gold fixtures.A spectacular bonus is the finished walk-up attic, offering a cozy den with engineered hardwood flooring, LED lighting, and dual triangular windows showcasing amazing views of the neighboring open space. An additional sitting area features a vaulted ceiling and bump-out bay window seat, plus a cozy potential bedroom area for overnight guests or the kids. *** Square footage does not include the newly finished 3rd floor attic ***The home features two-zone HVAC systems with Central air. ** window units available for partial-area cooling when needed. ** The basement houses one of the HVAC units, hot water heater, and 200-amp electrical service.The owners have truly put their heart and soul into this complete restoration, with no attention to detail overlooked and no expense spared. If you’re looking for a truly unique property offering modern amenities while preserving the charm and character of a historic Colonial, look no farther—this place is amazing!
©2026 Bright MLS, All Rights Reserved. IDX information is provided exclusively for consumers' personal, non-commercial use and may not be used for any purpose other than to identify prospective properties consumers may be interested in purchasing. Some properties which appear for sale may no longer be available because they are for instance, under contract, sold, or are no longer being offered for sale. Information is deemed reliable but is not guaranteed accurate by the MLS or eXp Realty LLC. Some real estate firms do not participate in IDX and their listings do not appear on this website. Some properties listed with participating firms do not appear on this website at the request of the seller. Data last updated: 2026-11-10T21:53:13.98.