

Skip To Content

14 Clausen Ct

Mount Olive Twp., NJ 07828
  • $565,000
  • STATUS: Active
  • ON SITE: 19 Days
  • ID#: 4052788
UPDATED: 17 min ago
$565,000
  • 2
    BEDS
  • 0.1
    ACRES
  • 2
    BATHS
  • 1
    1/2 BATHS
Neighborhood:
Type:
Townhouse
Built:
2020
County:

School Information

Elementary School:
Middle School:
High School:

Description

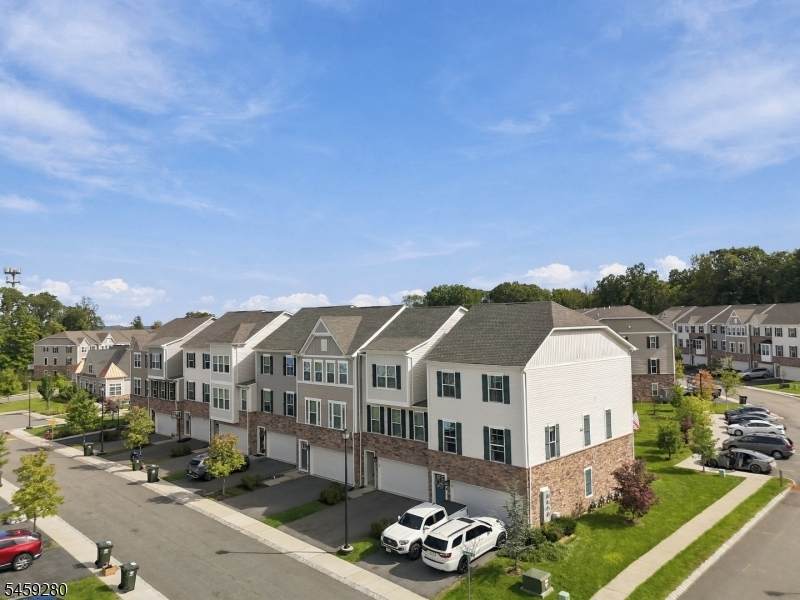
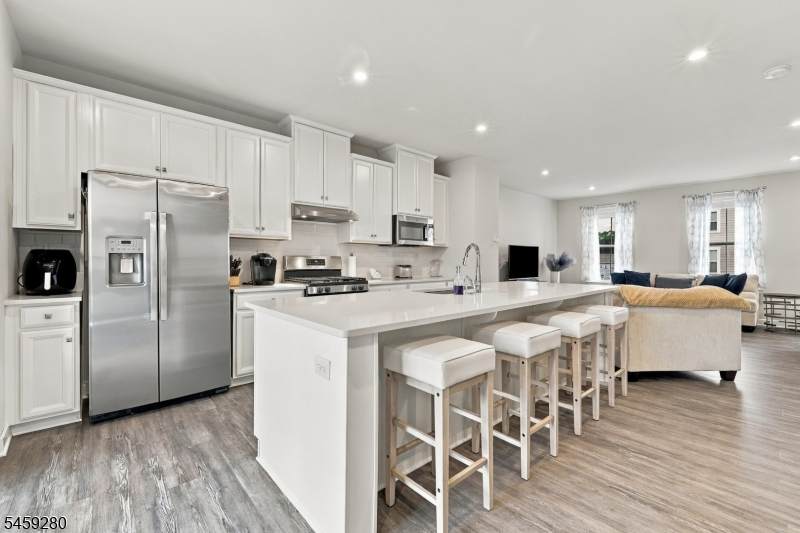
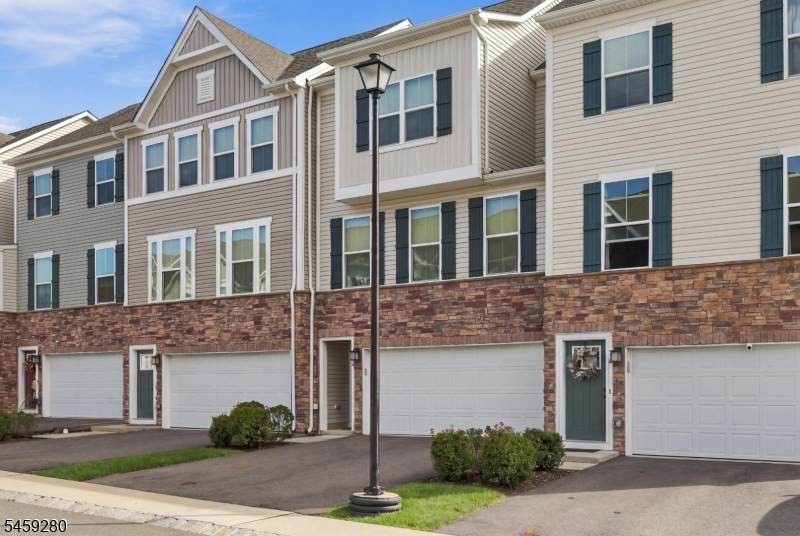
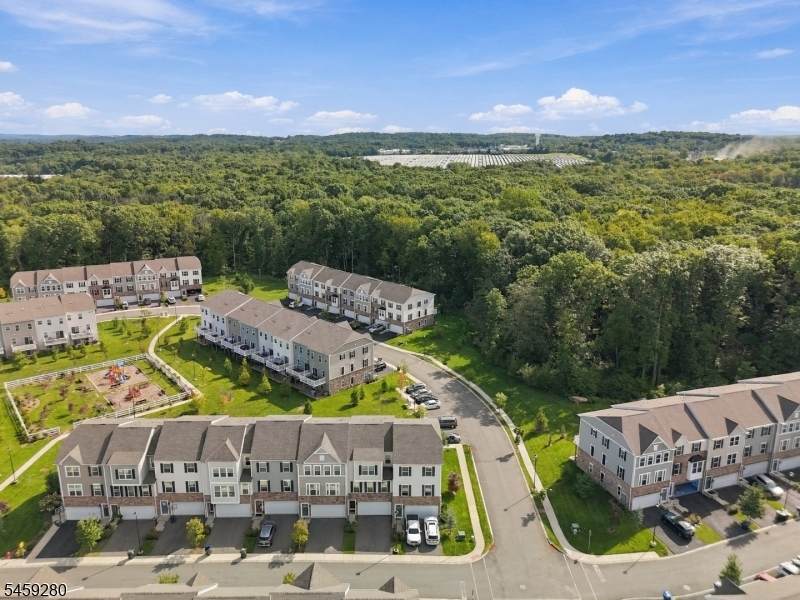
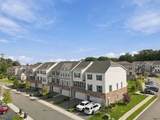
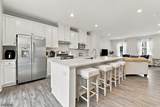
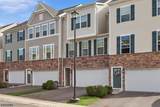
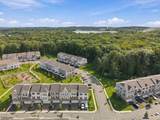
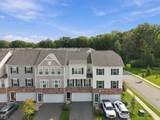
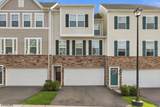
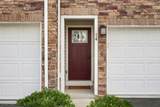
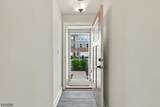
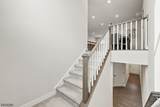
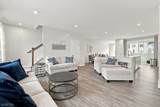
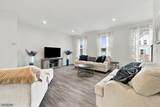
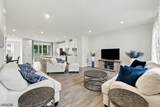
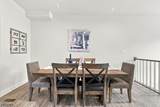
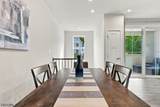
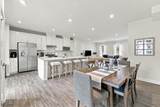
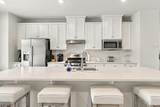
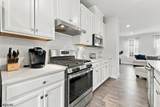
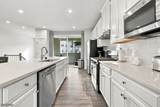
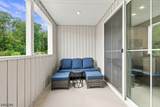
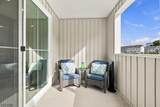
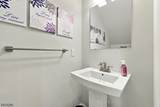
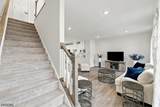
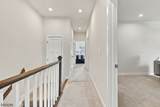
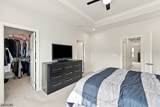
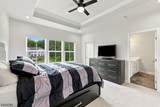
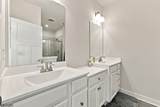
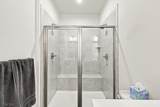
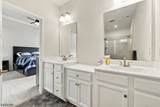
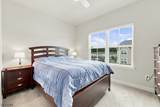
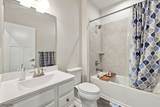
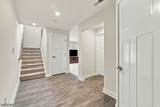
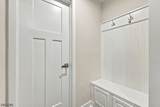
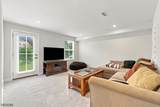
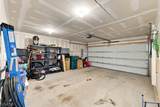
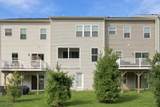
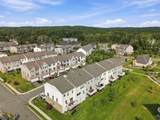
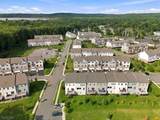
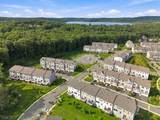
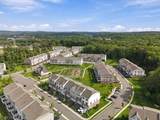
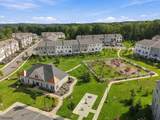
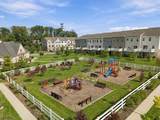
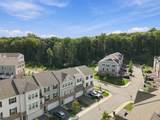
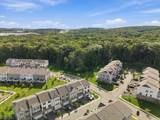
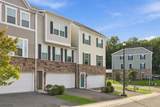
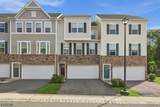
Better than new, 2020 townhome in Mountain Ridge Estates. 2 Minutes to Rt. 80, Trade Zone shopping, dining and convenient to everything! Enter on the ground level foyer, also includes garage entrance and spacious family room with direct access to spacious backyard area. The main level features open floor plan with white, quartz center island kitchen with stainless steel appliances, recessed lighting and pantry with breakfast bar and adjacent dining room space, as well as living room. Step out to semi-enclosed porch/deck with privacy to enjoy the outside, yet be protected from the elements. A guest powder room completes the main living space. The second floor offer a spacious Owner suite with tray ceiling and walk-in closet, full modern bath with double vanity and stall shower. Second bedroom also has a walk-in closet, flex room can be a home office, playroom or walk-in closet -the options are limitless! Scuttle to attic for access. The community offers a clubhouse with exercise facilities, walking paths and playground.

Monthly Payment Calculator


Garden State MLS logo © 2026 Garden State Multiple Listing Service, LLC. All rights reserved. IDX information is provided exclusively for consumers' personal, non-commercial use and may not be used for any purpose other than to identify prospective properties consumers may be interested in purchasing. Information is deemed reliable but is not guaranteed accurate by the MLS or eXp Realty LLC. Notice: The dissemination of listings on this website does not constitute the consent required by N.J.A.C. 11:5.6.1 (n) for the advertisement of listings exclusively for sale by another broker. Any such consent must be obtained in writing from the listing broker.The data relating to real estate for sale or lease on this web site comes in part from GSMLS. Real estate listings held by brokerage firms other than eXp Realty LLC are marked with the GSMLS logo or an abbreviated logo and detailed information about them includes the name of the listing broker. Data last updated 2026-10-05T07:48:29.66.
www.rowackrealestateteam.com/homes/181205324
Print Image

14 Clausen Ct Mount Olive Twp., NJ 07828

  • Price: $565,000
  • Status: Active
  • On Site: 19 Days
  • Updated: 17 min ago
  • ID#: 4052788
2
Beds
2
Baths
1
½ Baths
0.1
Acres
2020
Built
Neighborhood:
Mountain Ridge Estates
County:
Morris
Area:
Mount Olive Twp.
Elementary School:
Chesterstv
Middle School:
Mt.Olive Ms
High School:
Mt.Olive Hs
Property Description
Better than new, 2020 townhome in Mountain Ridge Estates. 2 Minutes to Rt. 80, Trade Zone shopping, dining and convenient to everything! Enter on the ground level foyer, also includes garage entrance and spacious family room with direct access to spacious backyard area. The main level features open floor plan with white, quartz center island kitchen with stainless steel appliances, recessed lighting and pantry with breakfast bar and adjacent dining room space, as well as living room. Step out to semi-enclosed porch/deck with privacy to enjoy the outside, yet be protected from the elements. A guest powder room completes the main living space. The second floor offer a spacious Owner suite with tray ceiling and walk-in closet, full modern bath with double vanity and stall shower. Second bedroom also has a walk-in closet, flex room can be a home office, playroom or walk-in closet -the options are limitless! Scuttle to attic for access. The community offers a clubhouse with exercise facilities, walking paths and playground.
Exterior Features

Color Of Building Tan/Stone Exterior Description StoneVinyl Siding Exterior Features CurbsEnclosed Porch(es)Thermal Windows/DoorsUnderground Lawn Sprinkler Garage Description Built-In GarageGarage Door OpenerGarage Under Lot Description Level Lot Parking Driveway Description 2 Car WidthBlacktop Pool No Primary Style Townhouse-Interior Roof Description Asphalt Shingle Style Townhouse-InteriorMulti Floor Unit

Interior Features

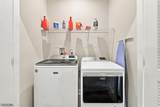
Appliances Carbon Monoxide DetectorDishwasherKitchen Exhaust FanMicrowave OvenRange/Oven-GasRefrigerator Association Fee Includes Maintenance-Common AreaMaintenance-ExteriorSnow RemovalTrash Collection Basement Yes Basement Description FinishedWalkout Bedroom1 Level Second Bedroom2 Level Second Cooling 1 UnitCeiling FanCentral Air Den Level Second Dining Area Living/Dining Combo Dining Room Level First Exclusions Washer/Dryer Family Room Level Ground Flooring CarpetingVinyl-Linoleum Ground Level Rooms FamilyRmFoyerGarEnterUtilityWalkout Heating 1 UnitForced Hot Air Interior Features BlindsStallShwTubShowrWlkInCls Kitchen Area Center IslandCountry KitchenPantrySeparate Dining Area Kitchen Level First Level1 Rooms KitchenLivDinRmPantryPorchPowderRm Level2 Rooms 2 BedroomsBath MainBath(s) OtherLaundry RoomOffice Living Room Level First Master Bath Features Stall Shower Master Bedroom Description Full BathWalk-In Closet Number Of Fireplaces 0 Number Of Rooms 7 Pets Allowed Cats OKDogs OKNumber LimitYes

Property Features

Application Fee 500 Assessment Total 329100 Association Fee 291 Association Fee Frequency Monthly Block Identifier 4100 Building Assessment 192800 Community Living Yes Complex Amenities Club HouseExercise RoomJogging/Biking PathPlayground Easement Unknown Farm Assessment No Fha Age Restricted No Fuel Type Gas-Natural Handicap Modified No Home Warranty No In Law Suite No Land Assessment 136300 Other Fee Frequency One Time Services Cable TV AvailableGarbage Included Sewer Public Sewer Sub Property Type Condo/Coop/Townhouse Tax Amount 11077 Tax Rate Amount 3.366 Tax Year 2025 Utilities All Underground Water Public Water Water Heater Gas Year Built Description Approximate Zoning RES

Listing information © 2026 Garden State Multiple Listing Service,LLC.
Listing provided courtesy of Keller Williams Metropolitan: 973-539-1120.


Garden State MLS logo © 2026 Garden State Multiple Listing Service, LLC. All rights reserved. IDX information is provided exclusively for consumers' personal, non-commercial use and may not be used for any purpose other than to identify prospective properties consumers may be interested in purchasing. Information is deemed reliable but is not guaranteed accurate by the MLS or eXp Realty LLC. Notice: The dissemination of listings on this website does not constitute the consent required by N.J.A.C. 11:5.6.1 (n) for the advertisement of listings exclusively for sale by another broker. Any such consent must be obtained in writing from the listing broker.The data relating to real estate for sale or lease on this web site comes in part from GSMLS. Real estate listings held by brokerage firms other than eXp Realty LLC are marked with the GSMLS logo or an abbreviated logo and detailed information about them includes the name of the listing broker. Data last updated 2026-10-05T07:48:29.66.
 
https://bt-photos.global.ssl.fastly.net/gsmls/orig_boomver_2_4052788-2.jpg https://bt-photos.global.ssl.fastly.net/gsmls/orig_boomver_2_4052788-2.jpg https://bt-photos.global.ssl.fastly.net/gsmls/orig_boomver_2_4052788-2.jpg
Logo
eXp Realty LLC
28 Valley Rd Suite #1
Montclair NJ, 07042