Skip To Content

14 Cobble Ln

Bernards Twp., NJ 07920
  • $1,599,999
  • STATUS: Active
  • ON SITE: 44 Days
  • ID#: 4054934
UPDATED: 59 min ago
$1,599,999
  • 5
    BEDS
  • 0.28
    ACRES
  • 4
    BATHS
  • 1
    1/2 BATHS
Neighborhood:
Type:
Single-Family Home
Built:
1996
County:

School Information

Elementary School:
Middle School:
High School:

Description

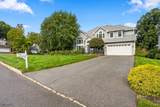
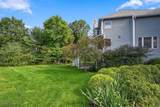
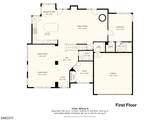
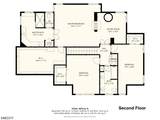
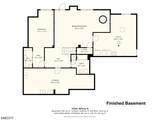
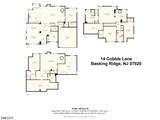
Welcome to 14 Cobble Lane, a spacious and beautifully maintained home featuring a modern interior and an inviting open floor plan. Enjoy your morning coffee or an intimate dinner in the charming kitchen nook. The seamless layout allows for easy flow and sightlines throughout the main living areas.The primary suite is a true retreat, offering a generous bedroom, a cozy sitting area, a double-sided fireplace, and a beautifully remodeled spa-like bathroom. The finished walk-out basement provides exceptional flexibility, featuring a bedroom, full bathroom, and a large multi-purpose living space, creating the perfect private guest suite. Outdoor entertaining is a breeze on the recently rebuilt deck, which offers ample space for grilling, dining, and gathering. The Upper Level includes the primary suite and two additional bathrooms. On the main level, you will find a fifth bedroom, currently used as an exercise room, along with a full bathroom and open-concept living spaces. Located in The Gatehouse community within The Hills, this home combines comfort, style and convenience in one exceptional package.

Monthly Payment Calculator


Garden State MLS logo © 2026 Garden State Multiple Listing Service, LLC. All rights reserved. IDX information is provided exclusively for consumers' personal, non-commercial use and may not be used for any purpose other than to identify prospective properties consumers may be interested in purchasing. Information is deemed reliable but is not guaranteed accurate by the MLS or eXp Realty LLC. Notice: The dissemination of listings on this website does not constitute the consent required by N.J.A.C. 11:5.6.1 (n) for the advertisement of listings exclusively for sale by another broker. Any such consent must be obtained in writing from the listing broker.The data relating to real estate for sale or lease on this web site comes in part from GSMLS. Real estate listings held by brokerage firms other than eXp Realty LLC are marked with the GSMLS logo or an abbreviated logo and detailed information about them includes the name of the listing broker. Data last updated 2026-11-08T08:48:54.55.
www.rowackrealestateteam.com/homes/181514101
Print Image

14 Cobble Ln Bernards Twp., NJ 07920

  • Price: $1,599,999
  • Status: Active
  • On Site: 44 Days
  • Updated: 59 min ago
  • ID#: 4054934
5
Beds
4
Baths
1
½ Baths
0.28
Acres
1996
Built
Neighborhood:
The Hills - Gatehouse
County:
Somerset
Area:
Bernards Twp.
Elementary School:
Mtprospect
Middle School:
W Annin
High School:
Ridge
Property Description
Welcome to 14 Cobble Lane, a spacious and beautifully maintained home featuring a modern interior and an inviting open floor plan. Enjoy your morning coffee or an intimate dinner in the charming kitchen nook. The seamless layout allows for easy flow and sightlines throughout the main living areas.The primary suite is a true retreat, offering a generous bedroom, a cozy sitting area, a double-sided fireplace, and a beautifully remodeled spa-like bathroom. The finished walk-out basement provides exceptional flexibility, featuring a bedroom, full bathroom, and a large multi-purpose living space, creating the perfect private guest suite. Outdoor entertaining is a breeze on the recently rebuilt deck, which offers ample space for grilling, dining, and gathering. The Upper Level includes the primary suite and two additional bathrooms. On the main level, you will find a fifth bedroom, currently used as an exercise room, along with a full bathroom and open-concept living spaces. Located in The Gatehouse community within The Hills, this home combines comfort, style and convenience in one exceptional package.
Exterior Features

Approximate Lot Size 0.28AC Exterior Description Wood Exterior Features CurbsDeck Garage Description Attached GarageGarage Door OpenerOversize Garage Lot Description CornerCul-De-Sac Number Of Parking Spaces 2 Parking Driveway Description 2 Car WidthOn-Street Parking Pool Yes Pool Description Association PoolIn-Ground PoolOutdoor Pool Primary Style Detached Roof Description Asphalt Shingle Style DetachedColonial

Interior Features

Appliances Carbon Monoxide DetectorCentral VacuumDishwasherDisposalDryerFreezer-FreestandingMicrowave OvenRange/Oven-ElectricRange/Oven-GasRefrigeratorSelf Cleaning OvenSump PumpWall Oven(s) - ElectricWasher Association Fee Includes Maintenance-Common AreaSee Remarks Basement Yes Basement Description FinishedWalkout Basement Level Rooms 1 BedroomBath(s) OtherLaundry RoomOutside EntranceRec RoomStorage RoomUtility Room Bedroom1 Level Second Bedroom2 Level Second Bedroom3 Level Second Bedroom4 Level First Cooling 3 UnitsCeiling FanCentral Air Dining Area Formal Dining Room Dining Room Level First Family Room Level First Fireplace Description Bedroom 1Family RoomGas Fireplace Flooring Wood Heating 3 UnitsForced Hot Air Interior Features BidetCODetectElevatorCeilHighSmokeDetStallShwWlkInCls Kitchen Area Center IslandEat-In KitchenSeparate Dining Area Kitchen Level First Level1 Rooms 1BedroomBathOthrDiningRmFamilyRmFoyerGarEnterLivingRmMudRoomOfficePowderRm Level2 Rooms 3 BedroomsAtticBath MainBath(s) OtherLaundry Room Living Room Level First Master Bath Features BidetStall Shower Master Bedroom Description Dressing RoomFireplaceFull BathSitting RoomWalk-In Closet Number Of Fireplaces 2 Number Of Rooms 11 Other Room1 Office Other Room2 Bathroom Pets Allowed Yes

Property Features

Assessment Total 1319500 Association Fee 60 Association Fee Frequency Monthly Block Identifier 9705 Building Assessment 981100 Community Living Yes Complex Amenities Club HouseExercise RoomJogging/Biking PathPlaygroundPool-OutdoorTennis Courts Easement Yes Easement Description 6' Utility Farm Assessment No Fha Age Restricted No Fuel Type Gas-Natural Handicap Modified Yes Land Assessment 338400 Services Cable TV AvailableFiber Optic AvailableGarbage Extra Charge Sewer Public Sewer Sub Property Type Single Family Tax Amount 21093 Tax Rate Amount 1.688 Tax Year 2025 Utilities All UndergroundElectricGas-Natural Water Public Water Water Heater Gas Year Built Description Approximate

Listing information © 2026 Garden State Multiple Listing Service,LLC.
Listing provided courtesy of COLDWELL BANKER REALTY: 732-803-1649.


Garden State MLS logo © 2026 Garden State Multiple Listing Service, LLC. All rights reserved. IDX information is provided exclusively for consumers' personal, non-commercial use and may not be used for any purpose other than to identify prospective properties consumers may be interested in purchasing. Information is deemed reliable but is not guaranteed accurate by the MLS or eXp Realty LLC. Notice: The dissemination of listings on this website does not constitute the consent required by N.J.A.C. 11:5.6.1 (n) for the advertisement of listings exclusively for sale by another broker. Any such consent must be obtained in writing from the listing broker.The data relating to real estate for sale or lease on this web site comes in part from GSMLS. Real estate listings held by brokerage firms other than eXp Realty LLC are marked with the GSMLS logo or an abbreviated logo and detailed information about them includes the name of the listing broker. Data last updated 2026-11-08T08:48:54.55.
 
https://bt-photos.global.ssl.fastly.net/gsmls/orig_boomver_2_4054934-2.jpg https://bt-photos.global.ssl.fastly.net/gsmls/orig_boomver_2_4054934-2.jpg https://bt-photos.global.ssl.fastly.net/gsmls/orig_boomver_2_4054934-2.jpg
Logo
eXp Realty LLC
28 Valley Rd Suite #1
Montclair NJ, 07042