













Description
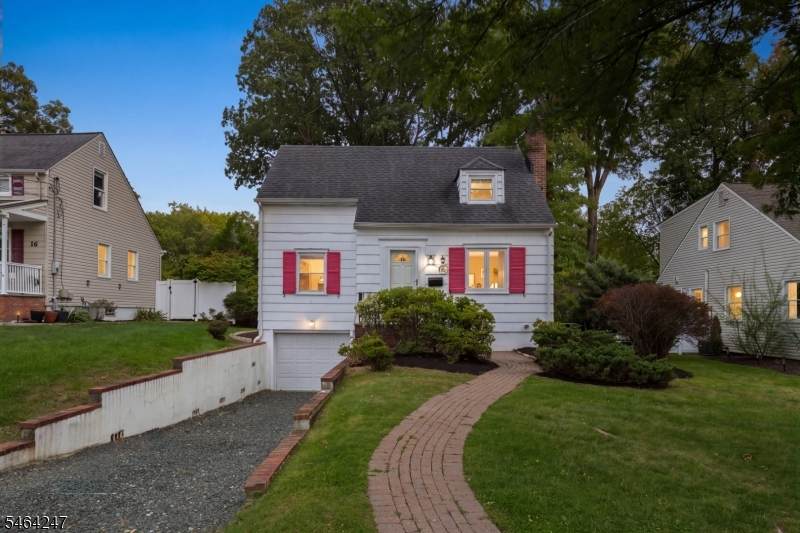
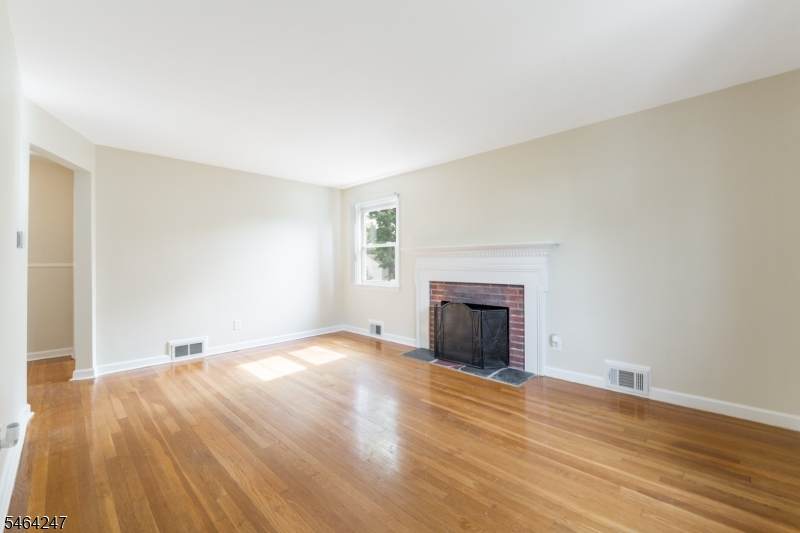
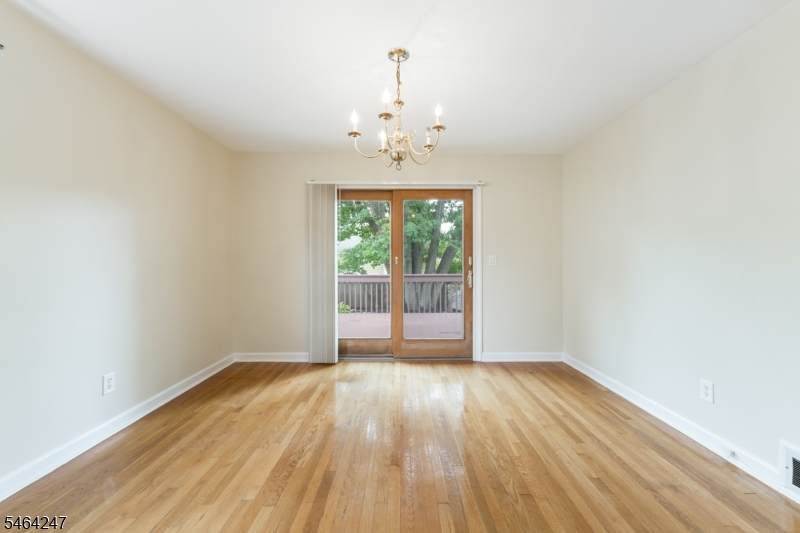
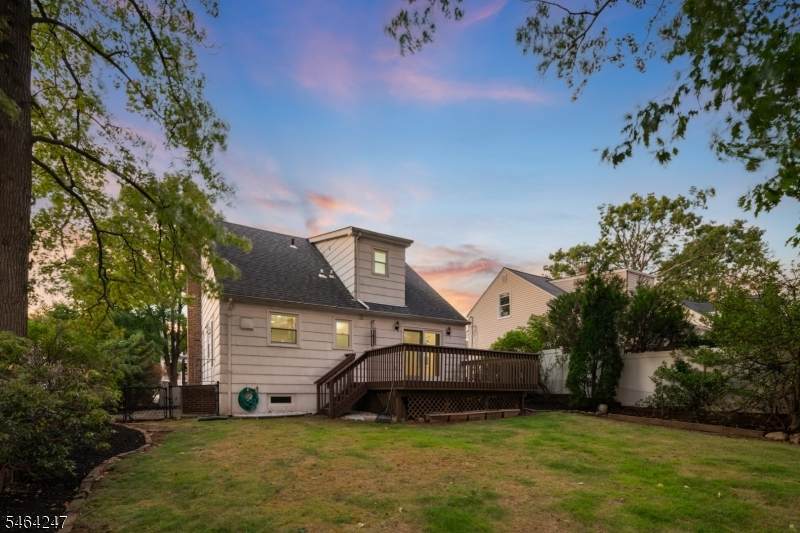
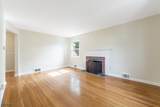
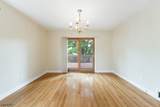
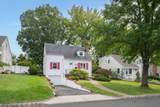
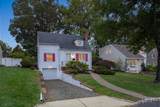
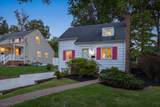
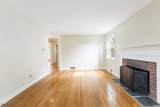
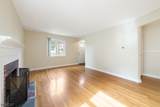
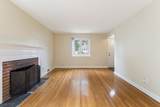
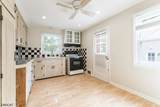
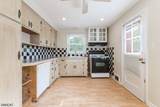
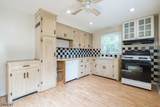
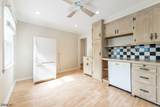
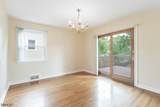
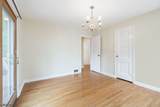
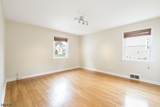
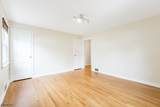
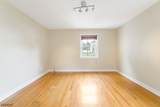
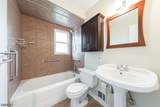
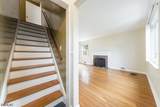
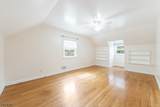
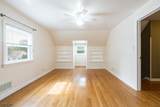
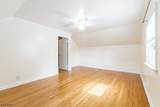
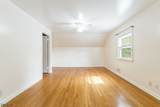
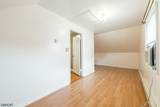
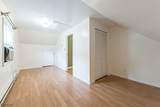
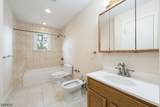
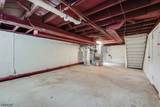
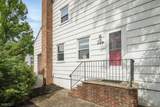
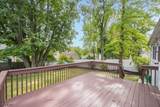
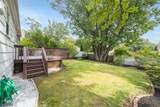
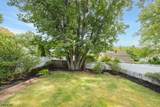
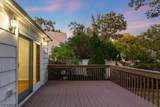
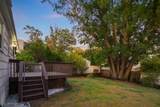
MOTIVATED SELLERS MAKE THIS CHARMING 3 BED/2 BATH FANWOOD CAPE A GREAT OPPORTUNITY! Whether you're just starting out or simply scaling down, 14 Shady Lane is waiting for you in an enviable location just a half mile from town & NYC train! With well-maintained curb appeal, flat backyard centered around a gorgeous tall shade tree, this cute cape is ready to welcome you. Inside, a good-sized Living Room boasts original wood-burning fireplace with brick surround & painted wood mantel, sure to be a favorite for cozy winter nights. Freshly painted Kitchen can fit an island or breakfast table & has a view of the serene backyard with side-door access. Dining Room has sliders to a large deck for indoor/outdoor meals. Ultra-convenient first-level Bedroom boasts two closets & is just down the hall from a Full Bath with a tub/shower combo. Upstairs features two traditional cape Bedrooms, one with a dormer window & built-in bookshelves. A large Full Bath sits between the two, with another tub/shower combo & a Linen Closet. Floor Plan could easily be adapted to add two large closets for a comfortable & quiet 2nd-level getaway. Unfinished Lower Level has lots of storage space, Laundry & access to the Attached One-Car Garage. It would make a fantastic finished space for play, work or exercise. Hardwood floors & fresh, neutral paint throughout. Wonderful neighborhood just minutes from Scotch Plains & Westfield with great dining & shopping. Don't miss this one! As-is sale.
-
3BEDS
-
0.15ACRES
-
2BATHS
-
01/2 BATHS
School Ratings & Info
Description
MOTIVATED SELLERS MAKE THIS CHARMING 3 BED/2 BATH FANWOOD CAPE A GREAT OPPORTUNITY! Whether you're just starting out or simply scaling down, 14 Shady Lane is waiting for you in an enviable location just a half mile from town & NYC train! With well-maintained curb appeal, flat backyard centered around a gorgeous tall shade tree, this cute cape is ready to welcome you. Inside, a good-sized Living Room boasts original wood-burning fireplace with brick surround & painted wood mantel, sure to be a favorite for cozy winter nights. Freshly painted Kitchen can fit an island or breakfast table & has a view of the serene backyard with side-door access. Dining Room has sliders to a large deck for indoor/outdoor meals. Ultra-convenient first-level Bedroom boasts two closets & is just down the hall from a Full Bath with a tub/shower combo. Upstairs features two traditional cape Bedrooms, one with a dormer window & built-in bookshelves. A large Full Bath sits between the two, with another tub/shower combo & a Linen Closet. Floor Plan could easily be adapted to add two large closets for a comfortable & quiet 2nd-level getaway. Unfinished Lower Level has lots of storage space, Laundry & access to the Attached One-Car Garage. It would make a fantastic finished space for play, work or exercise. Hardwood floors & fresh, neutral paint throughout. Wonderful neighborhood just minutes from Scotch Plains & Westfield with great dining & shopping. Don't miss this one! As-is sale.
 © 2026 Garden State Multiple Listing Service, LLC. All rights reserved. IDX information is provided exclusively for consumers' personal, non-commercial use and may not be used for any purpose other than to identify prospective properties consumers may be interested in purchasing. Information is deemed reliable but is not guaranteed accurate by the MLS or eXp Realty LLC. Notice: The dissemination of listings on this website does not constitute the consent required by N.J.A.C. 11:5.6.1 (n) for the advertisement of listings exclusively for sale by another broker. Any such consent must be obtained in writing from the listing broker.The data relating to real estate for sale or lease on this web site comes in part from GSMLS. Real estate listings held by brokerage firms other than eXp Realty LLC are marked with the GSMLS logo or an abbreviated logo and detailed information about them includes the name of the listing broker.
Data last updated 2026-11-17T17:49:30.01.