


Skip To Content

1408 Magnolia Ln

Branchburg Twp., NJ 08876
  • $420,000
  • STATUS: Active Under Contract
  • ON SITE: 44 Days
  • ID#: 4049951
Under Contract
UPDATED: 62 min ago
$420,000
  • 3
    BEDS
  • N/A
    ACRES
  • 2
    BATHS
  • 0
    1/2 BATHS
  • 1,528
    SQFT
  • $275
    $/SQFT
Type:
Condo
Built:
1991
County:

School Information

Elementary School:
Middle School:
High School:

Description

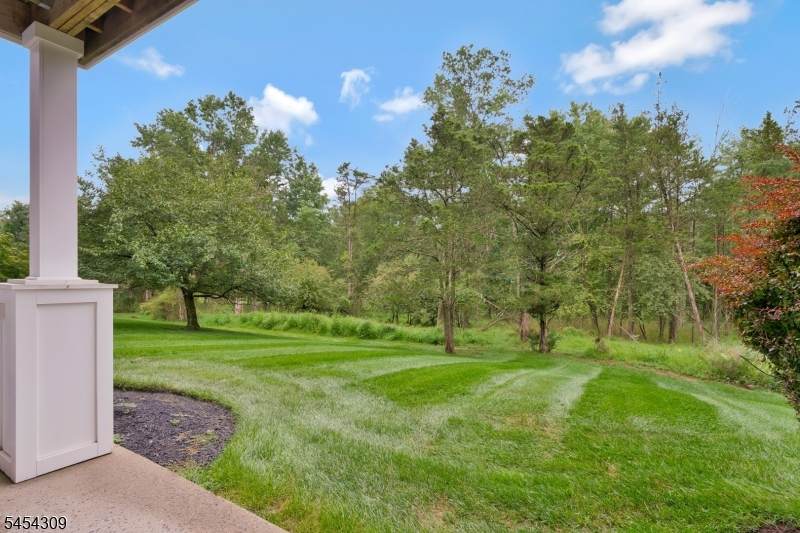
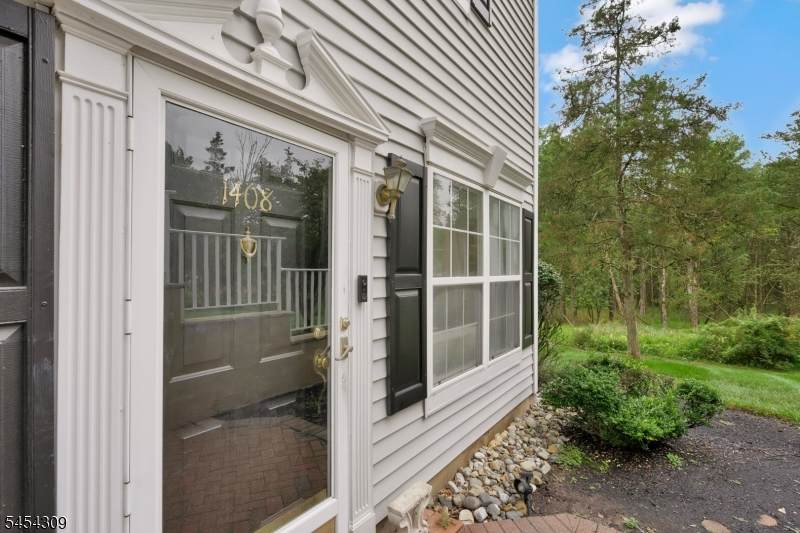
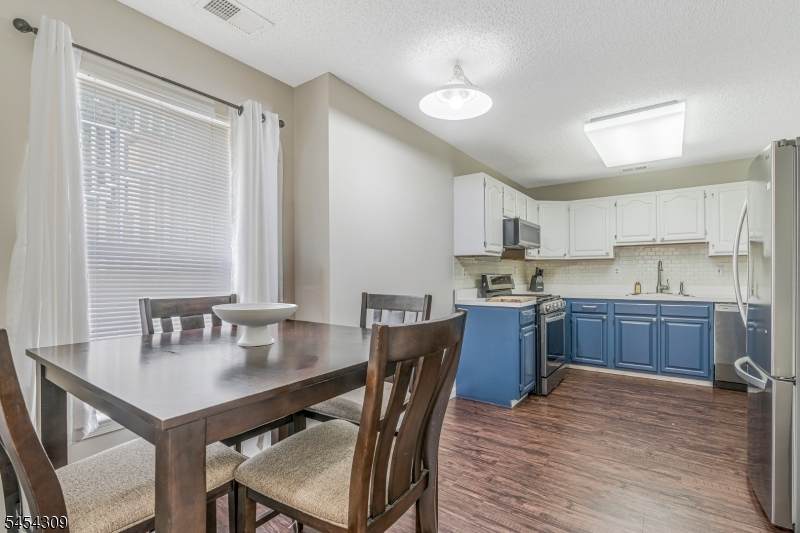
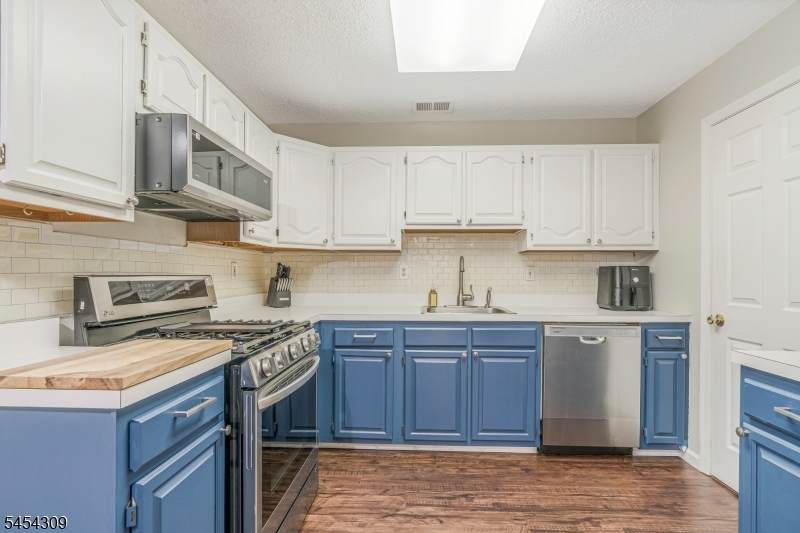
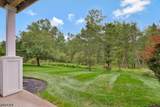
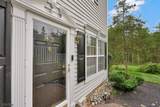
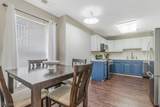
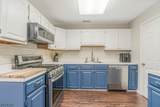
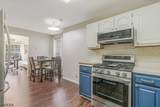
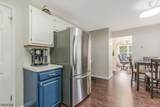
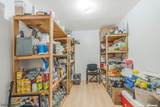
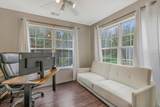
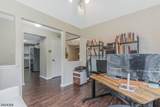
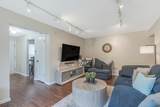
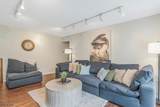
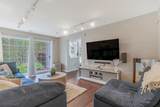
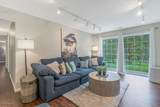
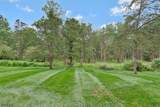
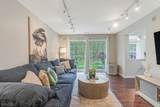
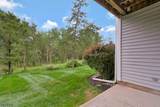
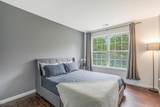
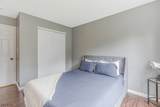
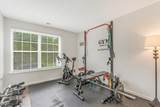
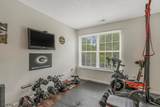
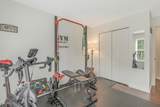
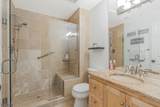
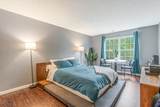
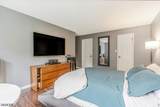
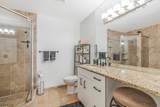
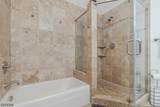
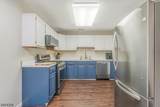
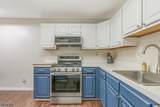
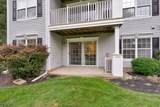
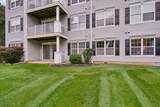
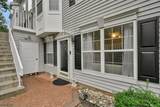
Welcome to this Rare 3-Bedroom End-Unit Condo with Private Wooded Setting, this home provides a tranquil setting rarely found in condo living. An abundance of natural light highlights the spacious open feel & newer wood-look laminate flooring throughout. This home offers three large bedrooms, the primary has a walk in closet. The primary bath features a beautifully tiled stall shower with a built in seat, a soaker tub & tiled flooring, granite topped vanity & nickel finish fixtures. Formal Dining Room and Sliding doors off the living room open to a private patio, creating an ideal space for outdoor dining, entertaining, or simply relaxing while enjoying the serene wooded surroundings. The entrance also features additional paver patio space, perfect for morning coffee. The eat-in kitchen is both stylish and functional, featuring brand-new stainless-steel D/W and microwave, along with a newer stainless-steel gas range and refrigerator. A large storage closet approx 8 X 6 conveniently located off the kitchen provides an impressive amount of storage. 2nd Bathroom has been stylishly updated. Additional features include a Nest thermostat, a generously sized 9' x 8' laundry room & linen closet. Enjoy the amenities this wonderful community has to offer, including a swimming pool, tennis courts, and playground. Conveniently located near major highways, shopping, restaurants, and recreational opportunities. 1 pet per household. Buyer to confirm all HOA fees.

Monthly Payment Calculator


Garden State MLS logo © 2026 Garden State Multiple Listing Service, LLC. All rights reserved. IDX information is provided exclusively for consumers' personal, non-commercial use and may not be used for any purpose other than to identify prospective properties consumers may be interested in purchasing. Information is deemed reliable but is not guaranteed accurate by the MLS or eXp Realty LLC. Notice: The dissemination of listings on this website does not constitute the consent required by N.J.A.C. 11:5.6.1 (n) for the advertisement of listings exclusively for sale by another broker. Any such consent must be obtained in writing from the listing broker.The data relating to real estate for sale or lease on this web site comes in part from GSMLS. Real estate listings held by brokerage firms other than eXp Realty LLC are marked with the GSMLS logo or an abbreviated logo and detailed information about them includes the name of the listing broker. Data last updated 2026-10-16T13:49:57.22.
www.rowackrealestateteam.com/homes/180766737
Print Image

1408 Magnolia Ln Branchburg Twp., NJ 08876

  • Price: $420,000
  • Status: Active Under Contract
  • On Site: 44 Days
  • Updated: 62 min ago
  • ID#: 4049951
3
Beds
2
Baths
0
½ Baths
N/A
Acres
1,528
SQFT
$275
$/SQFT
1991
Built
Neighborhood:
Cedar Brook At Branchburg
County:
Somerset
Area:
Branchburg Twp.
Elementary School:
Stony Brook
Middle School:
Central
High School:
Somerville
Property Description
Welcome to this Rare 3-Bedroom End-Unit Condo with Private Wooded Setting, this home provides a tranquil setting rarely found in condo living. An abundance of natural light highlights the spacious open feel & newer wood-look laminate flooring throughout. This home offers three large bedrooms, the primary has a walk in closet. The primary bath features a beautifully tiled stall shower with a built in seat, a soaker tub & tiled flooring, granite topped vanity & nickel finish fixtures. Formal Dining Room and Sliding doors off the living room open to a private patio, creating an ideal space for outdoor dining, entertaining, or simply relaxing while enjoying the serene wooded surroundings. The entrance also features additional paver patio space, perfect for morning coffee. The eat-in kitchen is both stylish and functional, featuring brand-new stainless-steel D/W and microwave, along with a newer stainless-steel gas range and refrigerator. A large storage closet approx 8 X 6 conveniently located off the kitchen provides an impressive amount of storage. 2nd Bathroom has been stylishly updated. Additional features include a Nest thermostat, a generously sized 9' x 8' laundry room & linen closet. Enjoy the amenities this wonderful community has to offer, including a swimming pool, tennis courts, and playground. Conveniently located near major highways, shopping, restaurants, and recreational opportunities. 1 pet per household. Buyer to confirm all HOA fees.
Exterior Features

Approximate Lot Size 0 Color Of Building taupe Exterior Description Vinyl Siding Exterior Features PatioUnderground Lawn Sprinkler Lot Description Backs to Park Land Parking Driveway Description BlacktopLightingParking Lot-Exclusive Pool Yes Pool Description Association Pool Primary Style One Floor Unit Roof Description Asphalt Shingle Style One Floor UnitFirst Floor UnitTownhouse-End Unit

Interior Features

Appliances Carbon Monoxide DetectorDishwasherDisposalDryerMicrowave OvenRange/Oven-GasRefrigeratorSelf Cleaning OvenStackable Washer/DryerWasher Association Fee Includes Maintenance-Common AreaMaintenance-ExteriorSee RemarksSnow RemovalTrash Collection Basement No Bedroom1 Dimensions 17x12 Bedroom1 Level First Bedroom2 Dimensions 14x10 Bedroom2 Level First Bedroom3 Dimensions 14x10 Bedroom3 Level First Cooling 1 UnitCentral Air Dining Area Formal Dining Room Dining Room Dimensions 11x9 Dining Room Level First Exclusions none Flooring LaminateTileWood Heating 1 UnitForced Hot Air Interior Features Carbon Monoxide DetectorFire ExtinguisherSecurity SystemSmoke DetectorTrack LightingWalk-In Closet Kitchen Area Eat-In KitchenPantrySeparate Dining Area Kitchen Dimensions 18x11 Kitchen Level First Level1 Rooms 3BedroomBathMainBathOthrDiningRmFoyerInsdEntrKitchenLaundryLivingRmPantryStorageWalkout Living Room Dimensions 17x12 Living Room Level First Master Bath Features Stall Shower Master Bedroom Description 1st FloorFull BathWalk-In Closet Number Of Fireplaces 0 Number Of Rooms 8 Other Room1 Laundry Room Other Room1 Dimensions 9x8 Other Room1 Level First Other Room2 Storage Room Other Room2 Dimensions 8x6 Other Room2 Level First Pets Allowed Yes

Property Features

Assessment Total 389100 Association Fee 452 Association Fee Frequency Monthly Block Identifier 17.15 Building Assessment 307100 Community Living Yes Complex Amenities Club HousePlaygroundPool-OutdoorTennis Courts Easement Unknown Farm Assessment No Fha Age Restricted No Fuel Type ElectricGas-Natural Handicap Modified No Home Warranty Yes In Law Suite No Land Assessment 82000 Renovated Year 2020 Services Cable TV AvailableGarbage Included Sewer Public Sewer Sub Property Type Condo/Coop/Townhouse Tax Amount 6253 Tax Rate Amount 1.709 Tax Year 2025 Utilities All Underground Water Public WaterWater Charge Extra Water Heater Gas Year Built Description Approximate

Listing information © 2026 Garden State Multiple Listing Service,LLC.
Listing provided courtesy of COLDWELL BANKER REALTY: 908-672-4035.


Garden State MLS logo © 2026 Garden State Multiple Listing Service, LLC. All rights reserved. IDX information is provided exclusively for consumers' personal, non-commercial use and may not be used for any purpose other than to identify prospective properties consumers may be interested in purchasing. Information is deemed reliable but is not guaranteed accurate by the MLS or eXp Realty LLC. Notice: The dissemination of listings on this website does not constitute the consent required by N.J.A.C. 11:5.6.1 (n) for the advertisement of listings exclusively for sale by another broker. Any such consent must be obtained in writing from the listing broker.The data relating to real estate for sale or lease on this web site comes in part from GSMLS. Real estate listings held by brokerage firms other than eXp Realty LLC are marked with the GSMLS logo or an abbreviated logo and detailed information about them includes the name of the listing broker. Data last updated 2026-10-16T13:49:57.22.
 
https://bt-photos.global.ssl.fastly.net/gsmls/orig_boomver_1_4049951-2.jpg https://bt-photos.global.ssl.fastly.net/gsmls/orig_boomver_1_4049951-2.jpg https://bt-photos.global.ssl.fastly.net/gsmls/orig_boomver_1_4049951-2.jpg
Logo
eXp Realty LLC
28 Valley Rd Suite #1
Montclair NJ, 07042