Skip To Content

15 Allison Ct

South Brunswick Twp., NJ 08852
  • $675,000
  • STATUS: Active
  • ON SITE: 24 Days
  • ID#: 4053650
UPDATED: 149 min ago
$675,000
  • 3
    BEDS
  • 0.01
    ACRES
  • 2
    BATHS
  • 1
    1/2 BATHS
  • 1,925
    SQFT
  • $351
    $/SQFT
Neighborhood:
Type:
Townhouse
Built:
1990
County:

School Ratings & Info

Description

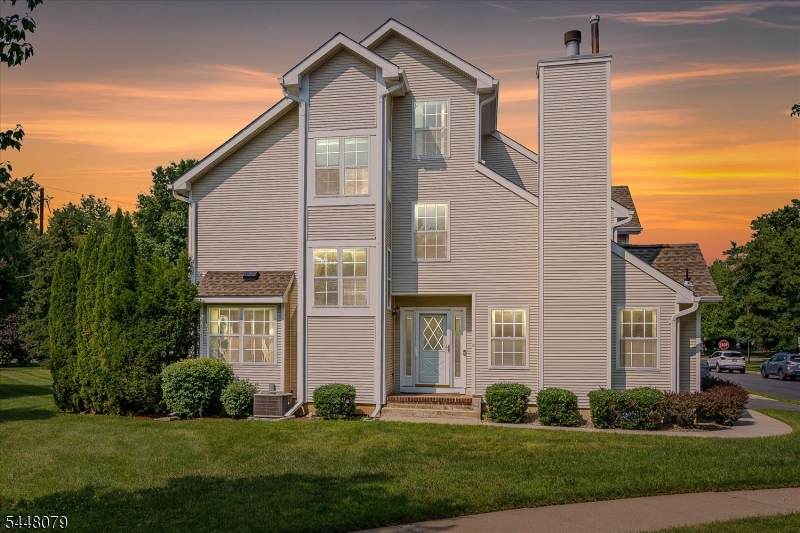
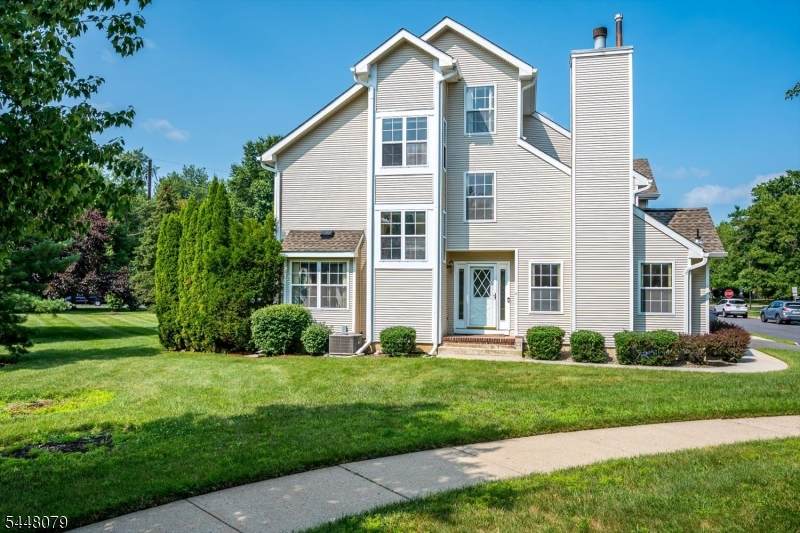
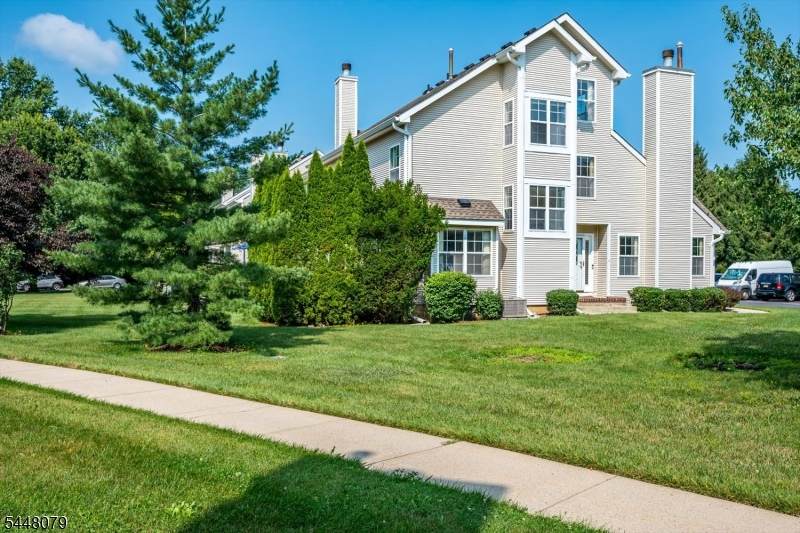
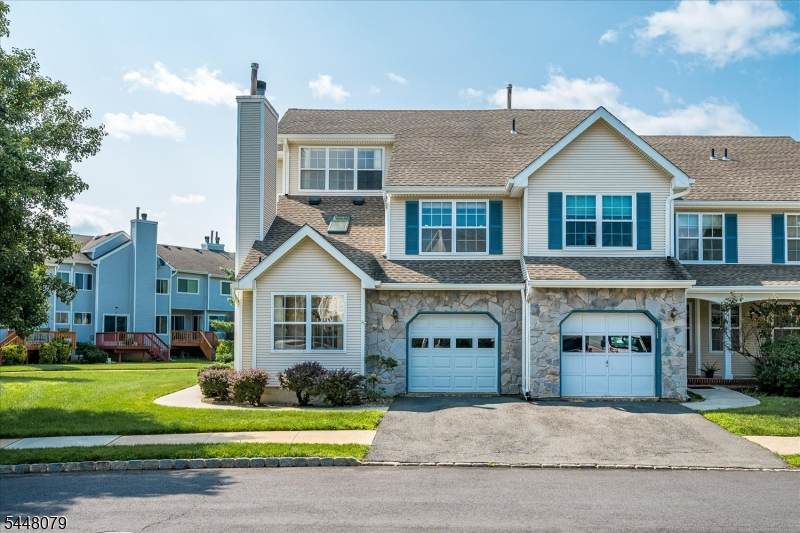
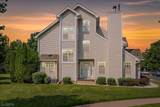
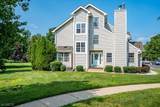
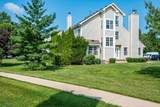
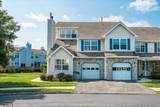
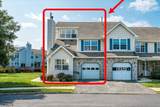
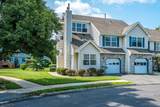
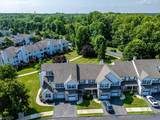
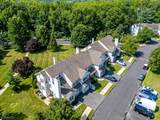
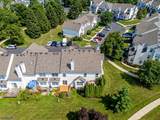
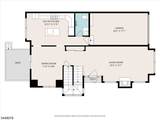
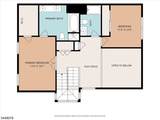
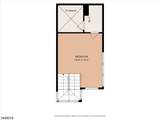
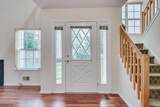
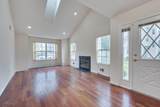
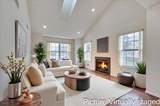
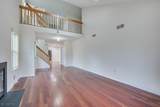
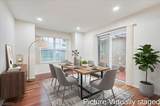
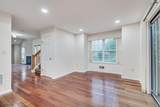
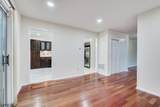
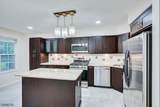
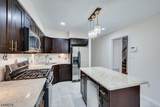
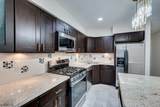
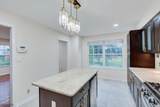
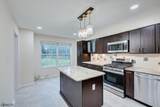
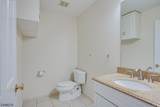
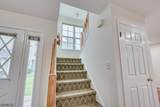
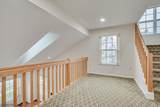
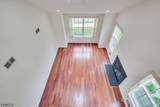
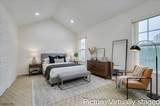
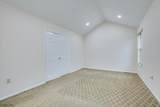
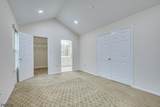
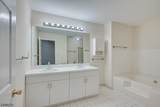
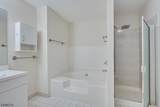
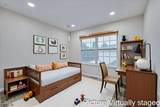
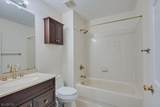
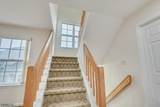
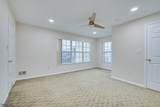
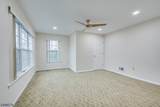
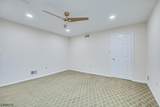
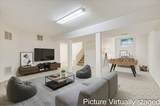
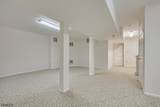
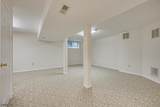
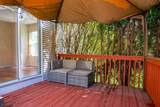
You wanna fall in love? The sun rises here a little differently... as if it knows this home deserves its first kiss.Every morning, golden light pours through the northeast-facing entrance, filling this stunning 1,900+ sq. ft. end-unit townhome with warmth, joy, and new beginnings. Nestled in the heart of Monmouth Junction, it offers the privacy and feel of a stand-alone home. Rich Brazilian cherry hardwood floors lead to a dramatic living room with soaring cathedral ceilings, a skylight, and a cozy fireplace creating a space that's both grand and inviting.The heart of the home is a beautifully updated kitchen featuring gleaming granite countertops, cherry cabinetry with elegant gold accents, brand-new stainless-steel appliances, a new faucet, and a center island with a built-in beverage refrigerator where conversations naturally linger.Step outside to your private deck, the perfect setting for morning coffee, evening sunsets, or celebrating life's special moments. Upstairs, the spacious primary suite offers an ensuite bath, generous closets, and potential for a second-floor laundry. A bright loft provides the perfect office, reading nook, or lounge, while a second bedroom and full bath complete the level.The third-floor retreat offers exceptional flexibility as a second primary suite, guest quarters, or inspiring home office, complete with large windows, wardrobe closet, extra storage, and future full-bath potential.A fully finished basement

Monthly Payment Calculator


Garden State MLS logo © 2026 Garden State Multiple Listing Service, LLC. All rights reserved. IDX information is provided exclusively for consumers' personal, non-commercial use and may not be used for any purpose other than to identify prospective properties consumers may be interested in purchasing. Information is deemed reliable but is not guaranteed accurate by the MLS or eXp Realty LLC. Notice: The dissemination of listings on this website does not constitute the consent required by N.J.A.C. 11:5.6.1 (n) for the advertisement of listings exclusively for sale by another broker. Any such consent must be obtained in writing from the listing broker.The data relating to real estate for sale or lease on this web site comes in part from GSMLS. Real estate listings held by brokerage firms other than eXp Realty LLC are marked with the GSMLS logo or an abbreviated logo and detailed information about them includes the name of the listing broker. Data last updated 2026-10-12T23:48:38.753.
www.rowackrealestateteam.com/homes/181332379
Print Image

15 Allison Ct South Brunswick Twp., NJ 08852

  • Price: $675,000
  • Status: Active
  • On Site: 24 Days
  • Updated: 149 min ago
  • ID#: 4053650
3
Beds
2
Baths
1
½ Baths
0.01
Acres
1,925
SQFT
$351
$/SQFT
1990
Built
Neighborhood:
Mounmouth Walk
County:
Middlesex
Area:
South Brunswick Twp.
Property Description
You wanna fall in love? The sun rises here a little differently... as if it knows this home deserves its first kiss.Every morning, golden light pours through the northeast-facing entrance, filling this stunning 1,900+ sq. ft. end-unit townhome with warmth, joy, and new beginnings. Nestled in the heart of Monmouth Junction, it offers the privacy and feel of a stand-alone home. Rich Brazilian cherry hardwood floors lead to a dramatic living room with soaring cathedral ceilings, a skylight, and a cozy fireplace creating a space that's both grand and inviting.The heart of the home is a beautifully updated kitchen featuring gleaming granite countertops, cherry cabinetry with elegant gold accents, brand-new stainless-steel appliances, a new faucet, and a center island with a built-in beverage refrigerator where conversations naturally linger.Step outside to your private deck, the perfect setting for morning coffee, evening sunsets, or celebrating life's special moments. Upstairs, the spacious primary suite offers an ensuite bath, generous closets, and potential for a second-floor laundry. A bright loft provides the perfect office, reading nook, or lounge, while a second bedroom and full bath complete the level.The third-floor retreat offers exceptional flexibility as a second primary suite, guest quarters, or inspiring home office, complete with large windows, wardrobe closet, extra storage, and future full-bath potential.A fully finished basement
Exterior Features

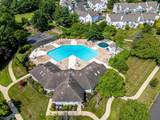
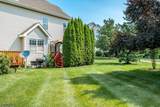
Approximate Lot Size COMMON Exterior Description StoneVinyl Siding Exterior Features DeckStorm Door(s)Tennis Courts Garage Description Attached GarageGarage Door OpenerGarage Parking Lot Description Corner Number Of Parking Spaces 1 Parking Driveway Description 1 Car WidthAdditional ParkingBlacktop Pool Yes Pool Description Association Pool Primary Style Townhouse-End Unit Roof Description Asphalt Shingle Style Townhouse-End UnitMulti Floor Unit

Interior Features

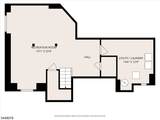
Appliances DishwasherDryerKitchen Exhaust FanMicrowave OvenRange/Oven-GasRefrigeratorSelf Cleaning OvenWasher Association Fee Includes Maintenance-Common AreaMaintenance-ExteriorSnow RemovalTrash Collection Basement Yes Basement Description FinishedFull Basement Level Rooms Laundry RoomUtility Room Bedroom1 Dimensions 16x11 Bedroom1 Level Second Bedroom2 Dimensions 13x14 Bedroom2 Level Second Bedroom3 Dimensions 16x13 Bedroom3 Level Third Cooling Central Air Dining Room Dimensions 11x15 Dining Room Level First Exclusions all personal items Fireplace Description Wood Burning Floor Number 3 Flooring CarpetingTileWood Heating Forced Hot Air Interior Features Carbon Monoxide DetectorCedar ClosetsHigh CeilingsSecurity SystemSkylightSmoke Detector Kitchen Area Separate Dining Area Kitchen Level First Level1 Rooms KitchenLivDinRm Level2 Rooms 2 BedroomsBath MainBath(s) OtherFoyer Level3 Rooms 1 Bedroom Living Room Level First Master Bath Features Soaking TubStall Shower Master Bedroom Description 1st FloorFull BathWalk-In Closet Number Of Fireplaces 1 Number Of Rooms 7 Pets Allowed Yes

Property Features

Assessment Total 166200 Association Fee 340 Association Fee Frequency Monthly Block Identifier 41 Building Assessment 116200 Community Living Yes Complex Amenities Club HousePlaygroundPool-OutdoorTennis Courts Easement Unknown Farm Assessment No Fha Age Restricted No Fuel Type Gas-Natural Home Warranty No Land Assessment 50000 Services Cable TV Sewer Public Sewer Sub Property Type Condo/Coop/Townhouse Tax Amount 9348 Tax Rate Amount 5.578 Tax Year 2025 Utilities All Underground Water Public Water Water Heater Gas Year Built Description Approximate Zoning AH

Listing information © 2026 Garden State Multiple Listing Service,LLC.
Listing provided courtesy of Re/Max Innovation: 732-298-6006.


Garden State MLS logo © 2026 Garden State Multiple Listing Service, LLC. All rights reserved. IDX information is provided exclusively for consumers' personal, non-commercial use and may not be used for any purpose other than to identify prospective properties consumers may be interested in purchasing. Information is deemed reliable but is not guaranteed accurate by the MLS or eXp Realty LLC. Notice: The dissemination of listings on this website does not constitute the consent required by N.J.A.C. 11:5.6.1 (n) for the advertisement of listings exclusively for sale by another broker. Any such consent must be obtained in writing from the listing broker.The data relating to real estate for sale or lease on this web site comes in part from GSMLS. Real estate listings held by brokerage firms other than eXp Realty LLC are marked with the GSMLS logo or an abbreviated logo and detailed information about them includes the name of the listing broker. Data last updated 2026-10-12T23:48:38.753.
 
https://bt-photos.global.ssl.fastly.net/gsmls/orig_boomver_1_4053650-2.jpg https://bt-photos.global.ssl.fastly.net/gsmls/orig_boomver_1_4053650-2.jpg https://bt-photos.global.ssl.fastly.net/gsmls/orig_boomver_1_4053650-2.jpg
Logo
eXp Realty LLC
28 Valley Rd Suite #1
Montclair NJ, 07042