


Skip To Content

150 Firethorne Trl Ondo

Bernards Twp., NJ 07920
  • $564,900
  • STATUS: Active
  • ON SITE: 14 Days
  • ID#: 4055109
UPDATED: 13 min ago
$564,900
  • 2
    BEDS
  • N/A
    ACRES
  • 2
    BATHS
  • 1
    1/2 BATHS
Neighborhood:
Type:
Townhouse
Built:
1993
County:

School Information

Elementary School:
Middle School:
High School:

Description

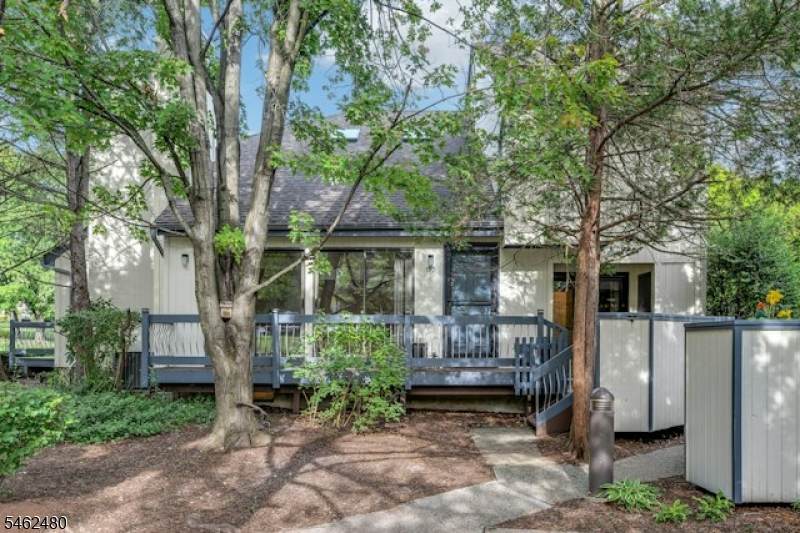
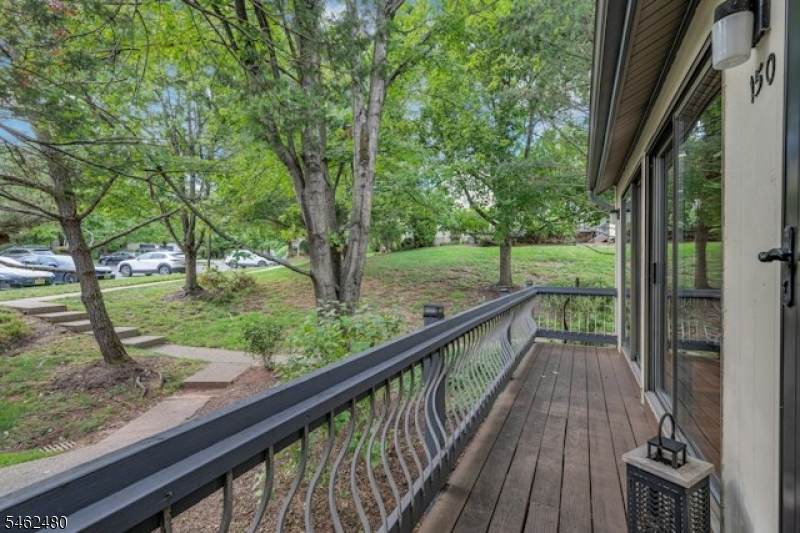
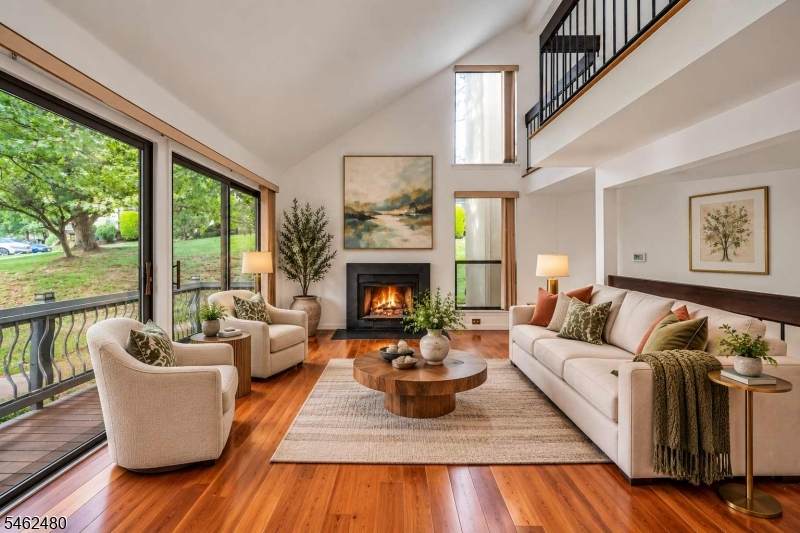
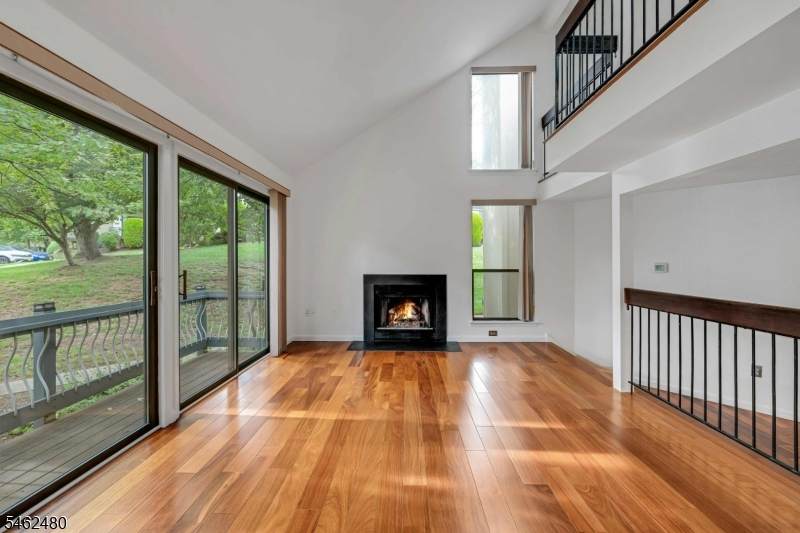
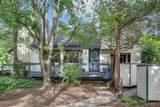
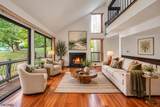
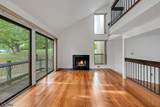
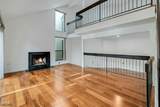
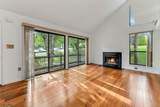
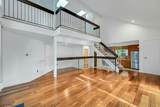
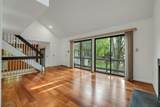
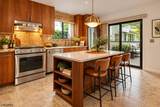
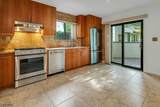
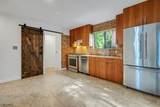
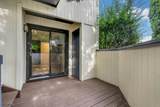
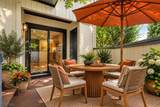
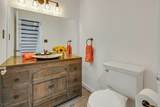
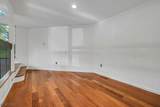
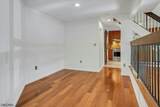
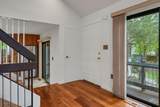
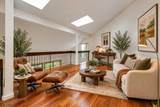
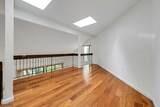
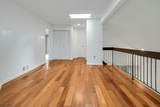
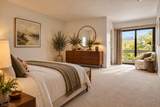
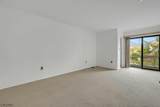
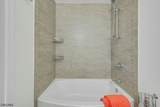
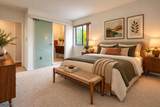
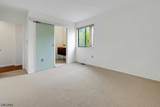
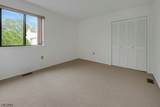
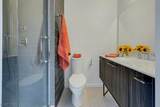
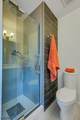
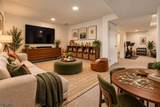
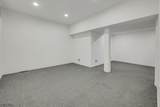
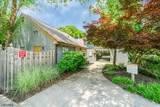
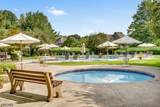
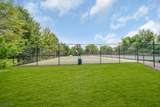
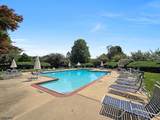
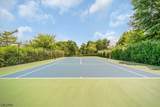
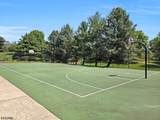
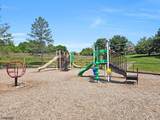
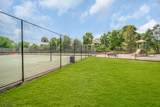
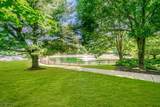
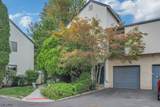
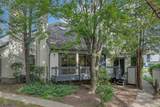
Located in The Cedars of Basking Ridge, 150 Firethorne Trail is a spacious 2-bedroom, 2.1-bath end-unit townhome with a loft, finished basement, and attached one-car garage. Inside, both full baths and the powder room have been beautifully renovated, complemented by Brazilian Cumaru hardwood flooring throughout much of the first floor and second-floor loft, new carpeting in both bedrooms, and fresh paint throughout. The end-unit design adds a welcome kitchen window over the sink, while radiant-heated pathways in the kitchen, rear entrance, and the powder room add an extra touch of comfort. A rear exterior door provides direct access to the central courtyard, garage entrances and to welcome rear door visitors! The Cedars offers a clubhouse, outdoor pool and kiddie pool, tennis and basketball courts, and walking paths, with Pleasant Valley Park just across the street and schools, shopping, and commuting routes conveniently nearby. Basking Ridge, known for its top-rated schools and vibrant community, is the place to call home! Buyers and their agents to confirm all HOA fees. Fireplace, flues and chimney being sold "as is" with no known issues.

Monthly Payment Calculator


Garden State MLS logo © 2026 Garden State Multiple Listing Service, LLC. All rights reserved. IDX information is provided exclusively for consumers' personal, non-commercial use and may not be used for any purpose other than to identify prospective properties consumers may be interested in purchasing. Information is deemed reliable but is not guaranteed accurate by the MLS or eXp Realty LLC. Notice: The dissemination of listings on this website does not constitute the consent required by N.J.A.C. 11:5.6.1 (n) for the advertisement of listings exclusively for sale by another broker. Any such consent must be obtained in writing from the listing broker.The data relating to real estate for sale or lease on this web site comes in part from GSMLS. Real estate listings held by brokerage firms other than eXp Realty LLC are marked with the GSMLS logo or an abbreviated logo and detailed information about them includes the name of the listing broker. Data last updated 2026-10-10T09:49:01.197.
www.rowackrealestateteam.com/homes/181546144
Print Image

150 Firethorne Trl Ondo Bernards Twp., NJ 07920

  • Price: $564,900
  • Status: Active
  • On Site: 14 Days
  • Updated: 13 min ago
  • ID#: 4055109
2
Beds
2
Baths
1
½ Baths
N/A
Acres
1993
Built
Neighborhood:
The Cedars
County:
Somerset
Area:
Bernards Twp.
Elementary School:
Liberty C
Middle School:
W Annin
High School:
Ridge
Property Description
Located in The Cedars of Basking Ridge, 150 Firethorne Trail is a spacious 2-bedroom, 2.1-bath end-unit townhome with a loft, finished basement, and attached one-car garage. Inside, both full baths and the powder room have been beautifully renovated, complemented by Brazilian Cumaru hardwood flooring throughout much of the first floor and second-floor loft, new carpeting in both bedrooms, and fresh paint throughout. The end-unit design adds a welcome kitchen window over the sink, while radiant-heated pathways in the kitchen, rear entrance, and the powder room add an extra touch of comfort. A rear exterior door provides direct access to the central courtyard, garage entrances and to welcome rear door visitors! The Cedars offers a clubhouse, outdoor pool and kiddie pool, tennis and basketball courts, and walking paths, with Pleasant Valley Park just across the street and schools, shopping, and commuting routes conveniently nearby. Basking Ridge, known for its top-rated schools and vibrant community, is the place to call home! Buyers and their agents to confirm all HOA fees. Fireplace, flues and chimney being sold "as is" with no known issues.
Exterior Features

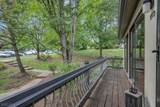
Approximate Lot Size 0.0 Color Of Building Cream Exterior Description CedarSid Exterior Features DeckOpen Porch(es)SidewalkStorm Door(s)Tennis CourtsThermal Windows/Doors Garage Description AttachedDoorOpnrInEntrnc Parking Driveway Description 1 Car WidthAdditional ParkingAssignedBlacktop Pool Yes Pool Description Association Pool Primary Style Townhouse-End Unit Roof Description Asphalt Shingle Style Townhouse-End UnitMulti Floor Unit

Interior Features

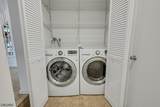
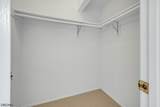
Appliances Carbon Monoxide DetectorDishwasherDisposalDryerKitchen Exhaust FanRange/Oven-GasRefrigeratorSelf Cleaning OvenSump PumpWasher Association Fee Includes Maintenance-Common AreaMaintenance-ExteriorSnow RemovalTrash Collection Basement Yes Basement Description Finished Bedroom1 Dimensions 20x11 Bedroom1 Level Second Bedroom2 Dimensions 15x11 Bedroom2 Level Second Cooling 1 Unit Dining Area Dining L Dining Room Dimensions 20x10 Dining Room Level First Exclusions None Fireplace Description Gas FireplaceLiving Room Flooring CarpetingTileWood Heating 1 UnitForced Hot AirRadiant - Electric Interior Features BlindsCODetectCeilCathFireExtgCeilHighSmokeDetStallShwTubShowrWlkInCls Kitchen Area Eat-In KitchenSeparate Dining Area Kitchen Dimensions 16x11 Kitchen Level First Level1 Rooms DiningRmGarEnterInsdEntrKitchenLaundryLivingRmOutEntrnPorchPowderRm Level2 Rooms 2 BedroomsBath MainBath(s) OtherLoft Living Room Dimensions 21x12 Living Room Level First Master Bath Features Tub Shower Master Bedroom Description Full BathWalk-In Closet Number Of Fireplaces 1 Number Of Rooms 6 Other Room1 Loft Other Room1 Dimensions 22x16 Other Room1 Level Second Other Room2 Loft Other Room2 Dimensions 17x9 Other Room2 Level Basement Other Room3 Rec Room Other Room3 Dimensions 13x11 Other Room3 Level Basement Other Room4 Rec Room Pets Allowed Yes

Property Features

Assessment Total 576500 Association Fee 646 Association Fee Frequency Monthly Block Identifier 9001 Building Assessment 401500 Community Living Yes Complex Amenities ClubHousJogPathMulSportPlaygrndPoolOtdrTennis Easement Unknown Farm Assessment No Fha Age Restricted No Fuel Type Gas-Natural Home Warranty No Land Assessment 175000 Renovated Year 2016 Services Cable TV AvailableFiber Optic AvailableGarbage Included Sewer Public Sewer Sub Property Type Condo/Coop/Townhouse Tax Amount 9390 Tax Rate Amount 1.688 Tax Year 2025 Utilities All UndergroundElectricGas-Natural Water Public WaterWater Charge Extra Water Heater Gas Year Built Description Renovated

Listing information © 2026 Garden State Multiple Listing Service,LLC.
Listing provided courtesy of COLDWELL BANKER REALTY: 908-581-6895.


Garden State MLS logo © 2026 Garden State Multiple Listing Service, LLC. All rights reserved. IDX information is provided exclusively for consumers' personal, non-commercial use and may not be used for any purpose other than to identify prospective properties consumers may be interested in purchasing. Information is deemed reliable but is not guaranteed accurate by the MLS or eXp Realty LLC. Notice: The dissemination of listings on this website does not constitute the consent required by N.J.A.C. 11:5.6.1 (n) for the advertisement of listings exclusively for sale by another broker. Any such consent must be obtained in writing from the listing broker.The data relating to real estate for sale or lease on this web site comes in part from GSMLS. Real estate listings held by brokerage firms other than eXp Realty LLC are marked with the GSMLS logo or an abbreviated logo and detailed information about them includes the name of the listing broker. Data last updated 2026-10-10T09:49:01.197.
 
https://bt-photos.global.ssl.fastly.net/gsmls/orig_boomver_1_4055109-2.jpg https://bt-photos.global.ssl.fastly.net/gsmls/orig_boomver_1_4055109-2.jpg https://bt-photos.global.ssl.fastly.net/gsmls/orig_boomver_1_4055109-2.jpg
Logo
eXp Realty LLC
28 Valley Rd Suite #1
Montclair NJ, 07042