Skip To Content

1501 Longley Ct Ondo

Branchburg Twp., NJ 08876
  • $399,999
  • STATUS: Active Under Contract
  • ON SITE: 35 Days
  • ID#: 4051836
Under Contract
UPDATED: 55 min ago
$399,999
  • 2
    BEDS
  • N/A
    ACRES
  • 2
    BATHS
  • 1
    1/2 BATHS
Neighborhood:
Type:
Townhouse
Built:
1990
County:

School Ratings & Info

Description

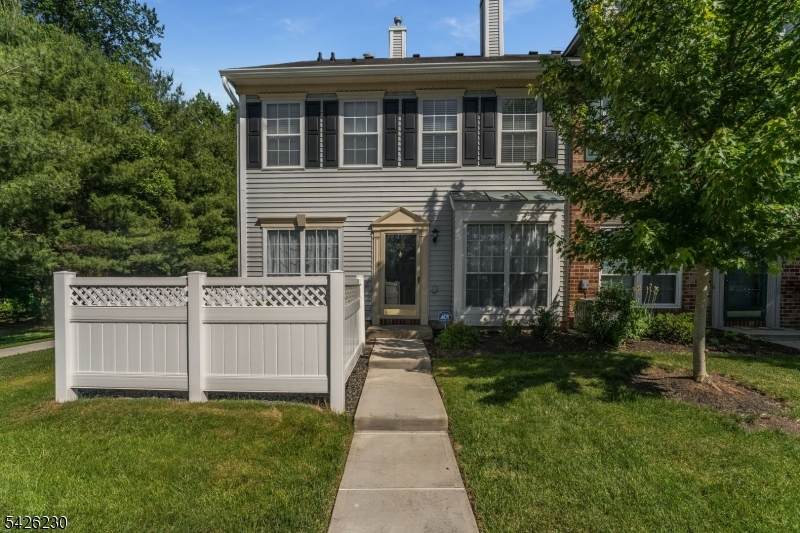
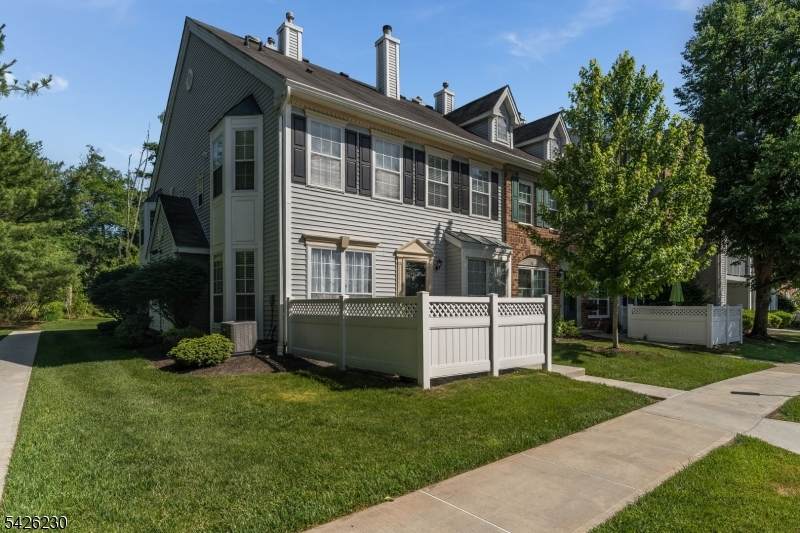
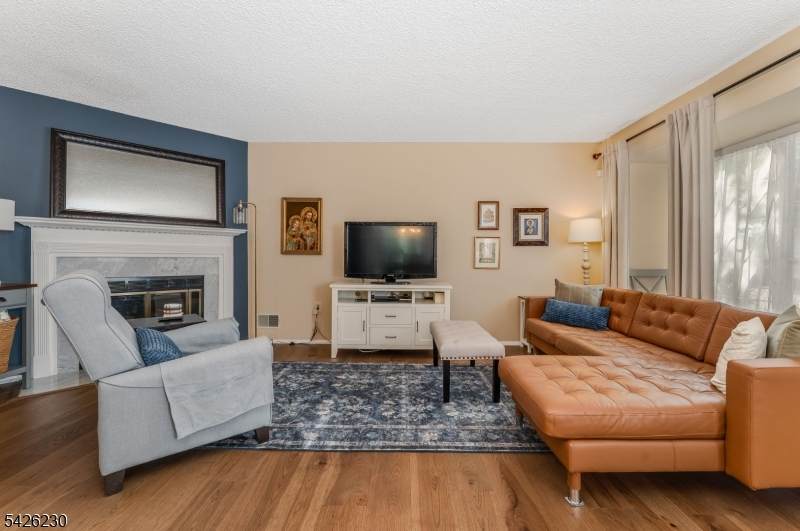
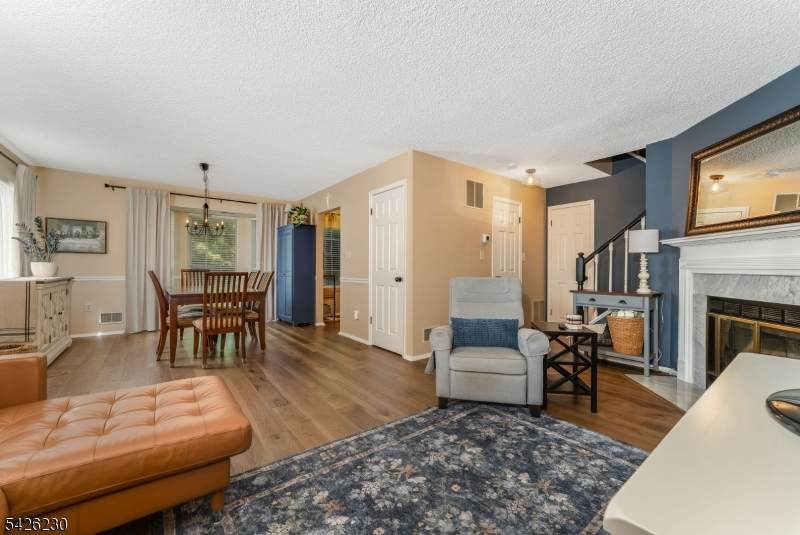
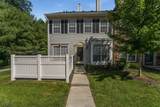
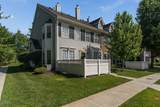
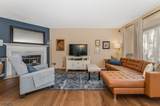
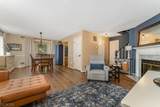
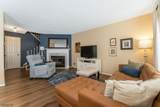
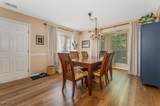
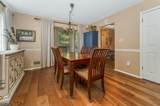
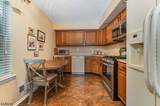
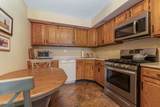
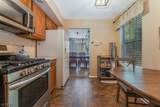
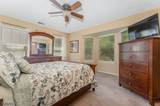
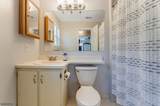
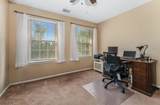
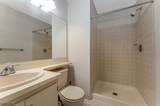
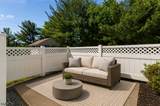
Welcome home to this beautifully maintained end-unit townhouse in the desirable Society Hill community of Branchburg. Offering 2 bedrooms, 2.5 bathrooms, and a thoughtfully updated interior, this home is move-in ready and designed for comfortable everyday living. The main level features updated hardwood flooring, modern lighting fixtures, and a neutral color palette that creates a bright, inviting atmosphere throughout. The spacious open layout flows seamlessly from the living and dining areas to the kitchen, providing an ideal setting for both relaxing and entertaining. Upstairs, you'll find two generously sized bedrooms, each with access to its own full bathroom, including a primary suite with ample closet space. A convenient first-floor powder room adds functionality for guests. One of the home's standout features is the private, fenced-in patio perfect for outdoor dining or simply enjoying a peaceful retreat. As an end unit, the property offers additional privacy, natural light, and an enhanced sense of space. Conveniently located near shopping, dining, parks, major commuting routes, and all that Branchburg has to offer, this attractive townhouse combines comfort, style, and location in one exceptional package.

Monthly Payment Calculator


Garden State MLS logo © 2026 Garden State Multiple Listing Service, LLC. All rights reserved. IDX information is provided exclusively for consumers' personal, non-commercial use and may not be used for any purpose other than to identify prospective properties consumers may be interested in purchasing. Information is deemed reliable but is not guaranteed accurate by the MLS or eXp Realty LLC. Notice: The dissemination of listings on this website does not constitute the consent required by N.J.A.C. 11:5.6.1 (n) for the advertisement of listings exclusively for sale by another broker. Any such consent must be obtained in writing from the listing broker.The data relating to real estate for sale or lease on this web site comes in part from GSMLS. Real estate listings held by brokerage firms other than eXp Realty LLC are marked with the GSMLS logo or an abbreviated logo and detailed information about them includes the name of the listing broker. Data last updated 2026-10-16T13:49:57.22.
www.rowackrealestateteam.com/homes/181053560
Print Image

1501 Longley Ct Ondo Branchburg Twp., NJ 08876

  • Price: $399,999
  • Status: Active Under Contract
  • On Site: 35 Days
  • Updated: 55 min ago
  • ID#: 4051836
2
Beds
2
Baths
1
½ Baths
N/A
Acres
1990
Built
Neighborhood:
Society Hill
County:
Somerset
Area:
Branchburg Twp.
Property Description
Welcome home to this beautifully maintained end-unit townhouse in the desirable Society Hill community of Branchburg. Offering 2 bedrooms, 2.5 bathrooms, and a thoughtfully updated interior, this home is move-in ready and designed for comfortable everyday living. The main level features updated hardwood flooring, modern lighting fixtures, and a neutral color palette that creates a bright, inviting atmosphere throughout. The spacious open layout flows seamlessly from the living and dining areas to the kitchen, providing an ideal setting for both relaxing and entertaining. Upstairs, you'll find two generously sized bedrooms, each with access to its own full bathroom, including a primary suite with ample closet space. A convenient first-floor powder room adds functionality for guests. One of the home's standout features is the private, fenced-in patio perfect for outdoor dining or simply enjoying a peaceful retreat. As an end unit, the property offers additional privacy, natural light, and an enhanced sense of space. Conveniently located near shopping, dining, parks, major commuting routes, and all that Branchburg has to offer, this attractive townhouse combines comfort, style, and location in one exceptional package.
Exterior Features

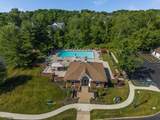
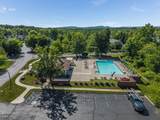
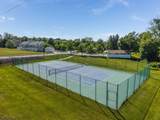
Approximate Lot Size 0.00 Exterior Description Vinyl Siding Exterior Features CurbsPatioSidewalkTennisSprinklrFencVnyl Lot Description Level Lot Number Of Parking Spaces 1 Parking Driveway Description Additional ParkingAssignedBlacktopParking Lot-Shared Pool Yes Pool Description Association Pool Primary Style Townhouse-End Unit Roof Description Asphalt Shingle Style Townhouse-End UnitMulti Floor Unit

Interior Features

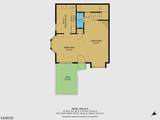
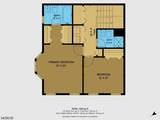
Appliances Carbon Monoxide DetectorDishwasherDisposalDryerMicrowave OvenRange/Oven-GasRefrigeratorWasher Association Fee Includes Maintenance-Common AreaMaintenance-ExteriorSnow RemovalTrash Collection Basement No Bedroom1 Dimensions 13x20 Bedroom1 Level Second Bedroom2 Dimensions 12x10 Bedroom2 Level Second Cooling 1 UnitCentral Air Dining Area Dining L Dining Room Dimensions 14x12 Dining Room Level First Exclusions curtainspersonal property Fireplace Description Living RoomWood Burning Flooring CarpetingTileVinyl-LinoleumWood Heating 1 UnitForced Hot Air Interior Features BlindsCODetectCeilHighSmokeDetTubShowr Kitchen Area Eat-In KitchenSeparate Dining Area Kitchen Dimensions 13x9 Kitchen Level First Level1 Rooms Dining RoomKitchenLiving RoomPowder RoomStorage Room Level2 Rooms 2 BedroomsBath MainBath(s) OtherLaundry Room Living Room Dimensions 22x11 Living Room Level First Master Bath Features Tub Shower Master Bedroom Description Full Bath Number Of Fireplaces 1 Number Of Rooms 5 Pets Allowed Yes

Property Features

Assessment Total 388600 Association Fee 388 Association Fee Frequency Monthly Block Identifier 46.04 Building Assessment 312600 Community Living Yes Complex Amenities Club HousePool-OutdoorTennis Courts Easement Unknown Farm Assessment No Fha Age Restricted No Fuel Type Gas-Natural Handicap Modified No Home Warranty No In Law Suite No Land Assessment 76000 Services Cable TV AvailableFiber OpticGarbage Included Sewer Public Sewer Sub Property Type Condo/Coop/Townhouse Tax Amount 6159 Tax Rate Amount 1.709 Tax Year 2025 Utilities All UndergroundElectricGas-Natural Water Public Water Water Heater Gas Year Built Description Approximate Zoning RES

Listing information © 2026 Garden State Multiple Listing Service,LLC.
Listing provided courtesy of BHHS FOX & ROACH: 732-241-7803.


Garden State MLS logo © 2026 Garden State Multiple Listing Service, LLC. All rights reserved. IDX information is provided exclusively for consumers' personal, non-commercial use and may not be used for any purpose other than to identify prospective properties consumers may be interested in purchasing. Information is deemed reliable but is not guaranteed accurate by the MLS or eXp Realty LLC. Notice: The dissemination of listings on this website does not constitute the consent required by N.J.A.C. 11:5.6.1 (n) for the advertisement of listings exclusively for sale by another broker. Any such consent must be obtained in writing from the listing broker.The data relating to real estate for sale or lease on this web site comes in part from GSMLS. Real estate listings held by brokerage firms other than eXp Realty LLC are marked with the GSMLS logo or an abbreviated logo and detailed information about them includes the name of the listing broker. Data last updated 2026-10-16T13:49:57.22.
 
https://bt-photos.global.ssl.fastly.net/gsmls/orig_boomver_1_4051836-2.jpg https://bt-photos.global.ssl.fastly.net/gsmls/orig_boomver_1_4051836-2.jpg https://bt-photos.global.ssl.fastly.net/gsmls/orig_boomver_1_4051836-2.jpg
Logo
eXp Realty LLC
28 Valley Rd Suite #1
Montclair NJ, 07042