
Skip To Content

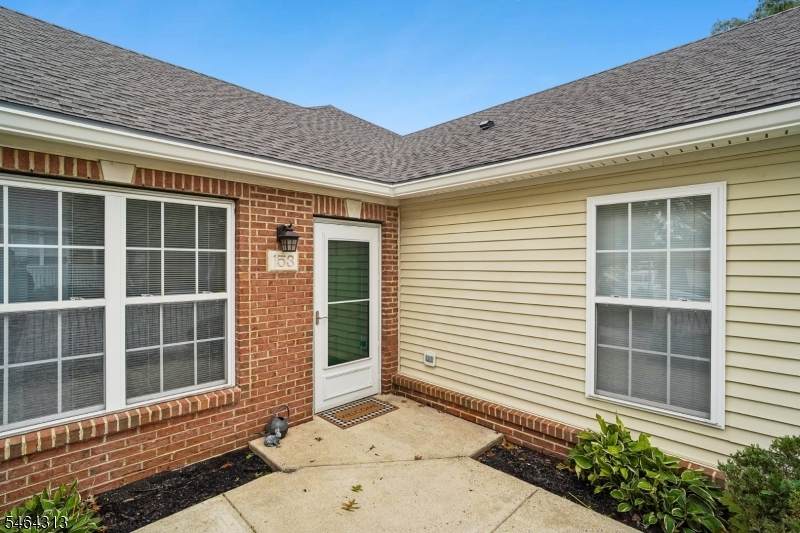
153 Merry Ln.

Hillsborough Twp., NJ 08844
  • $430,000
  • STATUS: Active
  • ON SITE: 5 Days
  • ID#: 4056254
New On Site 5 Days Ago
$430,000
  • 2
    BEDS
  • N/A
    ACRES
  • 2
    BATHS
  • 0
    1/2 BATHS
Neighborhood:
Type:
Townhouse
Built:
2001
County:

School Ratings & Info

Description

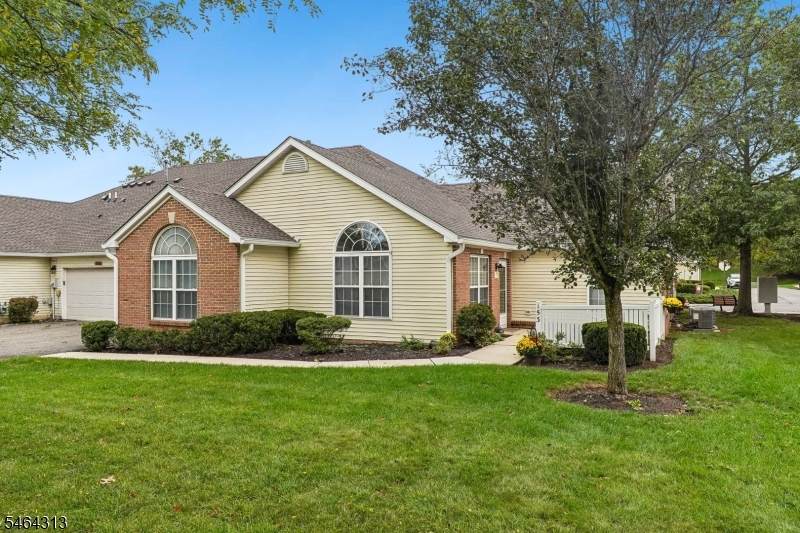
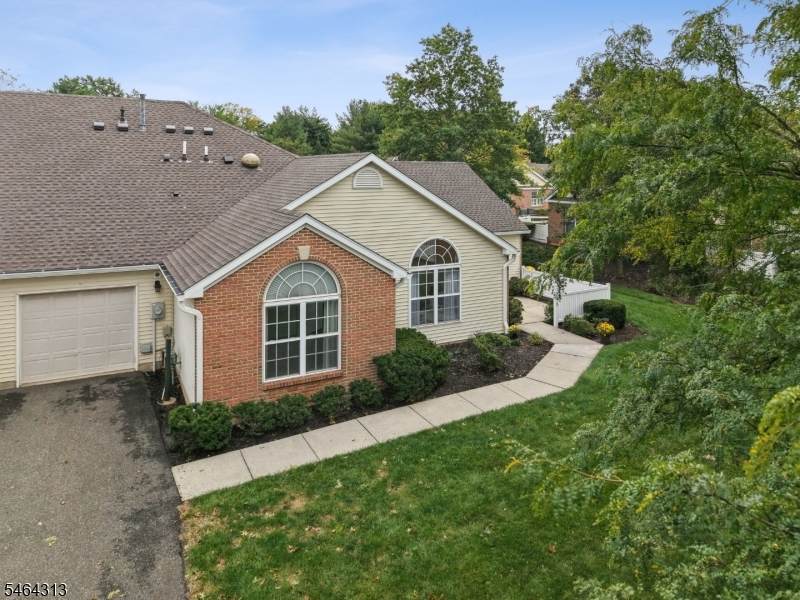
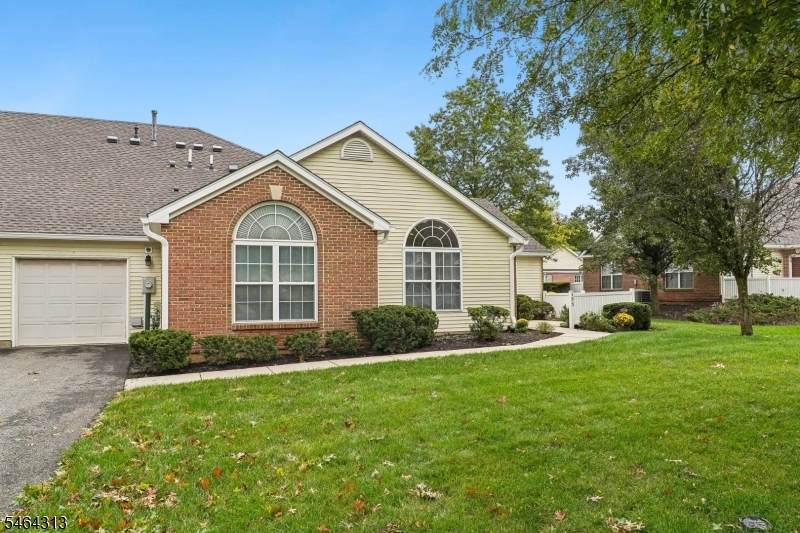
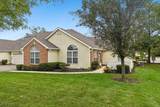
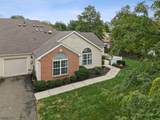
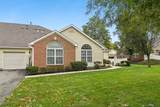
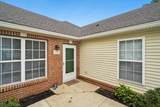
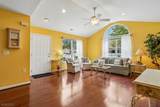
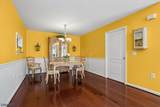
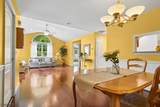
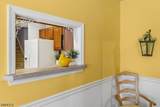
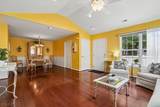
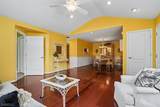
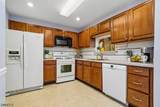
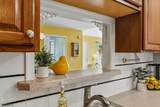
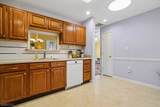
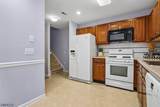
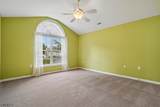
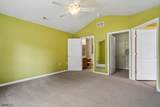
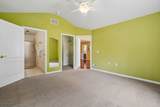
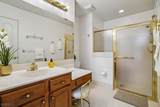
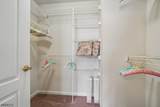
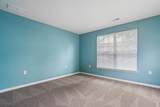
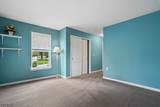
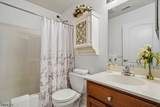
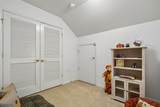
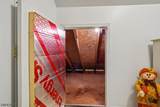
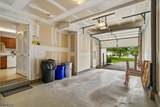
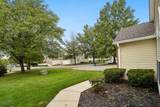
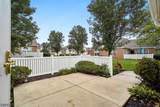
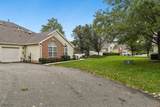
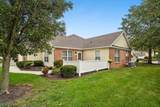
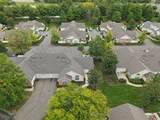
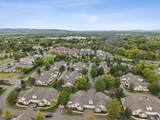
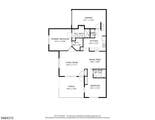
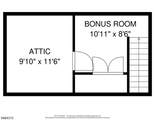
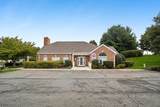
UPGRADED SINGLE-LEVEL LIVING IN A GREAT LOCATION! Ideally situated in the popular Hillsborough Point (55+) community close to shopping, grocery stores, a fresh farmers market, restaurants, and Starbucks this well-maintained condominium is a wonderful find. Enter into a volume-height living area filled with natural light from a striking palladium window and recessed lighting that brightens both the formal living and dining rooms and the hardwood floors. A pass-through window between the dining room and kitchen enhances the open feel, adds convenience for serving, and allows additional light to flow through the space. Enjoy quiet mornings in the eat-in kitchen with skylight or outdoors on the private patio when weather allows. The home features two bedroom suites offering comfort and flexibility. The Primary Suite is spacious with a vaulted ceiling, large windows, NEW carpeting, an en-suite tiled bath with a large walk-in shower, two-tier vanity, linen closet, and walk-in closet with organizers. The second bedroom suite/FLEX SPACE includes a pocket door, full tiled tub/shower bath, NEW carpeting and abundant natural light ideal for an office, den or guests. Additional conveniences include first-floor laundry, pantry, and garage access off the kitchen. A second-level loft with walk-in attic provides excellent storage or a cozy hideaway. Outside, enjoy a private patio, charming white fence, and planting beds perfect for flowers or a small garden.NEW ROOF 2026. HVAC and HWH 2022.

Monthly Payment Calculator


Garden State MLS logo © 2026 Garden State Multiple Listing Service, LLC. All rights reserved. IDX information is provided exclusively for consumers' personal, non-commercial use and may not be used for any purpose other than to identify prospective properties consumers may be interested in purchasing. Information is deemed reliable but is not guaranteed accurate by the MLS or eXp Realty LLC. Notice: The dissemination of listings on this website does not constitute the consent required by N.J.A.C. 11:5.6.1 (n) for the advertisement of listings exclusively for sale by another broker. Any such consent must be obtained in writing from the listing broker.The data relating to real estate for sale or lease on this web site comes in part from GSMLS. Real estate listings held by brokerage firms other than eXp Realty LLC are marked with the GSMLS logo or an abbreviated logo and detailed information about them includes the name of the listing broker. Data last updated 2026-10-06T23:48:47.897.
www.rowackrealestateteam.com/homes/181711306
Print Image

153 Merry Ln. Hillsborough Twp., NJ 08844

  • Price: $430,000
  • Status: Active
  • On Site: 5 Days
  • ID#: 4056254
2
Beds
2
Baths
0
½ Baths
N/A
Acres
2001
Built
Neighborhood:
Hillsborough Point
County:
Somerset
Area:
Hillsborough Twp.
Property Description
UPGRADED SINGLE-LEVEL LIVING IN A GREAT LOCATION! Ideally situated in the popular Hillsborough Point (55+) community close to shopping, grocery stores, a fresh farmers market, restaurants, and Starbucks this well-maintained condominium is a wonderful find. Enter into a volume-height living area filled with natural light from a striking palladium window and recessed lighting that brightens both the formal living and dining rooms and the hardwood floors. A pass-through window between the dining room and kitchen enhances the open feel, adds convenience for serving, and allows additional light to flow through the space. Enjoy quiet mornings in the eat-in kitchen with skylight or outdoors on the private patio when weather allows. The home features two bedroom suites offering comfort and flexibility. The Primary Suite is spacious with a vaulted ceiling, large windows, NEW carpeting, an en-suite tiled bath with a large walk-in shower, two-tier vanity, linen closet, and walk-in closet with organizers. The second bedroom suite/FLEX SPACE includes a pocket door, full tiled tub/shower bath, NEW carpeting and abundant natural light ideal for an office, den or guests. Additional conveniences include first-floor laundry, pantry, and garage access off the kitchen. A second-level loft with walk-in attic provides excellent storage or a cozy hideaway. Outside, enjoy a private patio, charming white fence, and planting beds perfect for flowers or a small garden.NEW ROOF 2026. HVAC and HWH 2022.
Exterior Features

Approximate Lot Size common Color Of Building Brick Exterior Description BrickVinyl Siding Exterior Features PatioFencPrivSidewalkStrmDoorThrmlW&DFencVnyl Garage Description AttachedDoorOpnrInEntrncOversize Lot Description Level LotOpen Lot Number Of Parking Spaces 4 Parking Driveway Description 1 Car WidthBlacktopLighting Pool No Primary Style Townhouse-End Unit Roof Description Asphalt Shingle Style Townhouse-End UnitExpanded RanchMulti Floor Unit

Interior Features

Appliances DishwasherDryerKitchen Exhaust FanMicrowave OvenRange/Oven-GasRefrigeratorSelf Cleaning OvenWasher Association Fee Includes Maintenance-Common AreaMaintenance-ExteriorSnow RemovalTrash Collection Basement No Bedroom1 Dimensions 14x14 Bedroom1 Level First Bedroom2 Dimensions 18x14 Bedroom2 Level First Cooling 1 UnitCeiling FanCentral Air Den Dimensions 9x8 Den Level Second Dining Area Formal Dining Room Dining Room Dimensions 14x12 Dining Room Level First Exclusions Personal property. Flooring CarpetingLaminateTileWood Heating 1 UnitForced Hot Air Interior Features BlindsCODetectCeilCathCeilHighSkylightSmokeDetStallShwTubShowrWlkInCls Kitchen Area Eat-In KitchenPantry Kitchen Dimensions 14x13 Kitchen Level First Level1 Rooms 2BedroomBathMainBathOthrDiningRmGarEnterKitchenLaundryLivingRmOutEntrnPantryPorch Level2 Rooms AtticLoftUtility Room Living Room Dimensions 16x15 Living Room Level First Master Bath Features Stall Shower Master Bedroom Description 1st FloorFull BathWalk-In Closet Number Of Fireplaces 0 Number Of Rooms 7 Other Room1 Laundry Room Other Room1 Dimensions 3x8 Other Room1 Level First Other Room2 Attic Other Room2 Dimensions 9x8 Other Room2 Level Second Other Room3 Utility Room Other Room3 Dimensions 4x6 Other Room3 Level Second Other Room4 Utility Room Other Room4 Level Second Pets Allowed Cats OKDogs OKNumber LimitYes

Property Features

Application Fee 1251 Assessment Total 397800 Association Fee 417 Association Fee Frequency Monthly Block Identifier 200.06 Building Assessment 187800 Community Living Yes Complex Amenities Club HouseExercise Room Easement Unknown Fha Age Restricted Yes Fuel Type Gas-Natural Land Assessment 210000 Other Fee Frequency One Time Other Fees 1309 Services Cable TV AvailableGarbage Included Sewer Public Sewer Sub Property Type Condo/Coop/Townhouse Tax Amount 8174 Tax Rate Amount 2.160 Tax Year 2025 Utilities All UndergroundElectricGas-Natural Water Public Water Year Built Description Approximate Zoning Residential

Listing information © 2026 Garden State Multiple Listing Service,LLC.
Listing provided courtesy of COLDWELL BANKER REALTY: 908-872-4197.


Garden State MLS logo © 2026 Garden State Multiple Listing Service, LLC. All rights reserved. IDX information is provided exclusively for consumers' personal, non-commercial use and may not be used for any purpose other than to identify prospective properties consumers may be interested in purchasing. Information is deemed reliable but is not guaranteed accurate by the MLS or eXp Realty LLC. Notice: The dissemination of listings on this website does not constitute the consent required by N.J.A.C. 11:5.6.1 (n) for the advertisement of listings exclusively for sale by another broker. Any such consent must be obtained in writing from the listing broker.The data relating to real estate for sale or lease on this web site comes in part from GSMLS. Real estate listings held by brokerage firms other than eXp Realty LLC are marked with the GSMLS logo or an abbreviated logo and detailed information about them includes the name of the listing broker. Data last updated 2026-10-06T23:48:47.897.
 
https://bt-photos.global.ssl.fastly.net/gsmls/orig_boomver_2_4056254-2.jpg https://bt-photos.global.ssl.fastly.net/gsmls/orig_boomver_2_4056254-2.jpg https://bt-photos.global.ssl.fastly.net/gsmls/orig_boomver_2_4056254-2.jpg
Logo
eXp Realty LLC
28 Valley Rd Suite #1
Montclair NJ, 07042