



Description
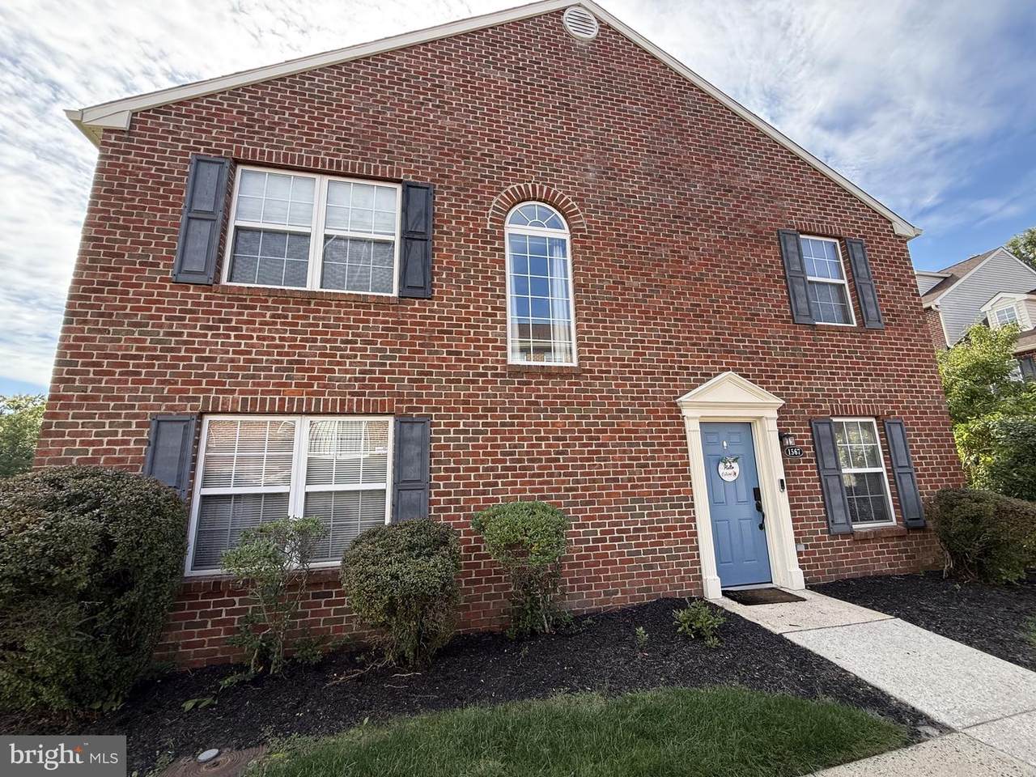
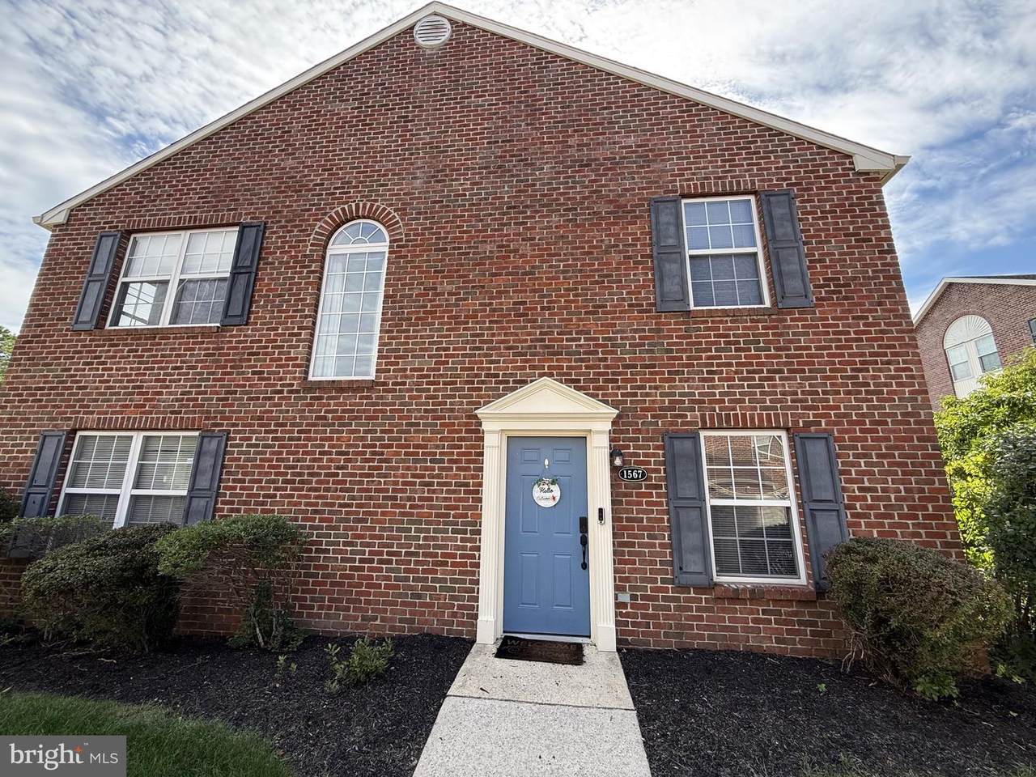
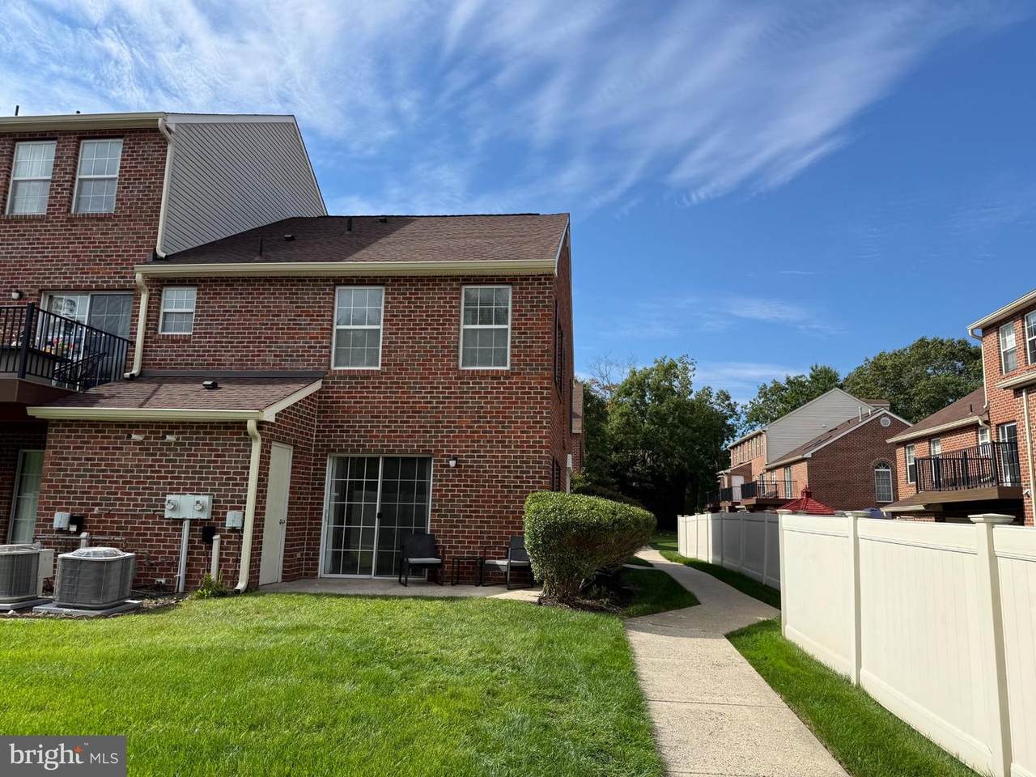
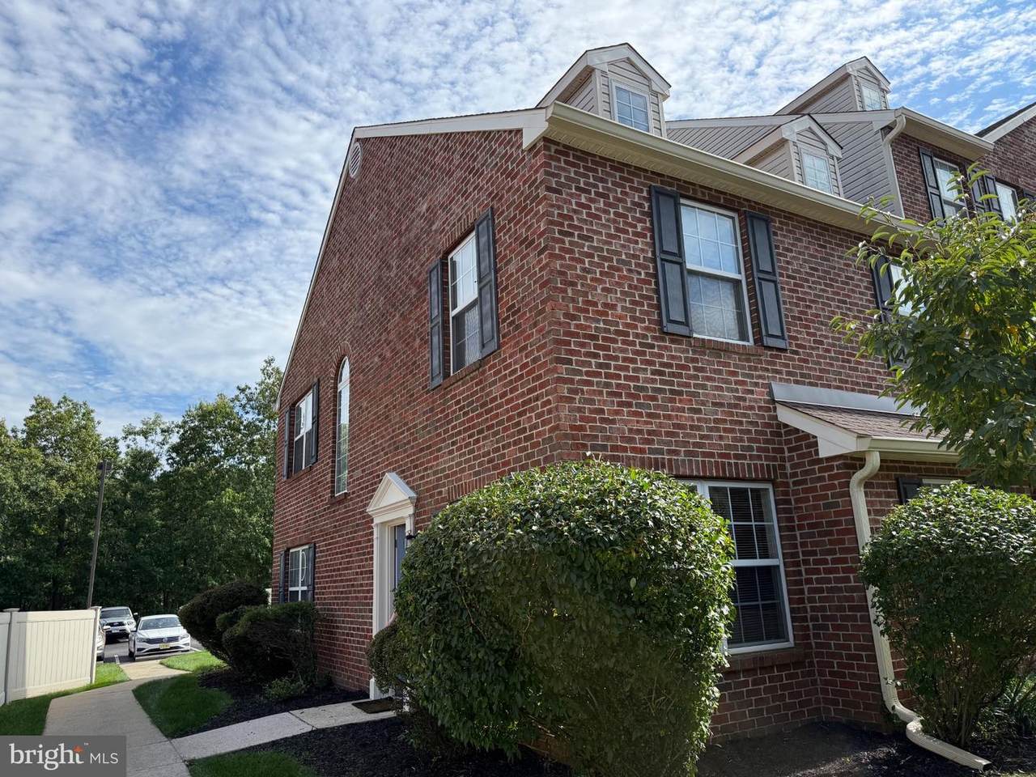
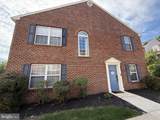
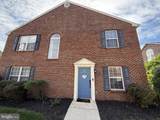
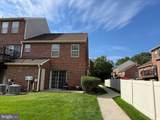
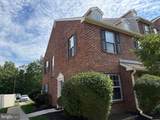
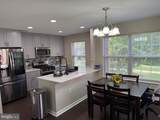
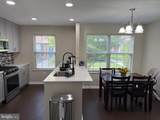
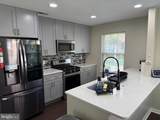
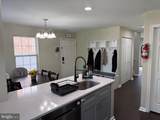
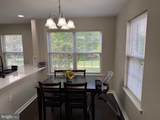
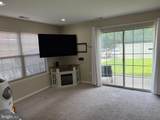
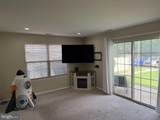
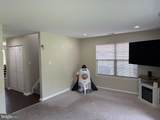
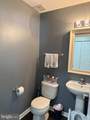
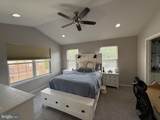
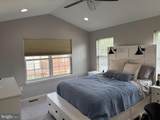
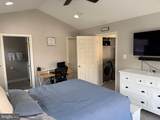
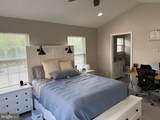
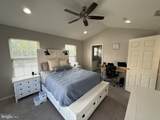
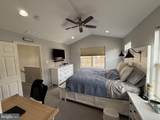
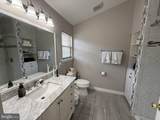
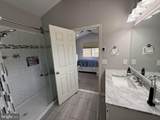
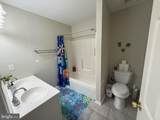
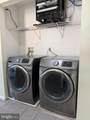
Welcome to 1567 John Adams Ct in desirable Mays Landing Village! This classic all-brick end-unit townhouse offers 3 bedrooms, 2.5 baths, and a bright two-story layout filled with natural light. The updated kitchen features gray shaker cabinetry, quartz countertops, a glass mosaic tile backsplash, and stainless steel appliances, including a gas range and French-door refrigerator. A peninsula with breakfast bar seating opens to the dining area, where windows on two sides create a sunny, welcoming space. A pantry closet with wraparound shelving, recessed lighting, and wood-look flooring throughout the kitchen, dining area, and powder room complete the first floor. The spacious living room offers recessed lighting and a sliding glass door to your private rear patio overlooking the well-kept lawn and walking paths. A coat closet and exterior storage closet add everyday practicality. Upstairs, the primary suite features a vaulted ceiling, ceiling fan, recessed lighting, and a walk-in closet. The updated en-suite bath offers a tiled walk-in shower with sliding glass door and built-in niche, a marble-look vanity, tile flooring, heated floors, and built-in storage. Two additional bedrooms with recessed lighting share a hall bath with a double-sink vanity, tub/shower combo, and separate toilet area. A dedicated laundry closet keeps chores simple. The low HOA includes access to an outdoor swimming pool, tennis courts, basketball courts, clubhouse, and community center. Updated, low-maintenance living in a well-established community. Schedule your showing today!
-
3BEDS
-
N/AACRES
-
2BATHS
-
11/2 BATHS
-
1,494SQFT
-
$194$/SQFT
Description
Welcome to 1567 John Adams Ct in desirable Mays Landing Village! This classic all-brick end-unit townhouse offers 3 bedrooms, 2.5 baths, and a bright two-story layout filled with natural light. The updated kitchen features gray shaker cabinetry, quartz countertops, a glass mosaic tile backsplash, and stainless steel appliances, including a gas range and French-door refrigerator. A peninsula with breakfast bar seating opens to the dining area, where windows on two sides create a sunny, welcoming space. A pantry closet with wraparound shelving, recessed lighting, and wood-look flooring throughout the kitchen, dining area, and powder room complete the first floor. The spacious living room offers recessed lighting and a sliding glass door to your private rear patio overlooking the well-kept lawn and walking paths. A coat closet and exterior storage closet add everyday practicality. Upstairs, the primary suite features a vaulted ceiling, ceiling fan, recessed lighting, and a walk-in closet. The updated en-suite bath offers a tiled walk-in shower with sliding glass door and built-in niche, a marble-look vanity, tile flooring, heated floors, and built-in storage. Two additional bedrooms with recessed lighting share a hall bath with a double-sink vanity, tub/shower combo, and separate toilet area. A dedicated laundry closet keeps chores simple. The low HOA includes access to an outdoor swimming pool, tennis courts, basketball courts, clubhouse, and community center. Updated, low-maintenance living in a well-established community. Schedule your showing today!
©2026 Bright MLS, All Rights Reserved. IDX information is provided exclusively for consumers' personal, non-commercial use and may not be used for any purpose other than to identify prospective properties consumers may be interested in purchasing. Some properties which appear for sale may no longer be available because they are for instance, under contract, sold, or are no longer being offered for sale. Information is deemed reliable but is not guaranteed accurate by the MLS or eXp Realty LLC. Some real estate firms do not participate in IDX and their listings do not appear on this website. Some properties listed with participating firms do not appear on this website at the request of the seller. Data last updated: 2026-10-05T06:54:54.68.