Skip To Content

157 Cynthia Dr

Mansfield Twp., NJ 07840
  • $299,500
  • STATUS: Active Under Contract
  • ON SITE: 30 Days
  • ID#: 4051515
Under Contract
UPDATED: 45 min ago
$299,500
  • 3
    BEDS
  • 0.54
    ACRES
  • 1
    BATHS
  • 1
    1/2 BATHS
Neighborhood:
Type:
Townhouse
Built:
1980
County:

School Information

Elementary School:
Middle School:
High School:

Description

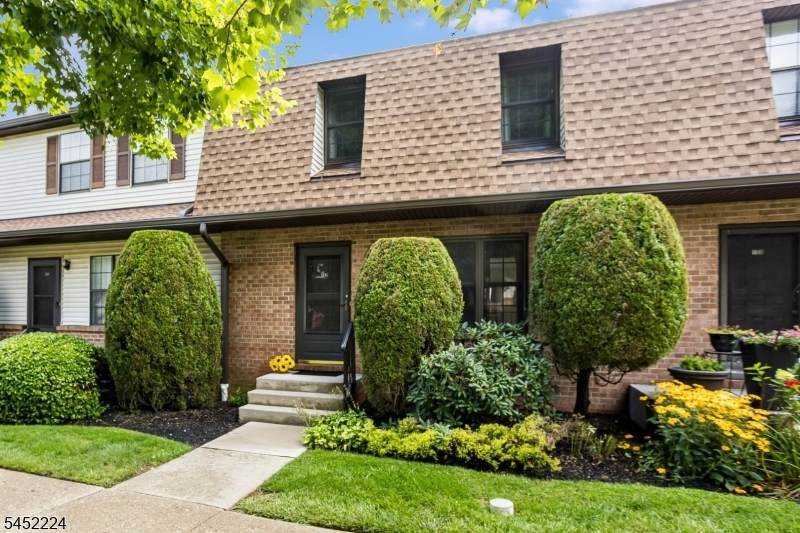
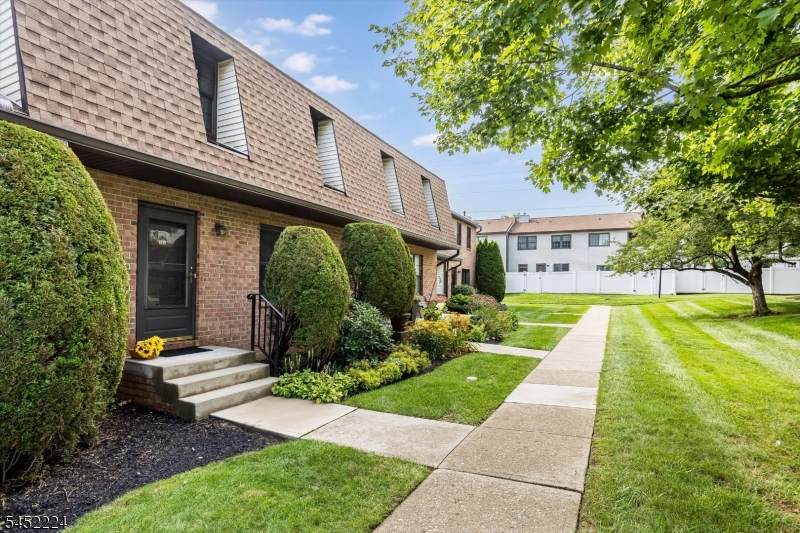
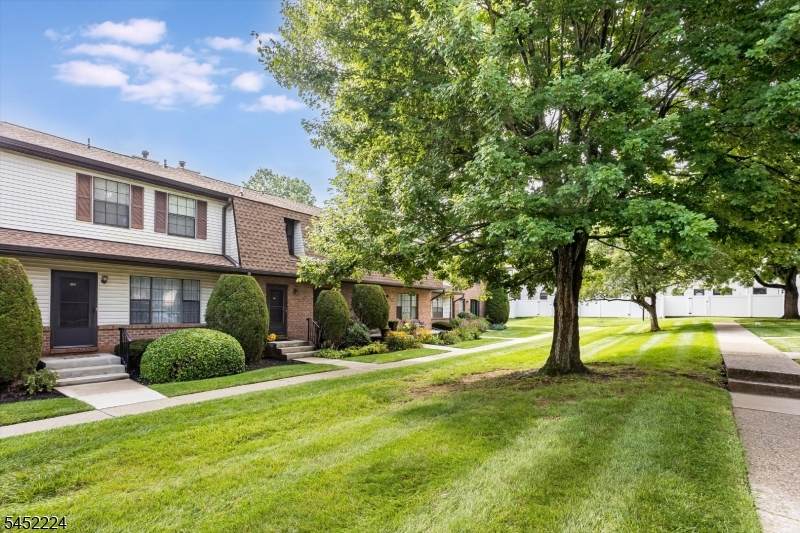
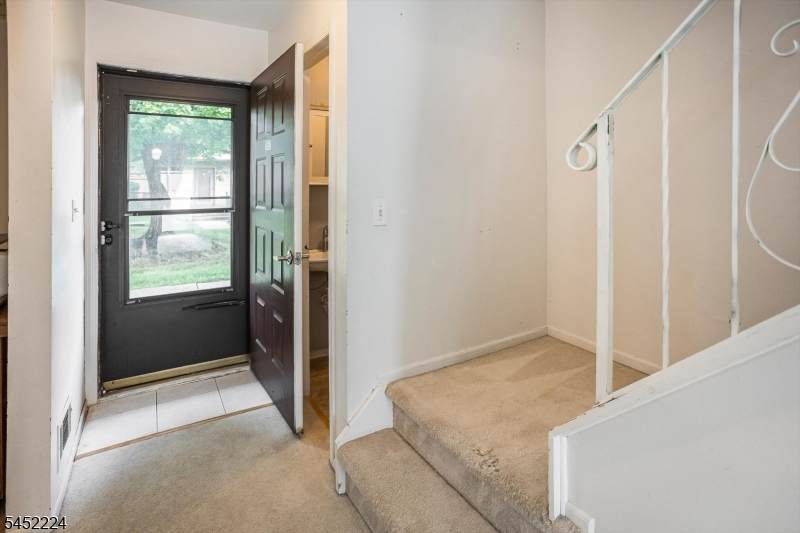
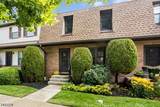
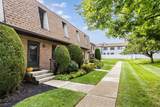
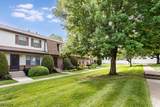
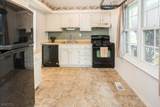
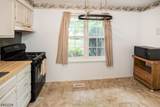
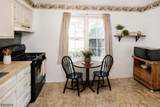
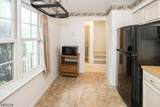
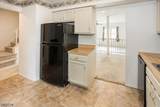
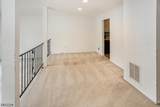
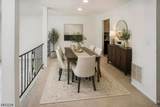
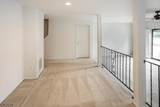
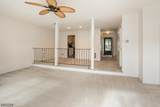
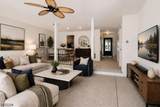
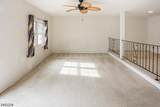
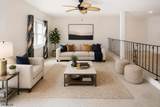
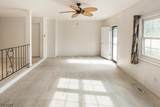
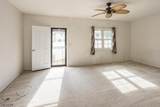
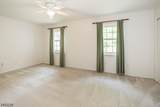
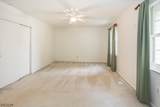
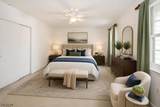
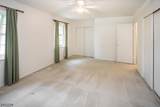
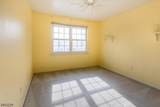
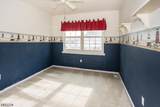
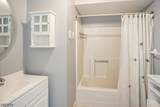
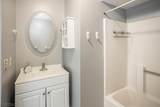
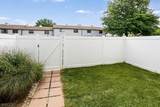
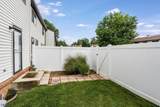
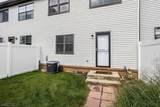
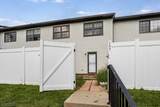
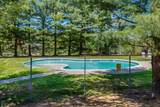
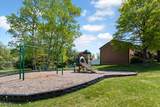
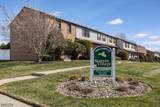
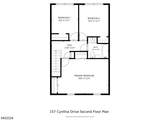
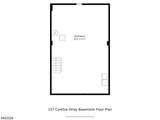
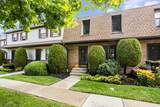
Three bedrooms, a private fenced yard, and the opportunity to make it your own, offered at $299,500! This comfortable move-in-ready 3-bedroom, 1.1-bath condo in Warren Village offers generous living space to enjoy today while updating finishes to suit your taste over time. The bright spacious living and dining rooms share an open layout ideal for everyday living and entertaining. The eat-in kitchen provides ample cabinet space, newer dishwasher and a pleasant view of green space. A convenient powder room completes the first floor. Upstairs are three generously sized bedrooms and main bath. The inviting primary bedroom offers ample closet space and enjoys afternoon sun. Early sunlight fills bedrooms 2 and 3. The dry full basement has a high ceiling, abundant storage and potential for future finishing. Enjoy low-maintenance living in a well-maintained community with a pool, playground, walking paths and expansive green spaces. The HOA delivers substantial value by covering front and backyard lawn care, landscaping, snow removal, trash collection, common-area maintenance and an assigned parking space with ample guest parking. New roof and gutters installed in 2026 add peace of mind. Newer hot water heater. Public utilities. Donaldson Farm, offering fresh produce and seasonal activities, is walking distance away. Convenient to shopping, restaurants, movie theaters, major roads, and public transportation. A great value with the space, location, and flexibility to make it your own!

Monthly Payment Calculator


Garden State MLS logo © 2026 Garden State Multiple Listing Service, LLC. All rights reserved. IDX information is provided exclusively for consumers' personal, non-commercial use and may not be used for any purpose other than to identify prospective properties consumers may be interested in purchasing. Information is deemed reliable but is not guaranteed accurate by the MLS or eXp Realty LLC. Notice: The dissemination of listings on this website does not constitute the consent required by N.J.A.C. 11:5.6.1 (n) for the advertisement of listings exclusively for sale by another broker. Any such consent must be obtained in writing from the listing broker.The data relating to real estate for sale or lease on this web site comes in part from GSMLS. Real estate listings held by brokerage firms other than eXp Realty LLC are marked with the GSMLS logo or an abbreviated logo and detailed information about them includes the name of the listing broker. Data last updated 2026-10-10T09:49:01.197.
www.rowackrealestateteam.com/homes/181015419
Print Image

157 Cynthia Dr Mansfield Twp., NJ 07840

  • Price: $299,500
  • Status: Active Under Contract
  • On Site: 30 Days
  • Updated: 45 min ago
  • ID#: 4051515
3
Beds
1
Baths
1
½ Baths
0.54
Acres
1980
Built
Neighborhood:
Warren Village
County:
Warren
Area:
Mansfield Twp.
Elementary School:
Mansfield
Middle School:
Warrnhills
High School:
Warrnhills
Property Description
Three bedrooms, a private fenced yard, and the opportunity to make it your own, offered at $299,500! This comfortable move-in-ready 3-bedroom, 1.1-bath condo in Warren Village offers generous living space to enjoy today while updating finishes to suit your taste over time. The bright spacious living and dining rooms share an open layout ideal for everyday living and entertaining. The eat-in kitchen provides ample cabinet space, newer dishwasher and a pleasant view of green space. A convenient powder room completes the first floor. Upstairs are three generously sized bedrooms and main bath. The inviting primary bedroom offers ample closet space and enjoys afternoon sun. Early sunlight fills bedrooms 2 and 3. The dry full basement has a high ceiling, abundant storage and potential for future finishing. Enjoy low-maintenance living in a well-maintained community with a pool, playground, walking paths and expansive green spaces. The HOA delivers substantial value by covering front and backyard lawn care, landscaping, snow removal, trash collection, common-area maintenance and an assigned parking space with ample guest parking. New roof and gutters installed in 2026 add peace of mind. Newer hot water heater. Public utilities. Donaldson Farm, offering fresh produce and seasonal activities, is walking distance away. Convenient to shopping, restaurants, movie theaters, major roads, and public transportation. A great value with the space, location, and flexibility to make it your own!
Exterior Features

Approximate Lot Size .5426 ACRE Color Of Building Brick Exterior Description BrickVinyl Siding Exterior Features CurbsFencPrivSidewalkStrmDoorThrmlW&DFencVnyl Lot Description Cul-De-Sac Number Of Parking Spaces 1 Parking Driveway Description Additional ParkingAssignedOff-Street ParkingParking Lot-Shared Pool Yes Pool Description Association Pool Primary Style Townhouse-Interior Roof Description Asphalt Shingle Style Townhouse-InteriorMulti Floor Unit

Interior Features

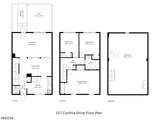
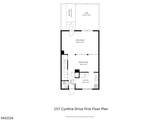
Appliances Carbon Monoxide DetectorDishwasherDryerKitchen Exhaust FanMicrowave OvenRange/Oven-GasRefrigeratorSelf Cleaning OvenSump PumpWasher Association Fee Includes Maintenance-Common AreaMaintenance-ExteriorSee RemarksSnow RemovalTrash Collection Basement Yes Basement Description French DrainFullUnfinished Basement Level Rooms Laundry RoomStorage RoomUtility Room Bedroom1 Dimensions 18x12 Bedroom1 Level Second Bedroom2 Dimensions 11x13 Bedroom2 Level Second Bedroom3 Dimensions 10x13 Bedroom3 Level Second Cooling 1 UnitCeiling FanCentral Air Dining Area Formal Dining Room Dining Room Dimensions 17x10 Dining Room Level First Flooring CarpetingVinyl-Linoleum Heating 1 UnitForced Hot Air Interior Features BlindsCODetectFireExtgShadesTubShowrWndwTret Kitchen Area Eat-In Kitchen Kitchen Dimensions 13x9 Kitchen Level First Level1 Rooms Dining RoomFoyerKitchenLiving RoomPowder Room Level2 Rooms 3 BedroomsBath Main Living Room Dimensions 20x13 Living Room Level First Number Of Fireplaces 0 Number Of Rooms 6 Other Room1 Foyer Other Room1 Dimensions 4x9 Other Room1 Level First Pets Allowed CallYes

Property Features

Assessment Total 142700 Association Fee 404 Association Fee Frequency Monthly Block Identifier 1102.21 Building Assessment 102700 Building Number 28 Community Living Yes Complex Amenities Jogging/Biking PathPlaygroundPool-Outdoor Easement Unknown Fha Age Restricted No Fuel Type Gas-Natural Land Assessment 40000 Possible Other Uses Home-Office Renovated Year 2020 Services Cable TV AvailableGarbage Included Sewer Public Sewer Sub Property Type Condo/Coop/Townhouse Tax Amount 5084 Tax Rate Amount 3.563 Tax Year 2025 Utilities All UndergroundGas-Natural Water Public Water Water Heater Gas Year Built Description Approximate Zoning Residential

Listing information © 2026 Garden State Multiple Listing Service,LLC.
Listing provided courtesy of WEICHERT REALTORS: 908-255-3205.


Garden State MLS logo © 2026 Garden State Multiple Listing Service, LLC. All rights reserved. IDX information is provided exclusively for consumers' personal, non-commercial use and may not be used for any purpose other than to identify prospective properties consumers may be interested in purchasing. Information is deemed reliable but is not guaranteed accurate by the MLS or eXp Realty LLC. Notice: The dissemination of listings on this website does not constitute the consent required by N.J.A.C. 11:5.6.1 (n) for the advertisement of listings exclusively for sale by another broker. Any such consent must be obtained in writing from the listing broker.The data relating to real estate for sale or lease on this web site comes in part from GSMLS. Real estate listings held by brokerage firms other than eXp Realty LLC are marked with the GSMLS logo or an abbreviated logo and detailed information about them includes the name of the listing broker. Data last updated 2026-10-10T09:49:01.197.
 
https://bt-photos.global.ssl.fastly.net/gsmls/orig_boomver_1_4051515-2.jpg https://bt-photos.global.ssl.fastly.net/gsmls/orig_boomver_1_4051515-2.jpg https://bt-photos.global.ssl.fastly.net/gsmls/orig_boomver_1_4051515-2.jpg
Logo
eXp Realty LLC
28 Valley Rd Suite #1
Montclair NJ, 07042