Skip To Content

16 Lexington Ct

Chatham Twp., NJ 07928
  • $750,000
  • STATUS: Active
  • ON SITE: 7 Days
  • ID#: 4055723
$750,000
  • 2
    BEDS
  • 0.89
    ACRES
  • 2
    BATHS
  • 1
    1/2 BATHS
Neighborhood:
Type:
Townhouse
Built:
1985
County:
Area:

School Information

High School:

Description

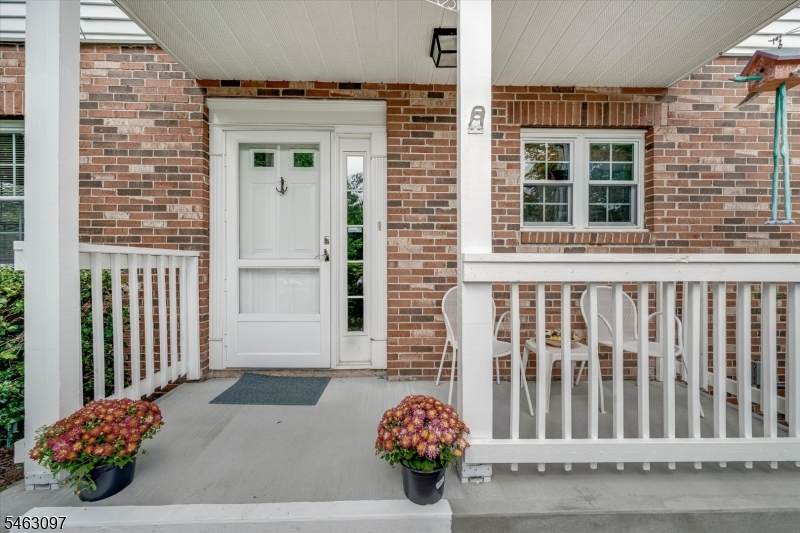
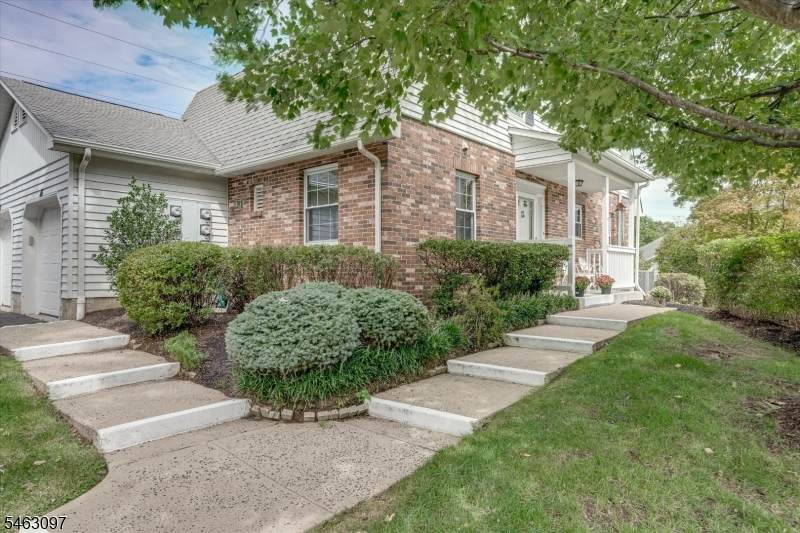
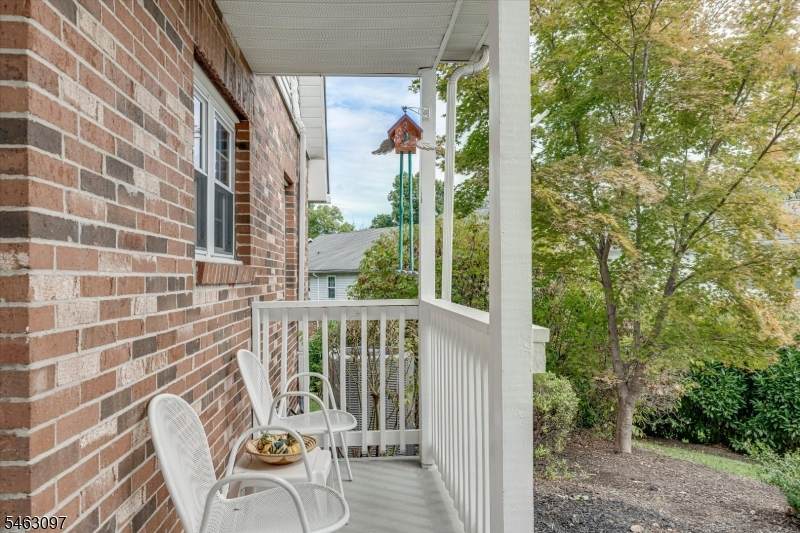
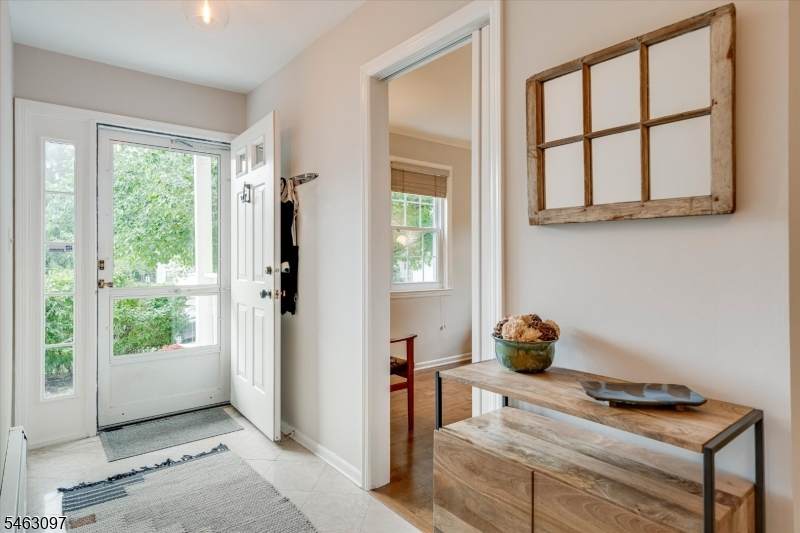
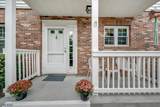
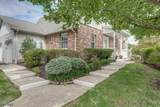
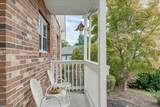
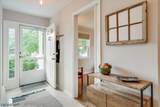
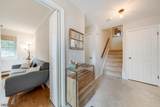
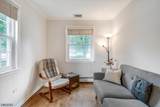
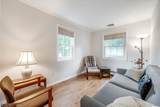
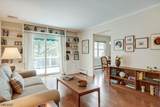
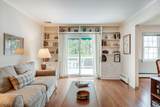
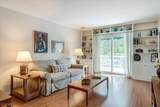
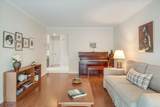
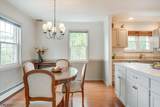
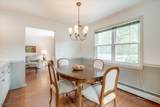
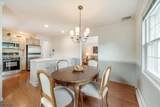
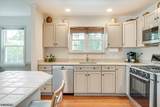
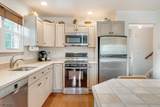
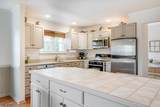
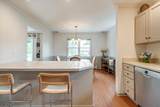
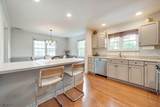
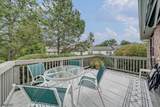
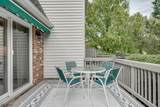
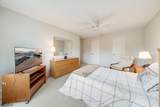
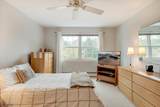
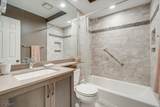
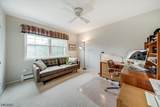
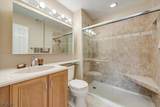
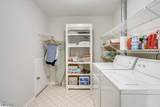
Welcome to 16 Lexington Court, a spacious two-bedroom, 2.5-bath home in the sought-after Coachlight development of Chatham. Set on a lovely private cul-de-sac, this inviting residence offers two levels of comfortable living, a versatile den, and an abundance of well-designed space.The first floor features a gracious living room, dining room, well-appointed kitchen, and flexible den ideal for a home office, study, or additional living space. The garage opens directly into the entry area for everyday convenience, while a beautiful deck extends the living space outdoors, offering a private setting for relaxing or entertaining. Upstairs, the spacious primary and secondary bedrooms are complemented by two full baths, a large laundry room, generous storage, and spacious closets.Coachlight offers an appealing lifestyle with an outdoor pool, tennis and pickleball courts, clubhouse, and playground, all surrounded by beautifully maintained grounds. With its generous floor plan, private setting, excellent storage, and wonderful community amenities, 16 Lexington Court offers comfortable, easy living in Chatham.

Monthly Payment Calculator


Garden State MLS logo © 2026 Garden State Multiple Listing Service, LLC. All rights reserved. IDX information is provided exclusively for consumers' personal, non-commercial use and may not be used for any purpose other than to identify prospective properties consumers may be interested in purchasing. Information is deemed reliable but is not guaranteed accurate by the MLS or eXp Realty LLC. Notice: The dissemination of listings on this website does not constitute the consent required by N.J.A.C. 11:5.6.1 (n) for the advertisement of listings exclusively for sale by another broker. Any such consent must be obtained in writing from the listing broker.The data relating to real estate for sale or lease on this web site comes in part from GSMLS. Real estate listings held by brokerage firms other than eXp Realty LLC are marked with the GSMLS logo or an abbreviated logo and detailed information about them includes the name of the listing broker. Data last updated 2026-10-06T23:48:47.897.
www.rowackrealestateteam.com/homes/181638479
Print Image

16 Lexington Ct Chatham Twp., NJ 07928

  • Price: $750,000
  • Status: Active
  • On Site: 7 Days
  • ID#: 4055723
2
Beds
2
Baths
1
½ Baths
0.89
Acres
1985
Built
Neighborhood:
Coachlight
County:
Morris
Area:
Chatham Twp.
High School:
Chatham
Property Description
Welcome to 16 Lexington Court, a spacious two-bedroom, 2.5-bath home in the sought-after Coachlight development of Chatham. Set on a lovely private cul-de-sac, this inviting residence offers two levels of comfortable living, a versatile den, and an abundance of well-designed space.The first floor features a gracious living room, dining room, well-appointed kitchen, and flexible den ideal for a home office, study, or additional living space. The garage opens directly into the entry area for everyday convenience, while a beautiful deck extends the living space outdoors, offering a private setting for relaxing or entertaining. Upstairs, the spacious primary and secondary bedrooms are complemented by two full baths, a large laundry room, generous storage, and spacious closets.Coachlight offers an appealing lifestyle with an outdoor pool, tennis and pickleball courts, clubhouse, and playground, all surrounded by beautifully maintained grounds. With its generous floor plan, private setting, excellent storage, and wonderful community amenities, 16 Lexington Court offers comfortable, easy living in Chatham.
Exterior Features

Approximate Lot Size 0.888 AC Color Of Building Brick Exterior Description BrickVinyl Siding Exterior Features CurbsDeck Garage Description AttachedBuilt-InDoorOpnrInEntrnc Lot Description Corner Number Of Parking Spaces 1 Parking Driveway Description 1 Car WidthBlacktopOff-Street Parking Pool Yes Pool Description Association Pool Primary Style Townhouse-End Unit Roof Description Asphalt Shingle Style Townhouse-End UnitMulti Floor Unit

Interior Features

Appliances Carbon Monoxide DetectorDishwasherDryerMicrowave OvenRange/Oven-GasRefrigeratorWasher Association Fee Includes Maintenance-Common AreaMaintenance-ExteriorSnow RemovalTrash CollectionWater Fees Basement No Bedroom1 Dimensions 15x17 Bedroom1 Level Second Bedroom2 Dimensions 11x13 Bedroom2 Level Second Cooling 1 UnitCentral Air Den Dimensions 13x9 Den Level First Dining Area Formal Dining Room Dining Room Dimensions 9x12 Dining Room Level First Exclusions see listing agent Flooring CarpetingTileWood Heating Baseboard - Hotwater Interior Features BlindsCODetectSmokeDetTubShowrWlkInCls Kitchen Area Breakfast BarEat-In KitchenPantry Kitchen Dimensions 10x12 Kitchen Level First Level1 Rooms DenDiningRmGarEnterKitchenLivingRmPowderRm Level2 Rooms 2 BedroomsBath MainBath(s) OtherLaundry Room Living Room Dimensions 18x12 Living Room Level First Master Bath Features Tub Shower Master Bedroom Description Full BathWalk-In Closet Number Of Fireplaces 0 Number Of Rooms 6 Other Room1 Laundry Room Other Room1 Dimensions 8x12 Other Room1 Level Second Pets Allowed Yes

Property Features

Assessment Total 394900 Association Fee 663 Association Fee Frequency Monthly Block Identifier 65.04 Building Assessment 244900 Community Living Yes Complex Amenities Club HousePlaygroundPool-OutdoorTennis Courts Easement Unknown Farm Assessment No Fha Age Restricted No Fuel Type ElectricGas-Natural Handicap Modified No Home Warranty No In Law Suite No Land Assessment 150000 Renovated Year 2024 Services Cable TV AvailableGarbage Included Sewer Public SewerSewer Charge Extra Sub Property Type Condo/Coop/Townhouse Tax Amount 8308 Tax Rate Amount 2.104 Tax Year 2025 Utilities ElectricGas-Natural Water Public Water Water Heater Gas Year Built Description ApproximateRenovated Zoning residential

Listing information © 2026 Garden State Multiple Listing Service,LLC.
Listing provided courtesy of : 973-879-9711.


Garden State MLS logo © 2026 Garden State Multiple Listing Service, LLC. All rights reserved. IDX information is provided exclusively for consumers' personal, non-commercial use and may not be used for any purpose other than to identify prospective properties consumers may be interested in purchasing. Information is deemed reliable but is not guaranteed accurate by the MLS or eXp Realty LLC. Notice: The dissemination of listings on this website does not constitute the consent required by N.J.A.C. 11:5.6.1 (n) for the advertisement of listings exclusively for sale by another broker. Any such consent must be obtained in writing from the listing broker.The data relating to real estate for sale or lease on this web site comes in part from GSMLS. Real estate listings held by brokerage firms other than eXp Realty LLC are marked with the GSMLS logo or an abbreviated logo and detailed information about them includes the name of the listing broker. Data last updated 2026-10-06T23:48:47.897.
 
https://bt-photos.global.ssl.fastly.net/gsmls/orig_boomver_1_4055723-2.jpg https://bt-photos.global.ssl.fastly.net/gsmls/orig_boomver_1_4055723-2.jpg https://bt-photos.global.ssl.fastly.net/gsmls/orig_boomver_1_4055723-2.jpg
Logo
eXp Realty LLC
28 Valley Rd Suite #1
Montclair NJ, 07042