Skip To Content

161 Spencer Rd

Bernards Twp., NJ 07920
  • $839,000
  • STATUS: Active
  • ON SITE: 50 Days
  • ID#: 4055141
Price Reduced
UPDATED: 39 min ago
$839,000
  • 3
    BEDS
  • 2.01
    ACRES
  • 2
    BATHS
  • 0
    1/2 BATHS
Type:
Single-Family Home
Built:
1957
County:

School Information

Elementary School:
Middle School:
High School:

Description

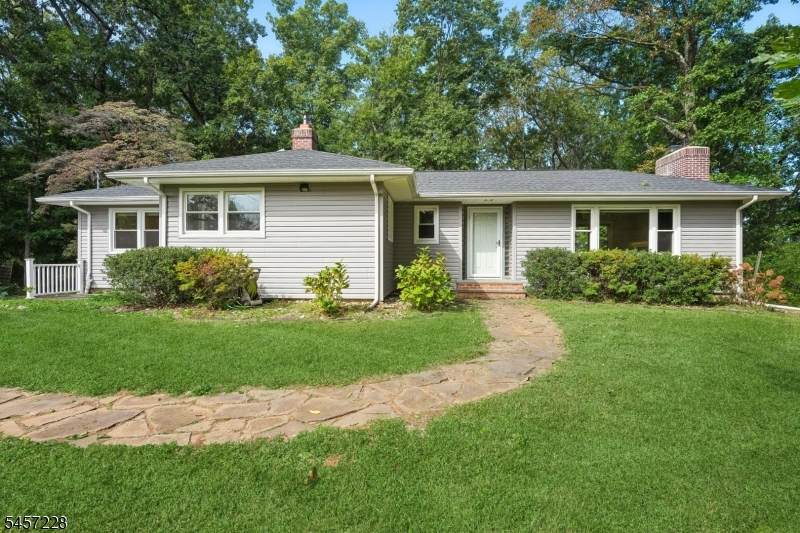
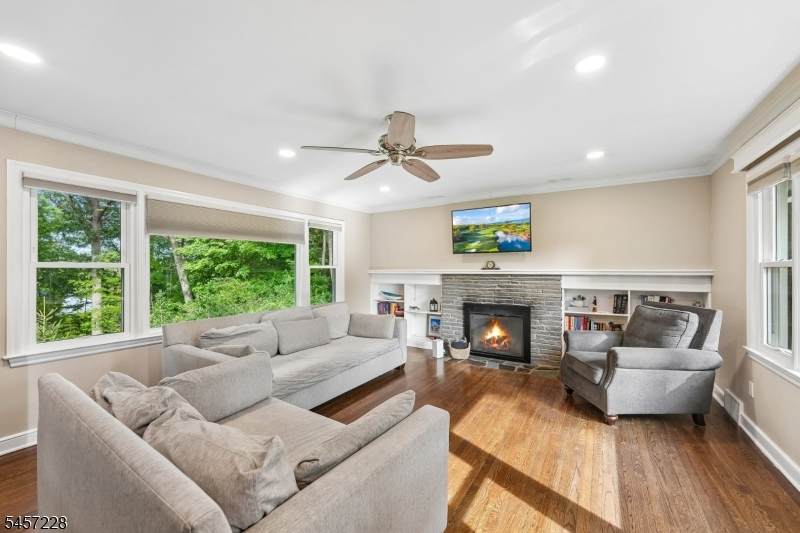
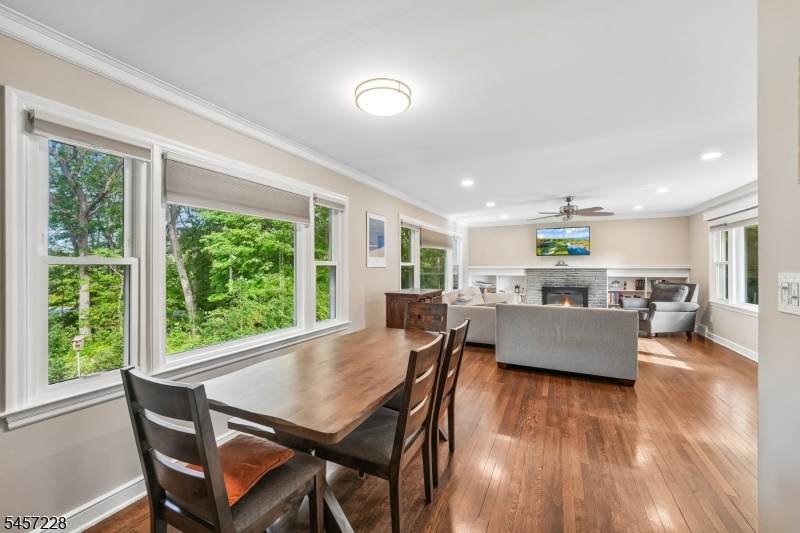
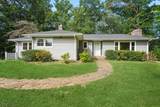
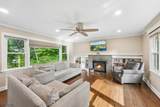
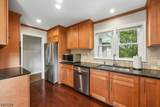
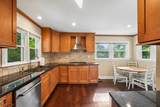
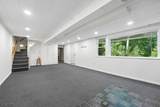
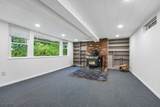
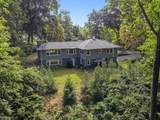
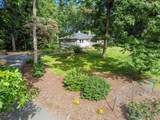
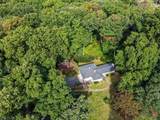
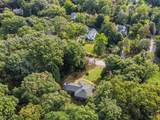
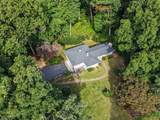
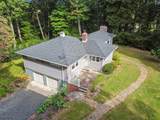
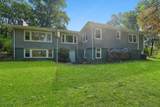
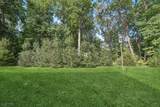
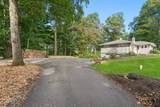
Set on two acres along a quiet, winding stretch of Spencer Road, this Basking Ridge ranch pairs single-level living with an unusually deep list of recent upgrades. The kitchen features maple cabinetry, granite counters, a travertine backsplash with under-cabinet lighting, Brazilian cherry floors, a separate pantry, gas cooktop, stainless sink and faucet, and a hood vented to the exterior. Recessed lighting runs throughout, the interior has been freshly painted, and a wood-burning fireplace anchors the main living space. The walk-out lower level adds a second fireplace, wood-look flooring (under carpet) and access to the two-car garage. Recently upgraded: 200-amp electrical service with a dedicated sub-panel, original galvanized drain lines replaced with PVC, Unico high-velocity central air conditioning, gas hot water heat, newer roof with gutters and downspouts, and vinyl siding installed over the original for an added layer of insulation. Both chimneys were rebuilt from the ground up, one with a stainless-steel liner. Outside, extensive masonry includes a rebuilt stone retaining wall and bluestone-capped steps. A custom woodshed sits on a pressure-treated frame, and walking paths trace the perimeter. The potential here is endless!

Monthly Payment Calculator


Garden State MLS logo © 2026 Garden State Multiple Listing Service, LLC. All rights reserved. IDX information is provided exclusively for consumers' personal, non-commercial use and may not be used for any purpose other than to identify prospective properties consumers may be interested in purchasing. Information is deemed reliable but is not guaranteed accurate by the MLS or eXp Realty LLC. Notice: The dissemination of listings on this website does not constitute the consent required by N.J.A.C. 11:5.6.1 (n) for the advertisement of listings exclusively for sale by another broker. Any such consent must be obtained in writing from the listing broker.The data relating to real estate for sale or lease on this web site comes in part from GSMLS. Real estate listings held by brokerage firms other than eXp Realty LLC are marked with the GSMLS logo or an abbreviated logo and detailed information about them includes the name of the listing broker. Data last updated 2026-11-15T21:48:41.77.
www.rowackrealestateteam.com/homes/181549073
Print Image

161 Spencer Rd Bernards Twp., NJ 07920

  • Price: $839,000
  • Status: Active
  • On Site: 50 Days
  • Updated: 39 min ago
  • ID#: 4055141
3
Beds
2
Baths
0
½ Baths
2.01
Acres
1957
Built
County:
Somerset
Area:
Bernards Twp.
Elementary School:
Oak St
Middle School:
W Annin
High School:
Ridge
Property Description
Set on two acres along a quiet, winding stretch of Spencer Road, this Basking Ridge ranch pairs single-level living with an unusually deep list of recent upgrades. The kitchen features maple cabinetry, granite counters, a travertine backsplash with under-cabinet lighting, Brazilian cherry floors, a separate pantry, gas cooktop, stainless sink and faucet, and a hood vented to the exterior. Recessed lighting runs throughout, the interior has been freshly painted, and a wood-burning fireplace anchors the main living space. The walk-out lower level adds a second fireplace, wood-look flooring (under carpet) and access to the two-car garage. Recently upgraded: 200-amp electrical service with a dedicated sub-panel, original galvanized drain lines replaced with PVC, Unico high-velocity central air conditioning, gas hot water heat, newer roof with gutters and downspouts, and vinyl siding installed over the original for an added layer of insulation. Both chimneys were rebuilt from the ground up, one with a stainless-steel liner. Outside, extensive masonry includes a rebuilt stone retaining wall and bluestone-capped steps. A custom woodshed sits on a pressure-treated frame, and walking paths trace the perimeter. The potential here is endless!
Exterior Features

Approximate Lot Size 2.01AC Color Of Building blueish Exterior Description Vinyl Siding Exterior Features Storm Door(s)Thermal Windows/Doors Garage Description Built-In GarageGarage Under Lot Description Wooded Lot Parking Driveway Description 1 Car WidthBlacktopCircularGravel Pool No Primary Style Ranch Roof Description Composition Shingle Style Ranch

Interior Features

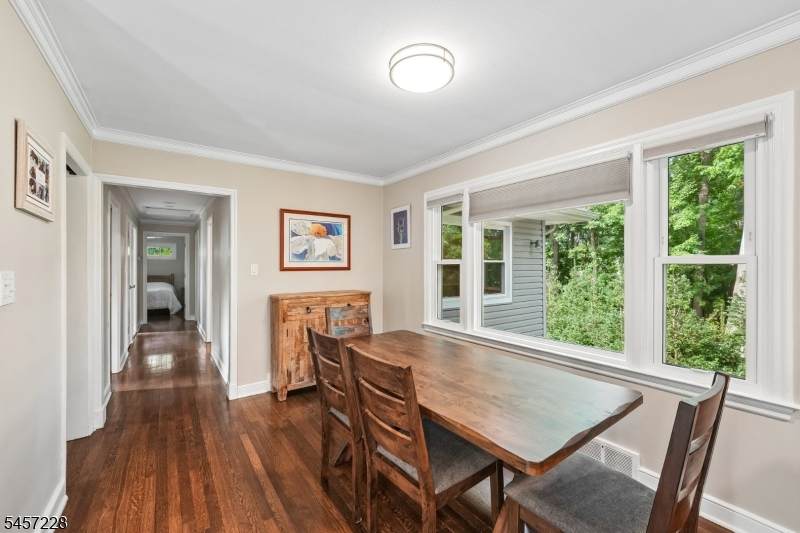
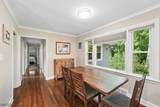
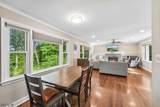
Appliances Carbon Monoxide DetectorCooktop - GasDishwasherDryerRefrigeratorWall Oven(s) - GasWasher Basement Yes Basement Description FinishedWalkout Basement Level Rooms Family RoomLaundry RoomToiletUtility RoomWalkout Bedroom1 Dimensions 16x13 Bedroom1 Level First Bedroom2 Dimensions 12x11 Bedroom2 Level First Bedroom3 Dimensions 12x10 Bedroom3 Level First Cooling 1 UnitCentral Air Dining Room Dimensions 13x10 Dining Room Level First Family Room Dimensions 15x31 Family Room Level Basement Fireplace Description Wood BurningWood Stove-Freestanding Flooring CarpetingTileVinyl-LinoleumWood Heating 1 UnitForced Hot Air Interior Features BlindsCODetectStallTub Kitchen Area Eat-In KitchenPantry Kitchen Dimensions 15x9 Kitchen Level First Level1 Rooms 3 BedroomsBath MainBath(s) OtherDining RoomKitchenLiving Room Level3 Rooms Attic Living Room Dimensions 23x15 Living Room Level First Master Bath Features Tub Shower Master Bedroom Description 1st FloorFull Bath Number Of Fireplaces 2 Number Of Rooms 7 Other Room1 Laundry Room Other Room1 Level Basement Other Room2 Toilet Other Room2 Level Basement Other Room3 Utility Room Other Room3 Level Basement

Property Features

Assessment Total 768500 Block Identifier 2701 Building Assessment 313300 Community Living No Easement Unknown Farm Assessment No Fha Age Restricted No Fuel Type Gas-Natural Home Warranty No In Law Suite No Land Assessment 455200 Renovated Year 2019 Services Cable TVFiber Optic AvailableGarbage Extra Charge Sewer Public SewerSewer Charge Extra Sub Property Type Single Family Tax Amount 12344 Tax Rate Amount 1.688 Tax Year 2025 Utilities ElectricGas-Natural Water Public WaterWater Charge Extra Water Heater Gas Year Built Description Approximate Zoning R2

Listing information © 2026 Garden State Multiple Listing Service,LLC.
Listing provided courtesy of BHHS FOX & ROACH: 908-432-0318.


Garden State MLS logo © 2026 Garden State Multiple Listing Service, LLC. All rights reserved. IDX information is provided exclusively for consumers' personal, non-commercial use and may not be used for any purpose other than to identify prospective properties consumers may be interested in purchasing. Information is deemed reliable but is not guaranteed accurate by the MLS or eXp Realty LLC. Notice: The dissemination of listings on this website does not constitute the consent required by N.J.A.C. 11:5.6.1 (n) for the advertisement of listings exclusively for sale by another broker. Any such consent must be obtained in writing from the listing broker.The data relating to real estate for sale or lease on this web site comes in part from GSMLS. Real estate listings held by brokerage firms other than eXp Realty LLC are marked with the GSMLS logo or an abbreviated logo and detailed information about them includes the name of the listing broker. Data last updated 2026-11-15T21:48:41.77.
 
https://bt-photos.global.ssl.fastly.net/gsmls/orig_boomver_1_4055141-2.jpg https://bt-photos.global.ssl.fastly.net/gsmls/orig_boomver_1_4055141-2.jpg https://bt-photos.global.ssl.fastly.net/gsmls/orig_boomver_1_4055141-2.jpg
Logo
eXp Realty LLC
28 Valley Rd Suite #1
Montclair NJ, 07042