


Description
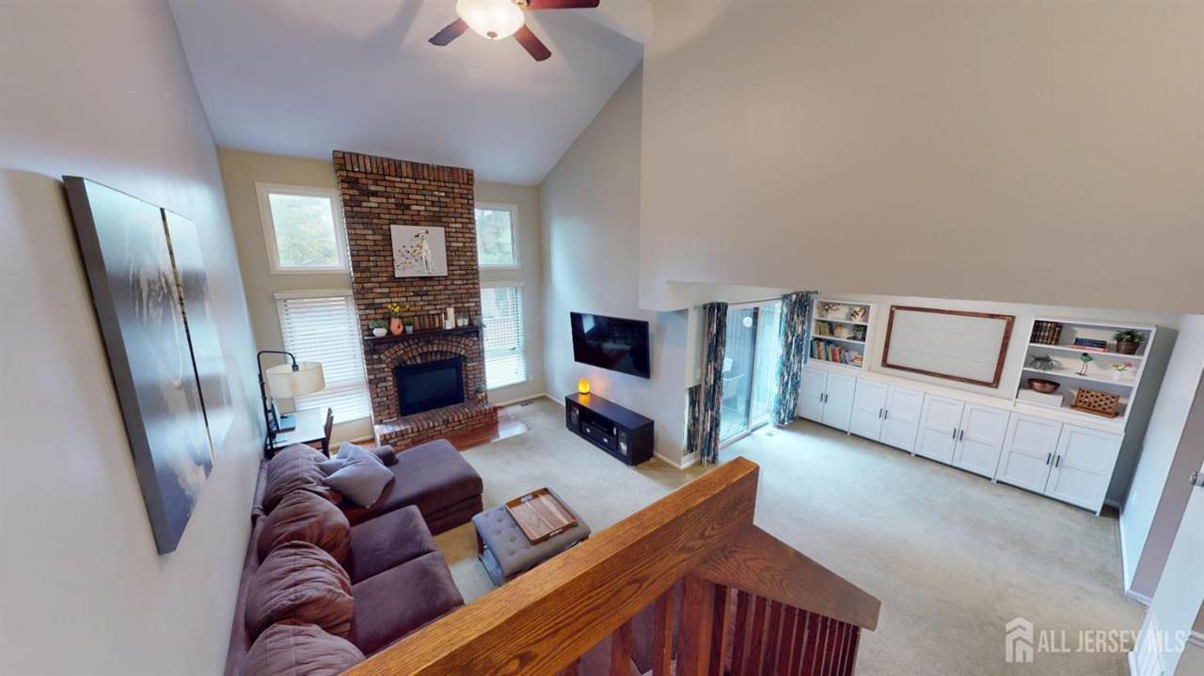
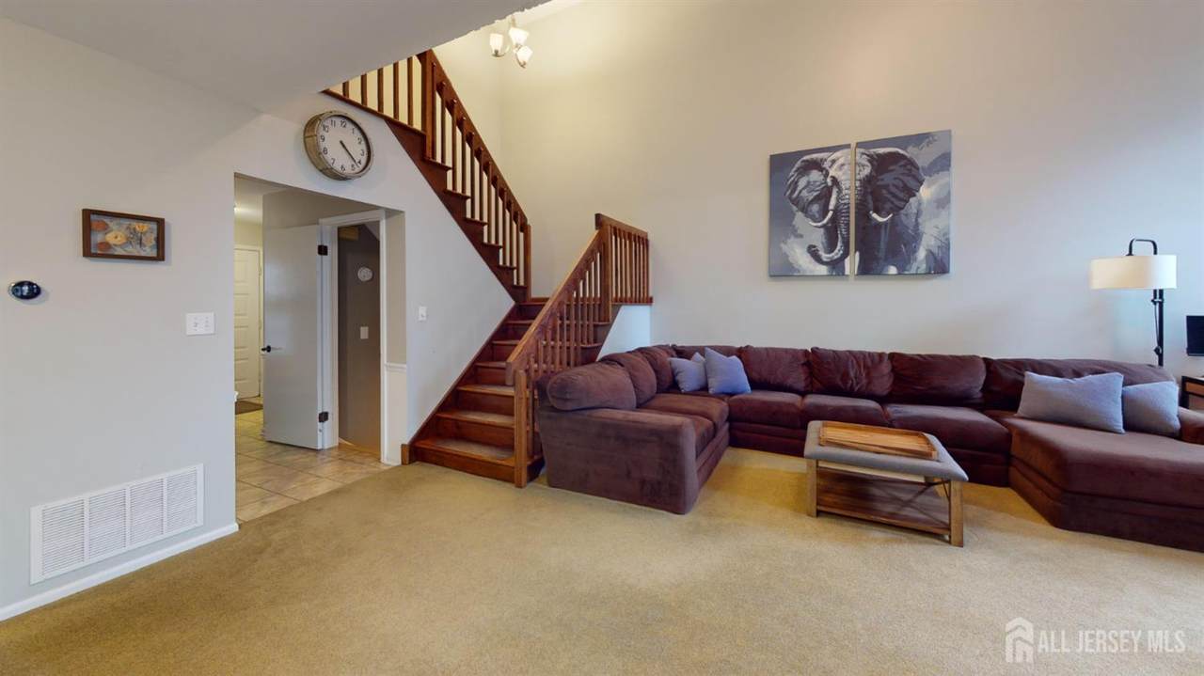
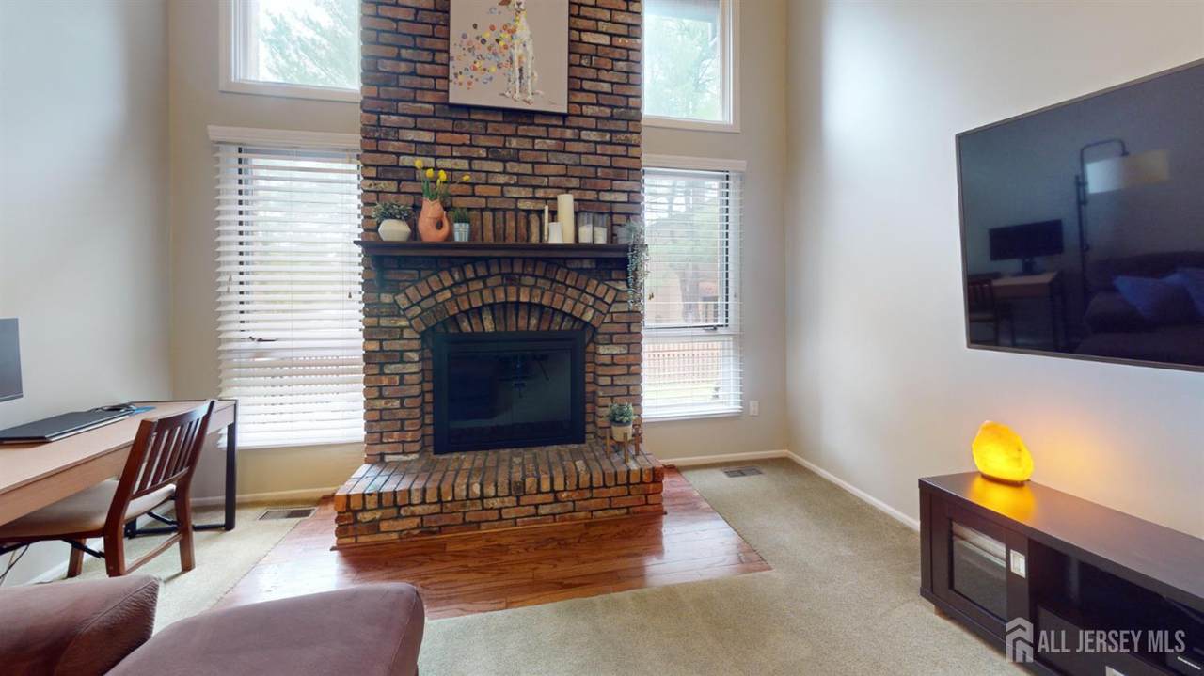
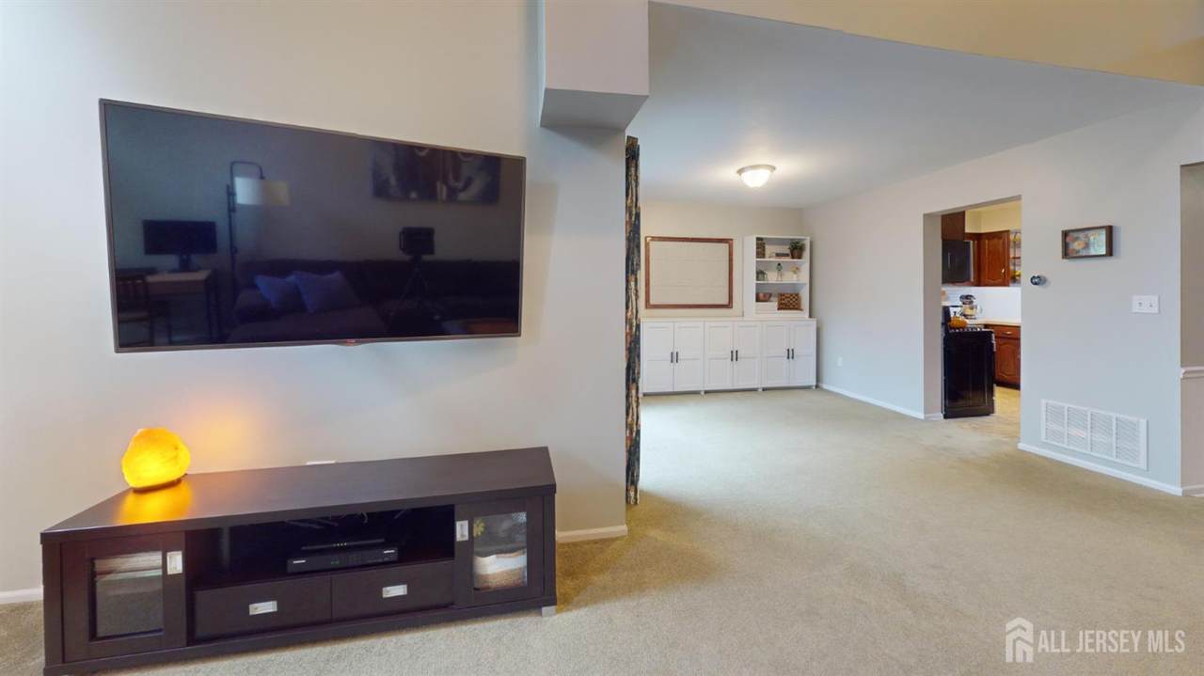
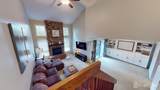
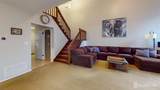
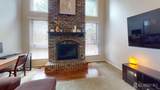
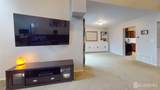
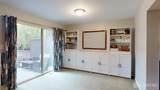
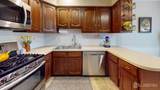
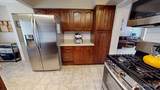
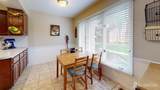
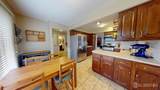
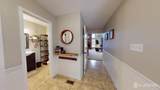
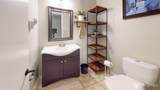
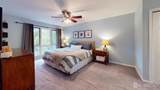
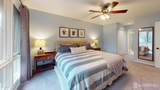
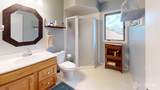
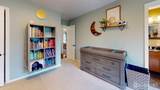
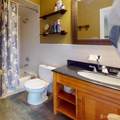
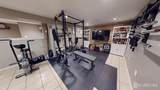
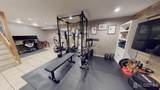
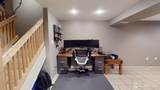
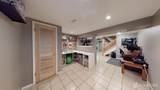
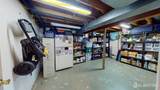
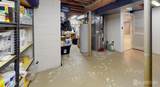
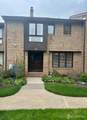
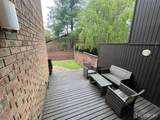
Home sweet home! Welcome to 169 Nathan Drive in North Brunswick, NJ in the desirable Hidden Lake residential neighborhood. The home boasts a well-appointed kitchen with a designated dining space perfect for families and everyday living. The adjoining dining and living areas create a warm and welcoming atmosphere. The living room has a soaring vaulted ceiling and a striking floor-to-ceiling woodburning hearthstone fireplace that acts as a dramatic focal point. This dual en suite townhouse features two generously-sized bedrooms, each equipped with their own full bathrooms. This layout provides a private, high-end experience for families or guests! Convenient upper-level laundry room attached to the master bedroom is a must-have amenity that saves time and energy; never carry laundry downstairs again! Downstairs is a finished, multi-functional basement offering flexibility for modern remote work (home office space), wellness needs (home gym space), and a space for enthusiastic hobbyists (crafting area). The layout also contains a separate, partitioned unfinished space with an abundance of storage opportunities. Enjoy a private, multi-level outdoor space with a deck leading down to a landscaped paver patio ideal for morning coffee or relaxing on the weekends. This home's convenient, lifestyle-first location is just minutes from Route 1's premium shopping, dining, and entertainment; Trader Joe's and Costco are just minutes away. The planned North Brunswick Train Station nearby is exciting for future Northeast Corridor connectivity while also serving as a future-proof, home value appreciation opportunity.
-
2BEDS
-
0.00 x 0.00ACRES
-
2BATHS
-
11/2 BATHS
-
1,736SQFT
-
$259$/SQFT
School Ratings & Info
Description
Home sweet home! Welcome to 169 Nathan Drive in North Brunswick, NJ in the desirable Hidden Lake residential neighborhood. The home boasts a well-appointed kitchen with a designated dining space perfect for families and everyday living. The adjoining dining and living areas create a warm and welcoming atmosphere. The living room has a soaring vaulted ceiling and a striking floor-to-ceiling woodburning hearthstone fireplace that acts as a dramatic focal point. This dual en suite townhouse features two generously-sized bedrooms, each equipped with their own full bathrooms. This layout provides a private, high-end experience for families or guests! Convenient upper-level laundry room attached to the master bedroom is a must-have amenity that saves time and energy; never carry laundry downstairs again! Downstairs is a finished, multi-functional basement offering flexibility for modern remote work (home office space), wellness needs (home gym space), and a space for enthusiastic hobbyists (crafting area). The layout also contains a separate, partitioned unfinished space with an abundance of storage opportunities. Enjoy a private, multi-level outdoor space with a deck leading down to a landscaped paver patio ideal for morning coffee or relaxing on the weekends. This home's convenient, lifestyle-first location is just minutes from Route 1's premium shopping, dining, and entertainment; Trader Joe's and Costco are just minutes away. The planned North Brunswick Train Station nearby is exciting for future Northeast Corridor connectivity while also serving as a future-proof, home value appreciation opportunity.
 The data relating to real estate for sale on this web-site comes in part from the
Internet Listing Display database of the CENTRAL JERSEY MULTIPLE LISTING SYSTEM,
INC. Real estate listings held by brokerage firms other than this site-owner are marked with
the ILD logo. The CENTRAL JERSEY MULTIPLE LISTING SYSTEM, INC does not warrant the
accuracy, quality, reliability, suitability, completeness, usefulness or effectiveness of any
information provided. Copyright 2026, CENTRAL JERSEY MULTIPLE LISTING SYSTEM, INC. All rights
reserved. The CENTRAL JERSEY MULTIPLE LISTING SYSTEM, INC
retains all rights, title and interest in and to its trademarks, service marks and copyrighted
material. The information being provided is for consumers' personal, non-commercial use and may not be used for any purpose other than to identify properties the consumer may be interested in purchasing or renting. Data last updated: 2026-10-05T07:03:58.243.