



Skip To Content

17 Beechmont Ter

Hardyston Twp., NJ 07419
  • $369,000
  • STATUS: Active
  • ON SITE: 17 Days
  • ID#: 4054050
Open House
$369,000
  • 2
    BEDS
  • 0.03
    ACRES
  • 1
    BATHS
  • 1
    1/2 BATHS
  • 1,441
    SQFT
  • $256
    $/SQFT
Neighborhood:
Type:
Townhouse
Built:
2000
County:

School Information

Elementary School:
Middle School:
High School:

Description

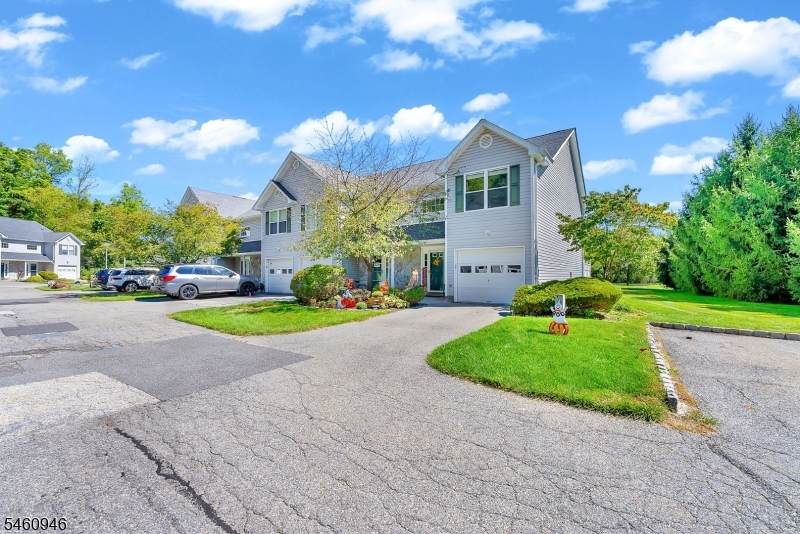
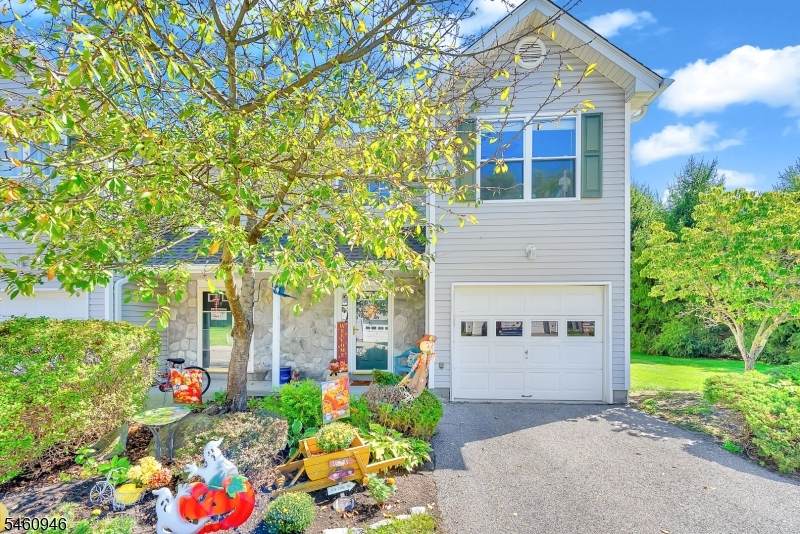
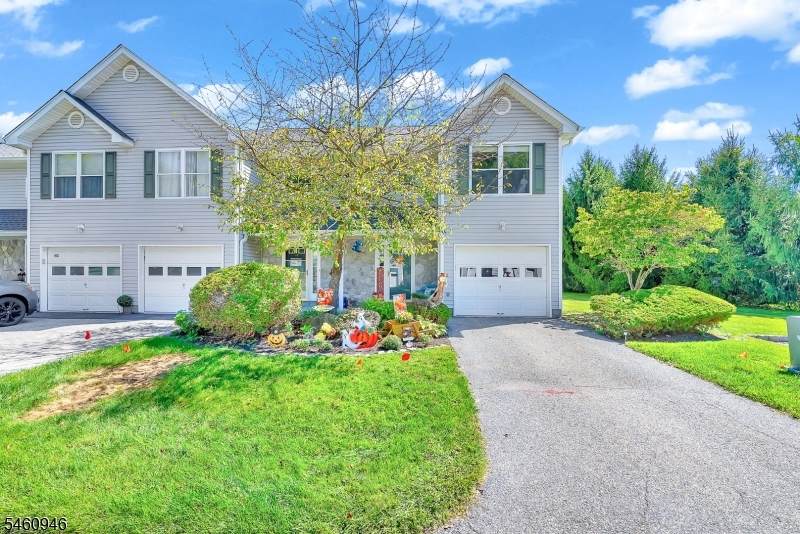
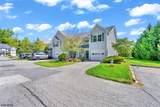
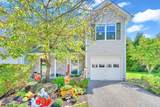
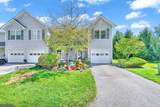
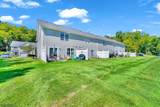
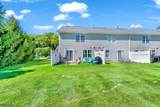
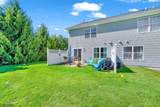
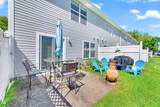
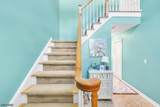
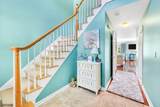
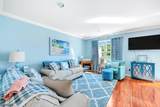
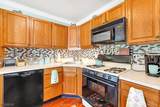
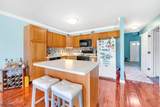
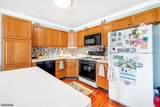
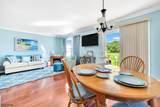
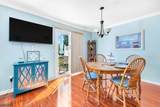
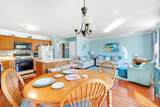
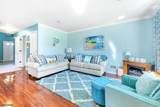
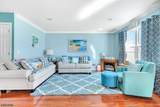
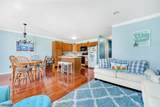
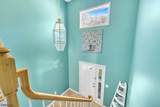
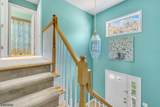
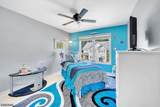
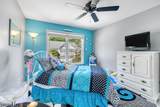
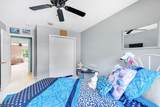
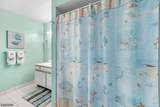
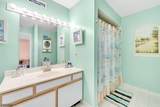
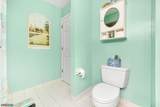
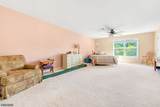
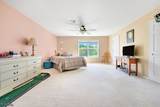
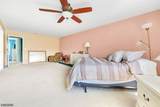
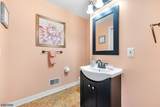
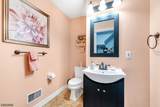
Welcome home to this beautifully maintained 2-bedroom, 1.5-bath end-unit townhouse, offering a wonderful combination of comfort, convenience, and thoughtful updates. Inside, you'll find a bright and inviting living space that has been lovingly cared for and is ready for its next owner to make it their own. As an end unit, the home offers the added appeal of additional privacy and natural light. Recent improvements include a new sliding glass door and living room window, along with a newer hot water heater, giving buyers added peace of mind. Upstairs, you'll find two comfortable bedrooms and a full bath, while a convenient half bath completes the main level. Need storage? You'll love the pull-down attic that is fully floored, providing plenty of additional space to keep seasonal decorations, luggage, and all those things you want nearby but not necessarily in sight! Beautifully maintained and move-in ready, this townhouse is a wonderful opportunity to enjoy low-maintenance living with the space and storage you need. Unpack, settle in, and make it yours! Please remove shoes before walking through the house.

Monthly Payment Calculator


Garden State MLS logo © 2026 Garden State Multiple Listing Service, LLC. All rights reserved. IDX information is provided exclusively for consumers' personal, non-commercial use and may not be used for any purpose other than to identify prospective properties consumers may be interested in purchasing. Information is deemed reliable but is not guaranteed accurate by the MLS or eXp Realty LLC. Notice: The dissemination of listings on this website does not constitute the consent required by N.J.A.C. 11:5.6.1 (n) for the advertisement of listings exclusively for sale by another broker. Any such consent must be obtained in writing from the listing broker.The data relating to real estate for sale or lease on this web site comes in part from GSMLS. Real estate listings held by brokerage firms other than eXp Realty LLC are marked with the GSMLS logo or an abbreviated logo and detailed information about them includes the name of the listing broker. Data last updated 2026-10-08T23:48:59.357.
www.rowackrealestateteam.com/homes/181404993
Print Image

17 Beechmont Ter Hardyston Twp., NJ 07419

  • Price: $369,000
  • Status: Active
  • On Site: 17 Days
  • ID#: 4054050
2
Beds
1
Baths
1
½ Baths
0.03
Acres
1,441
SQFT
$256
$/SQFT
2000
Built
Neighborhood:
Walden Village II
County:
Sussex
Area:
Hardyston Twp.
Elementary School:
Hardyston
Middle School:
Hardyston
High School:
Wallkill
Property Description
Welcome home to this beautifully maintained 2-bedroom, 1.5-bath end-unit townhouse, offering a wonderful combination of comfort, convenience, and thoughtful updates. Inside, you'll find a bright and inviting living space that has been lovingly cared for and is ready for its next owner to make it their own. As an end unit, the home offers the added appeal of additional privacy and natural light. Recent improvements include a new sliding glass door and living room window, along with a newer hot water heater, giving buyers added peace of mind. Upstairs, you'll find two comfortable bedrooms and a full bath, while a convenient half bath completes the main level. Need storage? You'll love the pull-down attic that is fully floored, providing plenty of additional space to keep seasonal decorations, luggage, and all those things you want nearby but not necessarily in sight! Beautifully maintained and move-in ready, this townhouse is a wonderful opportunity to enjoy low-maintenance living with the space and storage you need. Unpack, settle in, and make it yours! Please remove shoes before walking through the house.
Exterior Features

Approximate Lot Size .025 AC Color Of Building Tan Exterior Description Vinyl Siding Exterior Features PatioTennis Courts Garage Description Attached Garage Lot Description Level Lot Number Of Parking Spaces 2 Parking Driveway Description 1 Car WidthAdditional ParkingBlacktop Pool Yes Pool Description Association Pool Primary Style Townhouse-End Unit Roof Description Asphalt Shingle Style Townhouse-End UnitMulti Floor Unit

Interior Features

Appliances Carbon Monoxide DetectorDishwasherDryerKitchen Exhaust FanMicrowave OvenRange/Oven-GasRefrigeratorWasherWater Softener-Own Association Fee Includes Maintenance-Common AreaSnow RemovalTrash Collection Basement No Bedroom1 Dimensions 24x15 Bedroom1 Level Second Bedroom2 Dimensions 10x12 Bedroom2 Level Second Cooling 1 UnitCentral Air Dining Area Living/Dining Combo Dining Room Dimensions 10x12 Dining Room Level First Flooring CarpetingLaminateTile Heating 1 UnitForced Hot Air Interior Features Carbon Monoxide DetectorSmoke Detector Kitchen Area Center Island Kitchen Dimensions 9x12 Kitchen Level First Level1 Rooms FoyerInsdEntrKitchenLaundryLivDinRmOutEntrnPowderRm Level2 Rooms 2 BedroomsAtticBath Main Living Room Dimensions 16x14 Living Room Level First Master Bedroom Description Walk-In Closet Number Of Fireplaces 0 Number Of Rooms 5 Other Room1 Attic Pets Allowed Yes

Property Features

Assessment Total 312900 Association Fee 530 Association Fee Frequency Monthly Block Identifier 67.14 Building Assessment 202900 Community Living Yes Complex Amenities Pool-OutdoorTennis Courts Easement No Farm Assessment No Fha Age Restricted No Fuel Type Gas-Natural Handicap Modified No Home Warranty No In Law Suite No Land Assessment 110000 Sewer Public Sewer Sub Property Type Condo/Coop/Townhouse Tax Amount 5702 Tax Rate Amount 1.929 Tax Year 2025 Utilities ElectricGas-Natural Water Public Water Year Built Description Approximate

Listing information © 2026 Garden State Multiple Listing Service,LLC.
Listing provided courtesy of : 973-726-5700.


Garden State MLS logo © 2026 Garden State Multiple Listing Service, LLC. All rights reserved. IDX information is provided exclusively for consumers' personal, non-commercial use and may not be used for any purpose other than to identify prospective properties consumers may be interested in purchasing. Information is deemed reliable but is not guaranteed accurate by the MLS or eXp Realty LLC. Notice: The dissemination of listings on this website does not constitute the consent required by N.J.A.C. 11:5.6.1 (n) for the advertisement of listings exclusively for sale by another broker. Any such consent must be obtained in writing from the listing broker.The data relating to real estate for sale or lease on this web site comes in part from GSMLS. Real estate listings held by brokerage firms other than eXp Realty LLC are marked with the GSMLS logo or an abbreviated logo and detailed information about them includes the name of the listing broker. Data last updated 2026-10-08T23:48:59.357.
 
https://bt-photos.global.ssl.fastly.net/gsmls/orig_boomver_2_4054050-2.jpg https://bt-photos.global.ssl.fastly.net/gsmls/orig_boomver_2_4054050-2.jpg https://bt-photos.global.ssl.fastly.net/gsmls/orig_boomver_2_4054050-2.jpg
Logo
eXp Realty LLC
28 Valley Rd Suite #1
Montclair NJ, 07042