


Description
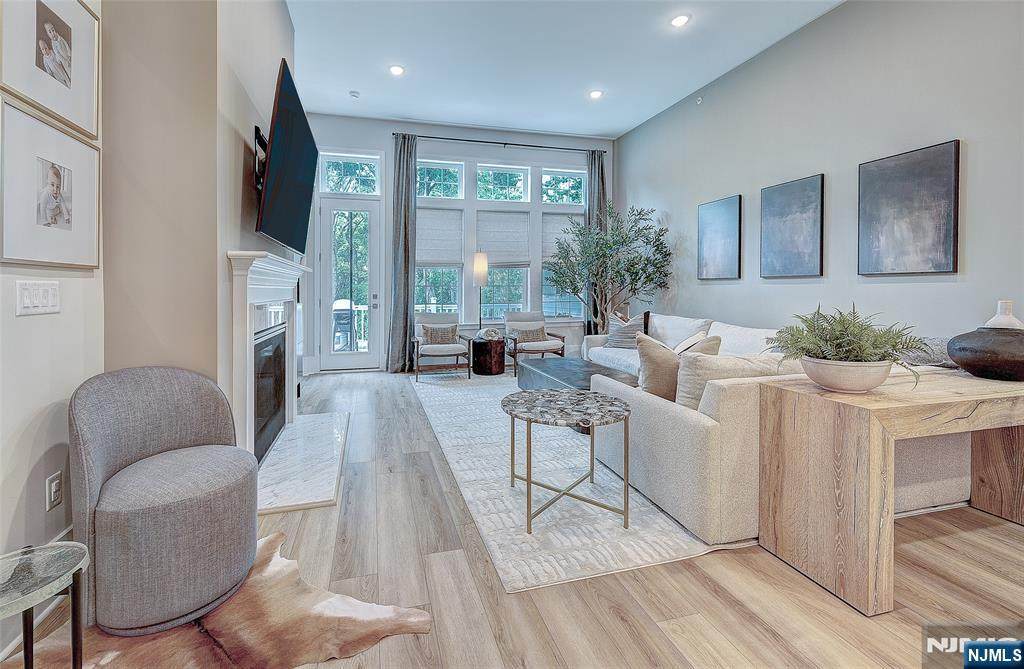
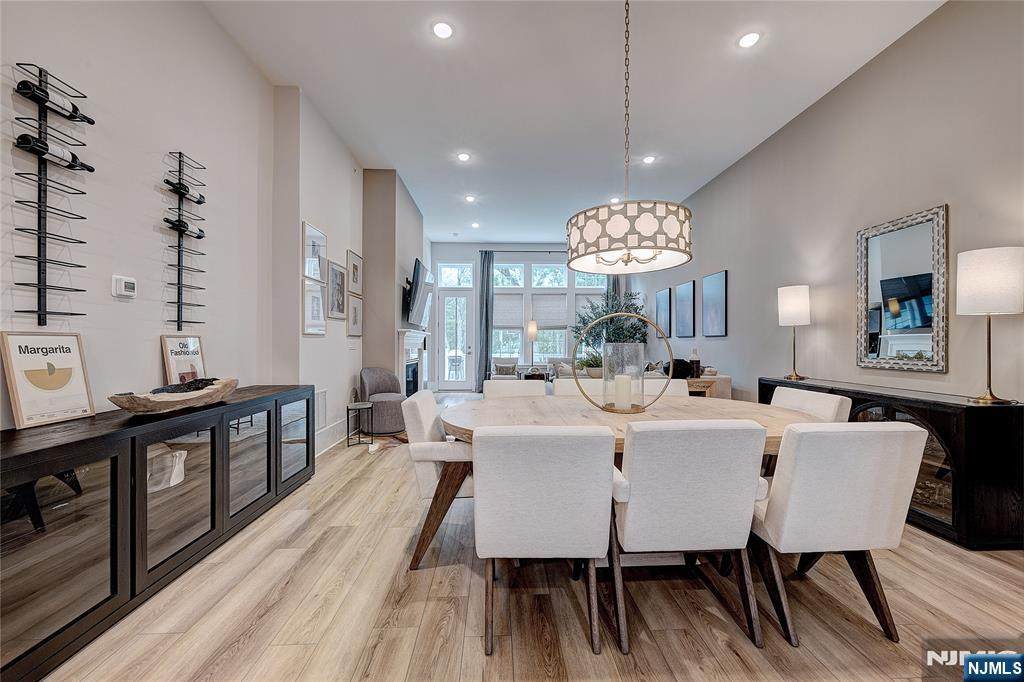
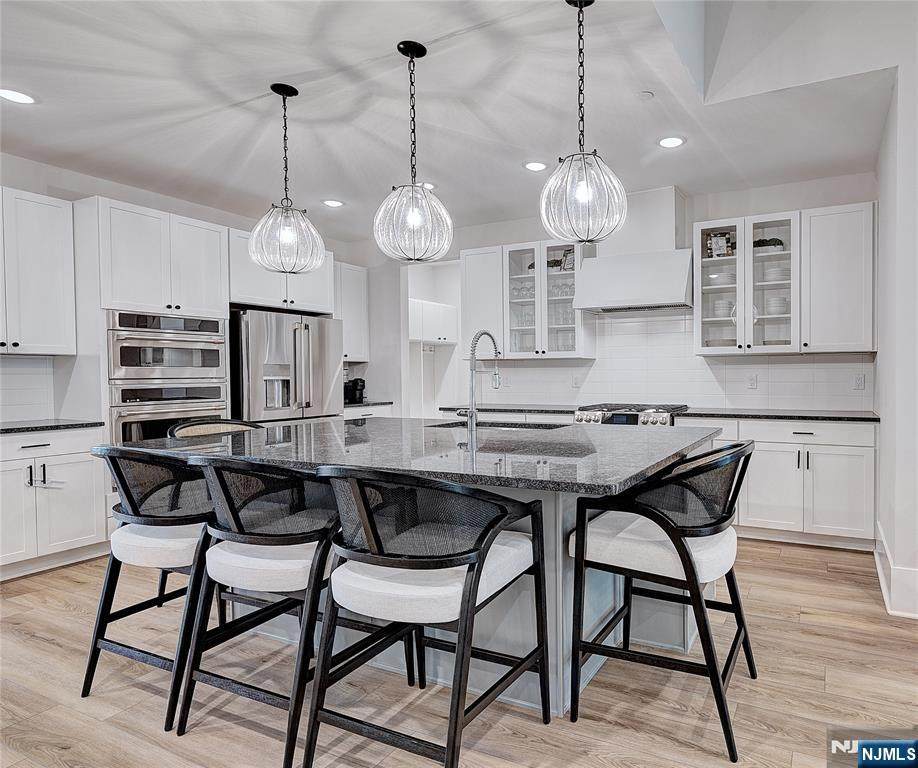
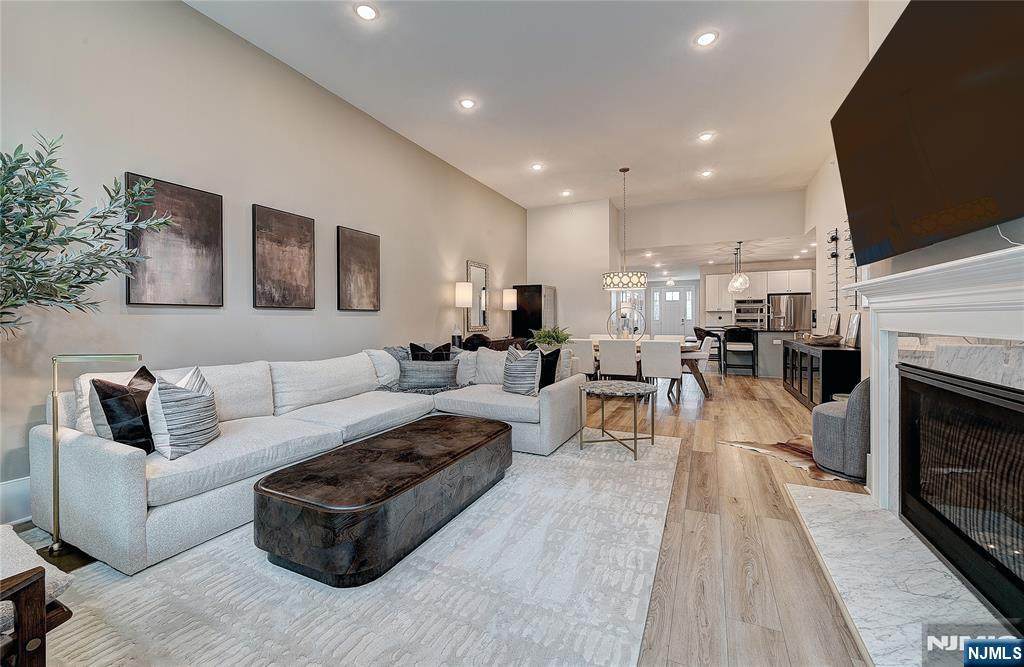
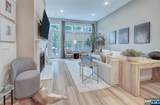
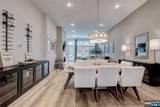
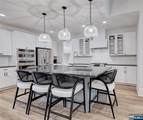
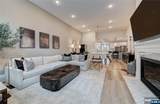
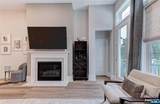
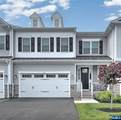
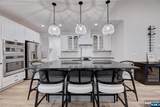
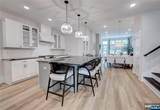
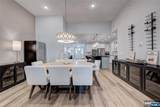
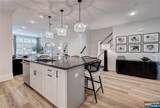
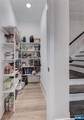
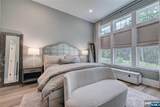
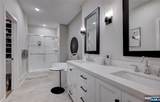
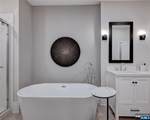
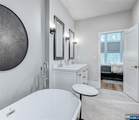
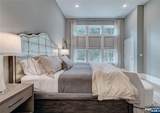
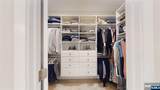
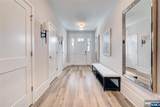
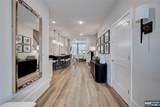
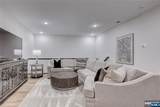
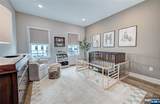
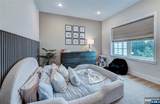
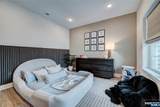
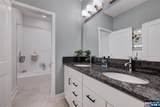
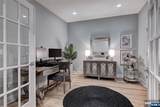
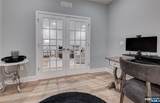
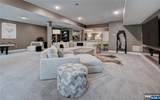
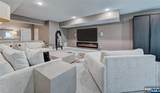
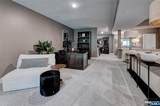
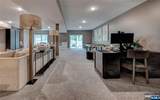
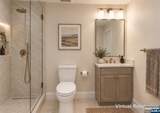
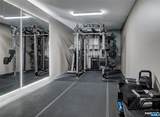
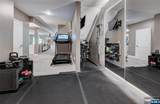
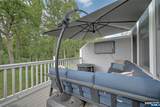
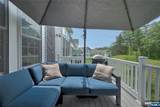
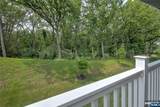
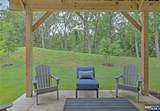
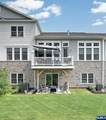
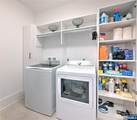
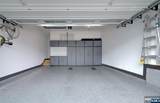
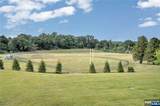
What if your next home offered the space and presence you want, with an ease that makes it all the more enjoyable? At the Enclave at Hillandale, luxury townhome living takes on the generous feel of a single-family home, set against the natural beauty of the Roxiticus Valley. Designed with exceptional 4,199 sq ft of space across THREE FINISHED LEVELS, including a walkout lower level ALREADY roughed-in for a 3rd FULL BATH, this home offers flexibility for guests & entertaining. The main level is designed for gracious living. Soaring ceilings and expansive windows bring light & wooded views into the dramatic great room, anchored by a fireplace. The gourmet kitchen impresses with custom cabinetry, stainless steel appliances & an oversized island, opening seamlessly to the dining area & composite deck. The FIRST-FLOOR PRIMARY SUITE creates a private retreat with custom closet & spa-inspired bath with dual vanities, oversized shower & soaking tub. A mudroom, pantry, customized laundry & upgraded garage add thoughtful ease. Upstairs are a spacious loft, two bedrooms, private office & full bath. The finished walkout lower level adds 1,000+sq ft for recreation, fitness & more, with access to a private patio. Enjoy Mosle Park and Natirar nearby and the charming downtowns of Peapack, Gladstone and Mendham offering shopping, dining and everyday essentials. Convenient access to Peapack and Gladstone NJ TRANSIT stations adds an easy connection to New York. Luxury, space & effortless living
-
3BEDS
-
N/AACRES
-
2BATHS
-
11/2 BATHS
School Information
Description
What if your next home offered the space and presence you want, with an ease that makes it all the more enjoyable? At the Enclave at Hillandale, luxury townhome living takes on the generous feel of a single-family home, set against the natural beauty of the Roxiticus Valley. Designed with exceptional 4,199 sq ft of space across THREE FINISHED LEVELS, including a walkout lower level ALREADY roughed-in for a 3rd FULL BATH, this home offers flexibility for guests & entertaining. The main level is designed for gracious living. Soaring ceilings and expansive windows bring light & wooded views into the dramatic great room, anchored by a fireplace. The gourmet kitchen impresses with custom cabinetry, stainless steel appliances & an oversized island, opening seamlessly to the dining area & composite deck. The FIRST-FLOOR PRIMARY SUITE creates a private retreat with custom closet & spa-inspired bath with dual vanities, oversized shower & soaking tub. A mudroom, pantry, customized laundry & upgraded garage add thoughtful ease. Upstairs are a spacious loft, two bedrooms, private office & full bath. The finished walkout lower level adds 1,000+sq ft for recreation, fitness & more, with access to a private patio. Enjoy Mosle Park and Natirar nearby and the charming downtowns of Peapack, Gladstone and Mendham offering shopping, dining and everyday essentials. Convenient access to Peapack and Gladstone NJ TRANSIT stations adds an easy connection to New York. Luxury, space & effortless living
 © 2026 New Jersey Multiple Listing Service. All rights reserved.
IDX information is provided exclusively for consumers' personal, non-commercial use and may not be used for any purpose other than to identify prospective properties consumers may be interested in purchasing. Information is deemed reliable but is not guaranteed accurate by the MLS or eXp Realty LLC.
The data relating to the real estate for sale on this web site comes in part from the Internet Data Exchange Program of the NJMLS. Real estate listings held by brokerage firms other than eXp Realty LLC are marked with the Internet Data Exchange logo and information about them includes the name of the listing brokers. Some properties listed with the participating brokers do not appear on this website at the request of the seller. Listings of brokers that do not participate in Internet Data Exchange do not appear on this website. Data last updated: 2026-10-10T09:17:32.623.