


Description
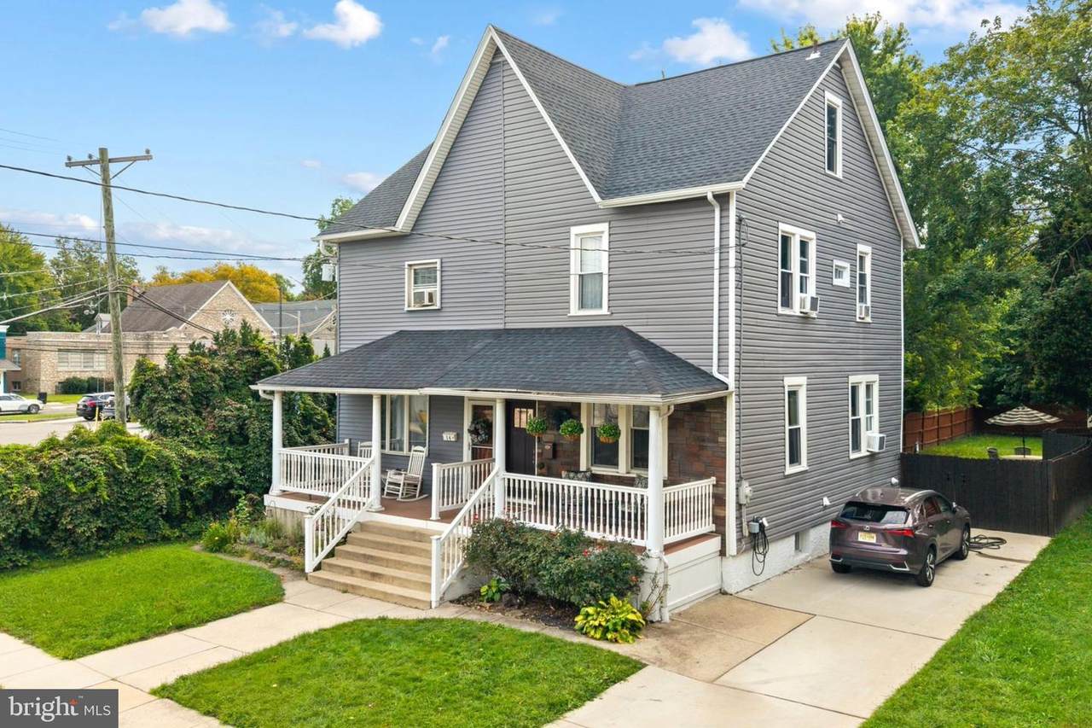
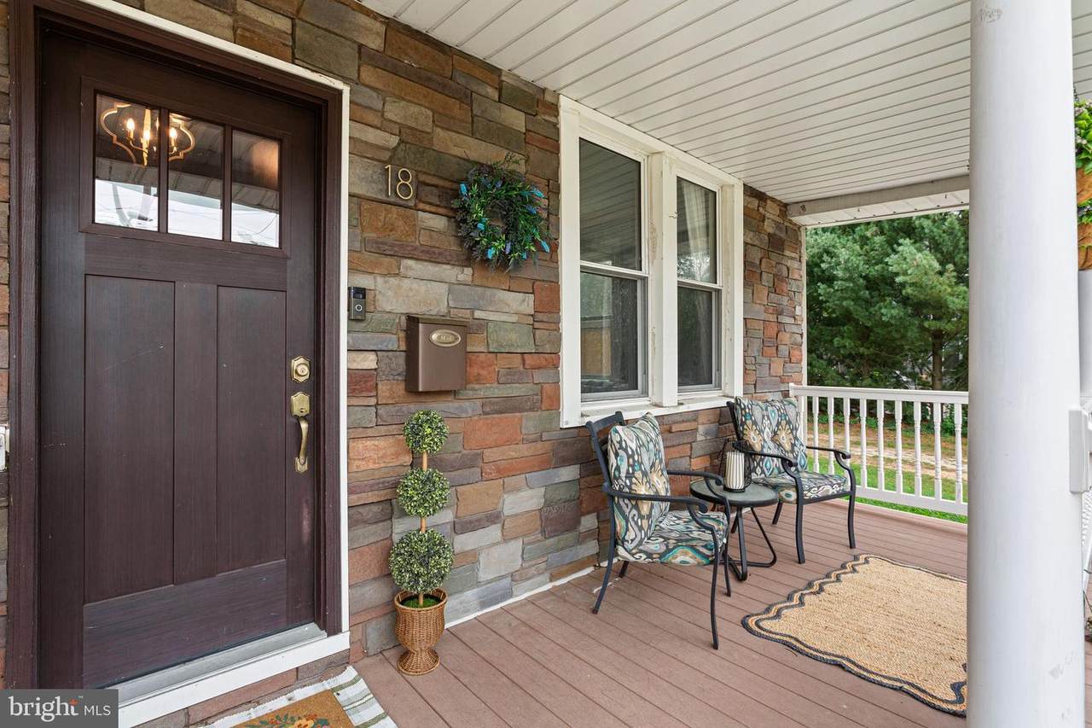
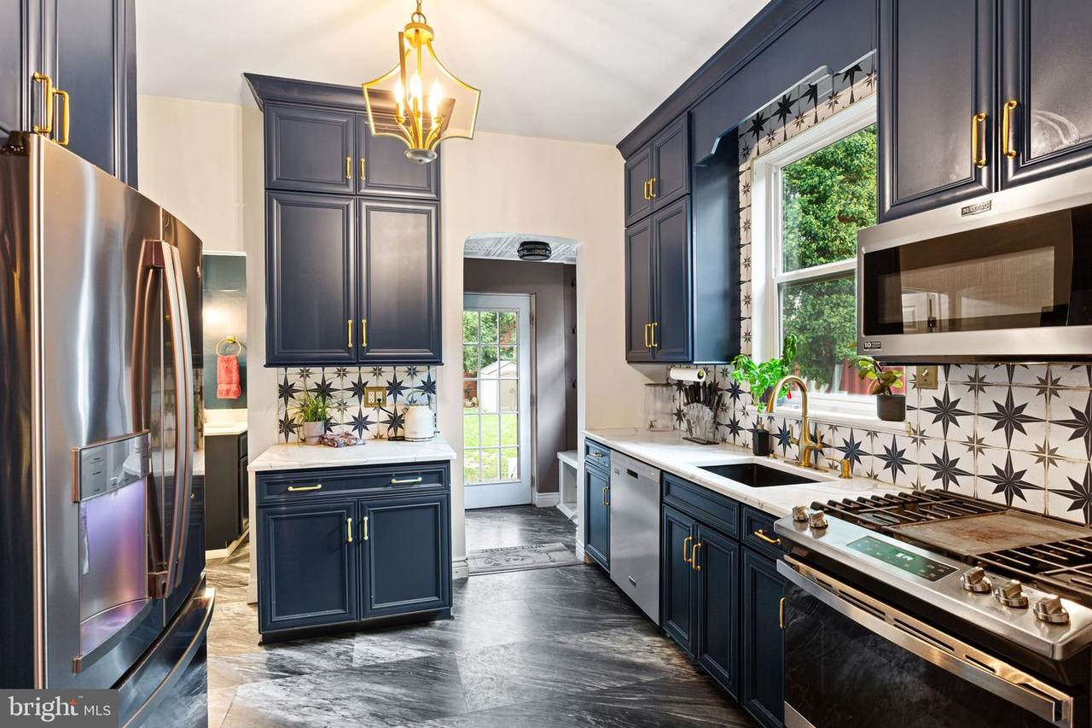
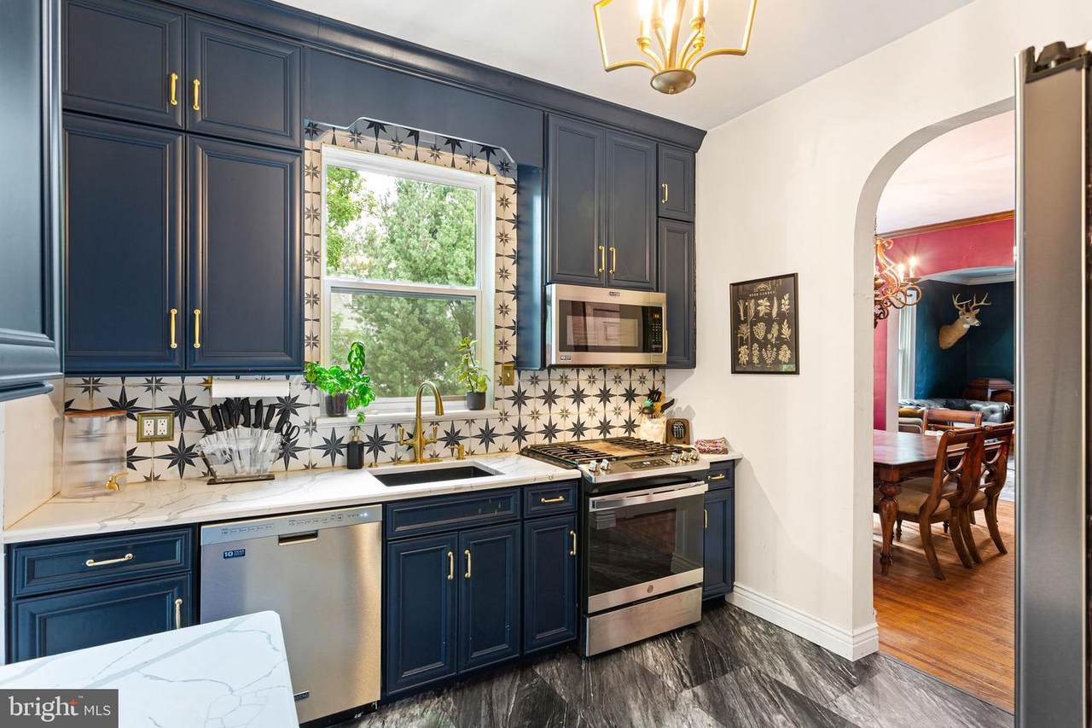
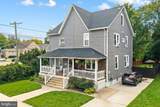
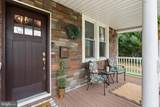
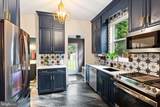
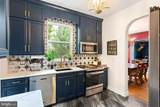
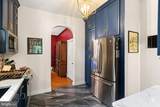
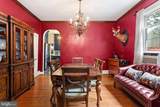
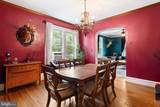
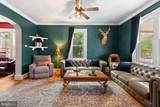
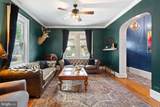
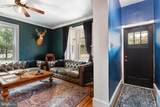
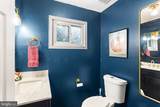
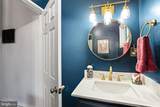
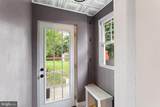
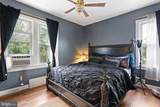
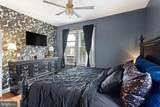
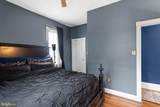
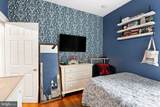
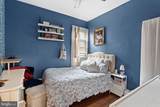
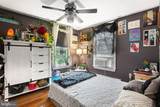
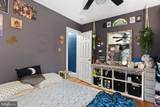
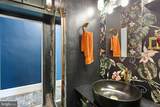
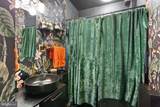
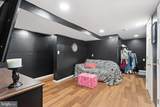
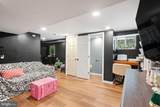
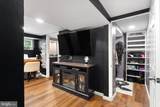
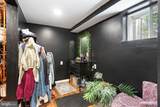
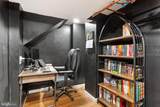
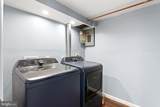
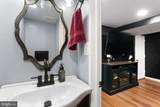
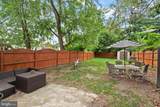
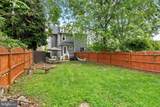
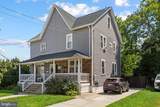
Amazing location with shops, walking paths, restaurants and a quick commute to Philly, this home is in a prime location in the heart of Audubon! Space, architectural charm and expressive interiors - 18 West Pine Street in Audubon has plenty to offer! **A few of the standout features are**-◇ A covered front porch, perfect for morning coffee or afternoon chats with friends and neighbors. ◇ ︎ A 2023 renovated kitchen featuring ceiling-height custom cabinetry, stainless steel appliances, quartzite counters and gorgeous tile backsplash. There is convenient access to the backyard via a tidy mudroom. ◇ The adjoining dining and family room make entertaining and everyday living easy, with a welcoming flow and great natural light. ◇ Three good-sized bedrooms and a renovated full hall bath complete with cool black tile & brushed gold fixtures. ◇ The fully finished basement includes laundry, powder room, office and sitting room that expand the living space, offering seclusion when needed. ◇ A deep fenced-in backyard includes a fire pit and plenty of space to garden or play.◇ ︎ Crown moulding, hardwood floors, and arched doorways.◇ The third-floor walk-up attic offers room for growth as a 4th bedroom, office or gym. ◇ Three-car parking -Additionally, the roof and water heater were updated as part of a renovation within the last three years, along with replacement windows and electrical updates. A PSE&G installed EV car charger is located in the drive for all electrical car enthusiasts. -This charming home is walking distance to shops, restaurants and even a local hardware store that specializes in parts and tools for historic homes. Nearby access to all major roads makes commuting a breeze. Nearby, the Atlantic Avenue trail will be finished in 2027 connecting Audubon and Haddon Heights with a 1-mile walkable, bike able trail complete with landscaping, bikes racks and more! Amazing location and with major updates already completed, this property is truly move-in ready.
-
3BEDS
-
0.1ACRES
-
1BATHS
-
21/2 BATHS
-
1,629SQFT
-
$212$/SQFT
School Information
Description
Amazing location with shops, walking paths, restaurants and a quick commute to Philly, this home is in a prime location in the heart of Audubon! Space, architectural charm and expressive interiors - 18 West Pine Street in Audubon has plenty to offer! **A few of the standout features are**-◇ A covered front porch, perfect for morning coffee or afternoon chats with friends and neighbors. ◇ ︎ A 2023 renovated kitchen featuring ceiling-height custom cabinetry, stainless steel appliances, quartzite counters and gorgeous tile backsplash. There is convenient access to the backyard via a tidy mudroom. ◇ The adjoining dining and family room make entertaining and everyday living easy, with a welcoming flow and great natural light. ◇ Three good-sized bedrooms and a renovated full hall bath complete with cool black tile & brushed gold fixtures. ◇ The fully finished basement includes laundry, powder room, office and sitting room that expand the living space, offering seclusion when needed. ◇ A deep fenced-in backyard includes a fire pit and plenty of space to garden or play.◇ ︎ Crown moulding, hardwood floors, and arched doorways.◇ The third-floor walk-up attic offers room for growth as a 4th bedroom, office or gym. ◇ Three-car parking -Additionally, the roof and water heater were updated as part of a renovation within the last three years, along with replacement windows and electrical updates. A PSE&G installed EV car charger is located in the drive for all electrical car enthusiasts. -This charming home is walking distance to shops, restaurants and even a local hardware store that specializes in parts and tools for historic homes. Nearby access to all major roads makes commuting a breeze. Nearby, the Atlantic Avenue trail will be finished in 2027 connecting Audubon and Haddon Heights with a 1-mile walkable, bike able trail complete with landscaping, bikes racks and more! Amazing location and with major updates already completed, this property is truly move-in ready.
©2026 Bright MLS, All Rights Reserved. IDX information is provided exclusively for consumers' personal, non-commercial use and may not be used for any purpose other than to identify prospective properties consumers may be interested in purchasing. Some properties which appear for sale may no longer be available because they are for instance, under contract, sold, or are no longer being offered for sale. Information is deemed reliable but is not guaranteed accurate by the MLS or eXp Realty LLC. Some real estate firms do not participate in IDX and their listings do not appear on this website. Some properties listed with participating firms do not appear on this website at the request of the seller. Data last updated: 2026-10-05T07:52:07.377.