Skip To Content

195 N Fullerton Ave , A

Montclair Twp., NJ 07042
  • $1,125,000
  • STATUS: Active Under Contract
  • ON SITE: 84 Days
  • ID#: 4041909
Under Contract
UPDATED: 157 min ago
$1,125,000
  • 4
    BEDS
  • N/A
    ACRES
  • 4
    BATHS
  • 1
    1/2 BATHS
  • 2,500
    SQFT
  • $450
    $/SQFT
Neighborhood:
Type:
Condo
Built:
1900
County:

School Information

Elementary School:
Middle School:
High School:

Description

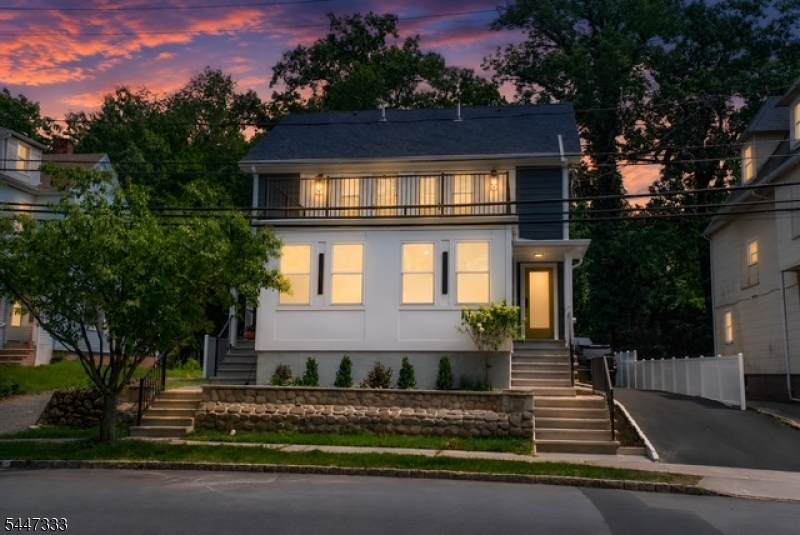
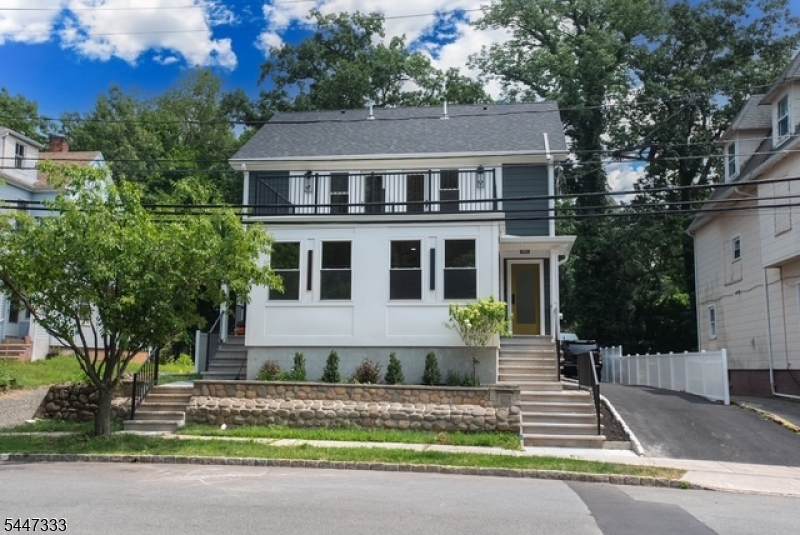
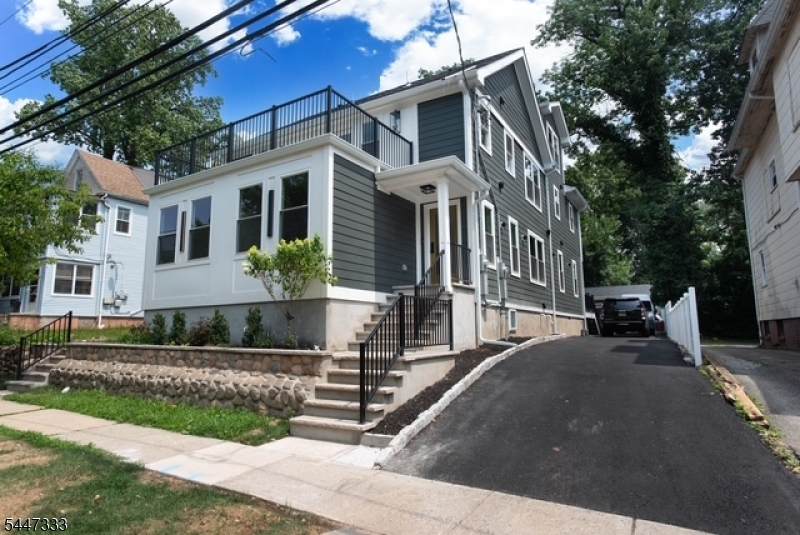
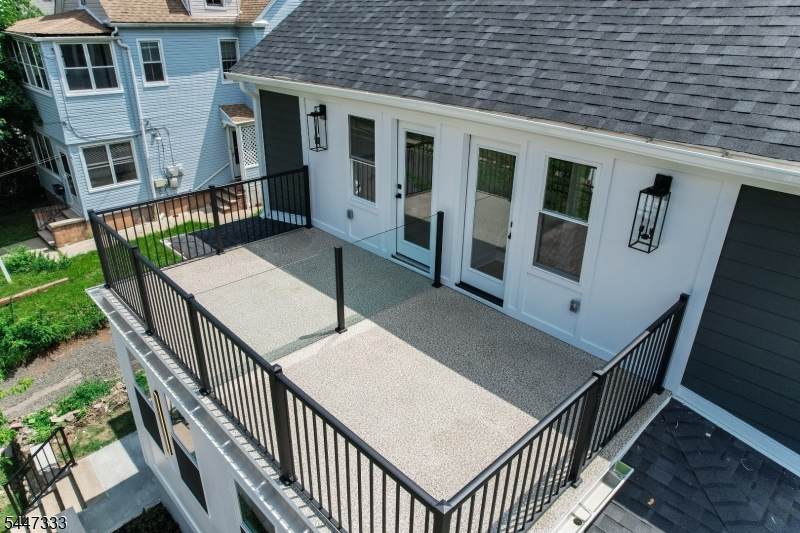
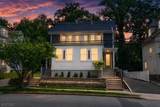
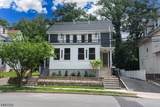
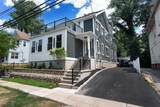
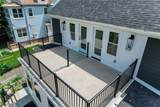
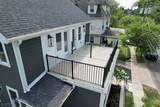
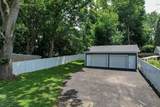
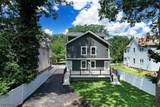
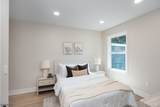
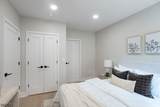
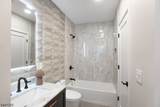
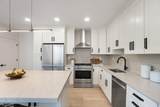
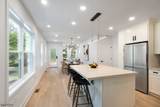
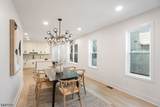
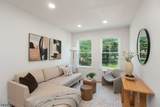
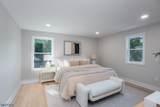
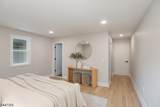
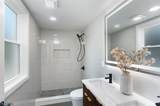
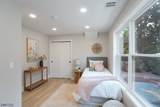
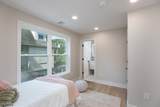
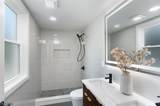
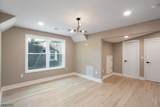
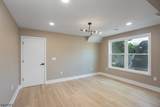
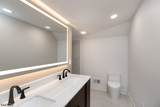
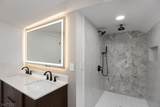
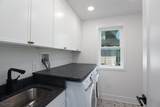
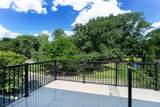
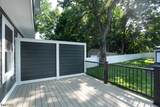
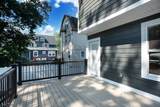
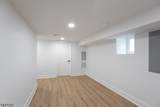
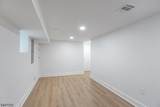
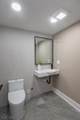
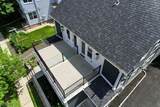
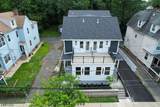
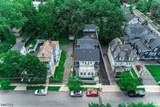
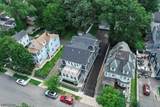
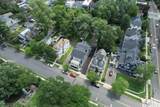
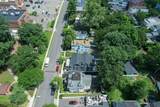
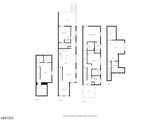
Step inside Unit A condo to a stunning modern kitchen featuring quartz countertops, stainless steel appliances, sleek cabinetry, and a large center island. A flexible first-floor suite offers endless possibilities for guests, an office, or additional living space. The back door leads to a spacious deck and detached two-car garage. This beautifully designed four-level condo features four spacious bedrooms with en-suite bathrooms, oversized windows that fill the interiors with natural light, brand-new multi-zone HVAC for year-round comfort. The second floor offers two generous bedrooms with en-suite bathrooms, a convenient laundry room with cabinetry and folding space, plus a private roof terrace perfect for morning coffee or sunset views. The top floor is a private retreat with a second primary suite, walk-in closet space, and spa-inspired bath with double sinks. The finished basement includes a half bath and flexible space ideal for a playroom, media room. Ideally located between Watchung Avenue and Walnut Street train stations with service to NY Penn Station, across from Montclair High School with easy access to Montclair Cooperative School. Enjoy the Walnut Street shopping district, Saturday Farmers Market, Montclair Brewery's live entertainment, and nearby shops, restaurants, and cafes. Outdoor lovers will appreciate walking distance to Rand and Essex Parks, the town pool, indoor ice-skating rink, and Woodman Field's Sports Complex. This is Montclair living at its finest.

Monthly Payment Calculator


Garden State MLS logo © 2026 Garden State Multiple Listing Service, LLC. All rights reserved. IDX information is provided exclusively for consumers' personal, non-commercial use and may not be used for any purpose other than to identify prospective properties consumers may be interested in purchasing. Information is deemed reliable but is not guaranteed accurate by the MLS or eXp Realty LLC. Notice: The dissemination of listings on this website does not constitute the consent required by N.J.A.C. 11:5.6.1 (n) for the advertisement of listings exclusively for sale by another broker. Any such consent must be obtained in writing from the listing broker.The data relating to real estate for sale or lease on this web site comes in part from GSMLS. Real estate listings held by brokerage firms other than eXp Realty LLC are marked with the GSMLS logo or an abbreviated logo and detailed information about them includes the name of the listing broker. Data last updated 2026-10-12T23:48:38.753.
www.rowackrealestateteam.com/homes/179031484
Print Image

195 N Fullerton Ave , A Montclair Twp., NJ 07042

  • Price: $1,125,000
  • Status: Active Under Contract
  • On Site: 84 Days
  • Updated: 157 min ago
  • ID#: 4041909
4
Beds
4
Baths
1
½ Baths
N/A
Acres
2,500
SQFT
$450
$/SQFT
1900
Built
Neighborhood:
none
County:
Essex
Area:
Montclair Twp.
Elementary School:
Magnet
Middle School:
Magnet
High School:
Montclair
Property Description
Step inside Unit A condo to a stunning modern kitchen featuring quartz countertops, stainless steel appliances, sleek cabinetry, and a large center island. A flexible first-floor suite offers endless possibilities for guests, an office, or additional living space. The back door leads to a spacious deck and detached two-car garage. This beautifully designed four-level condo features four spacious bedrooms with en-suite bathrooms, oversized windows that fill the interiors with natural light, brand-new multi-zone HVAC for year-round comfort. The second floor offers two generous bedrooms with en-suite bathrooms, a convenient laundry room with cabinetry and folding space, plus a private roof terrace perfect for morning coffee or sunset views. The top floor is a private retreat with a second primary suite, walk-in closet space, and spa-inspired bath with double sinks. The finished basement includes a half bath and flexible space ideal for a playroom, media room. Ideally located between Watchung Avenue and Walnut Street train stations with service to NY Penn Station, across from Montclair High School with easy access to Montclair Cooperative School. Enjoy the Walnut Street shopping district, Saturday Farmers Market, Montclair Brewery's live entertainment, and nearby shops, restaurants, and cafes. Outdoor lovers will appreciate walking distance to Rand and Essex Parks, the town pool, indoor ice-skating rink, and Woodman Field's Sports Complex. This is Montclair living at its finest.
Exterior Features

Approximate Lot Size 49X165 IRR Color Of Building Iron gray Exterior Description Composition SidingStucco Exterior Features DeckPatioPrivacy Fence Garage Description Detached GarageFinished GarageGarage Door OpenerGarage ParkingOn-Street ParkingOversize Garage Lot Description Level Lot Number Of Parking Spaces 1 Parking Driveway Description 2 Car WidthFencingOff-Street Parking Pool No Primary Style Duplex Roof Description Composition Shingle Style DuplexMulti Floor UnitTownhouse-End Unit

Interior Features

Appliances Carbon Monoxide DetectorDishwasherMicrowave OvenRange/Oven-GasRefrigeratorSump Pump Association Fee Includes ElectricMaintenance-Common AreaMaintenance-ExteriorSnow Removal Basement Yes Basement Description FinishedFull Basement Level Rooms LeisurePowderRmRecRoomUtility Bedroom1 Level Third Bedroom2 Level First Bedroom3 Level Second Bedroom4 Level Second Cooling 2 UnitsMulti-Zone Cooling Den Level First Dining Area Living/Dining Combo Dining Room Level First Exclusions Staged Furnitures Family Room Level First Flooring Wood Ground Level Rooms 1BedroomBathOthrDiningRmFamilyRmKitchenLivDinRm Heating 2 UnitsForced Hot AirMulti-Zone Interior Features Carbon Monoxide DetectorFire ExtinguisherSmoke DetectorWalk-In Closet Kitchen Area Center IslandSeparate Dining Area Kitchen Level First Level1 Rooms 2 BedroomsBath(s) OtherLaundry Room Level2 Rooms 1 BedroomBath(s) OtherStorage RoomUtility Room Living Room Level First Master Bath Features Stall Shower Master Bedroom Description Walk-In Closet Number Of Fireplaces 0 Number Of Rooms 9 Other Room1 Laundry Room Other Room1 Level Second Other Room2 Rec Room Other Room2 Level Basement Other Room3 Storage Room Other Room3 Level Basement Other Room4 Utility Room Other Room4 Level Basement

Property Features

Assessment Total 380900 Association Fee 375 Association Fee Frequency Monthly Block Identifier 3303 Building Assessment 200400 Community Living No Complex Amenities Storage Easement No Farm Assessment No Fha Age Restricted No Fuel Type Gas-Natural Handicap Modified No Home Warranty No In Law Suite No Land Assessment 180500 Renovated Year 2026 Sewer Public Sewer Sub Property Type Condo/Coop/Townhouse Tax Amount 13392 Tax Rate Amount 3.516 Tax Year 2025 Utilities All UndergroundElectricGas-Natural Water Public Water Water Heater Gas Year Built Description ApproximateRenovated Zoning R2

Listing information © 2026 Garden State Multiple Listing Service,LLC.
Listing provided courtesy of : 551-256-9024.


Garden State MLS logo © 2026 Garden State Multiple Listing Service, LLC. All rights reserved. IDX information is provided exclusively for consumers' personal, non-commercial use and may not be used for any purpose other than to identify prospective properties consumers may be interested in purchasing. Information is deemed reliable but is not guaranteed accurate by the MLS or eXp Realty LLC. Notice: The dissemination of listings on this website does not constitute the consent required by N.J.A.C. 11:5.6.1 (n) for the advertisement of listings exclusively for sale by another broker. Any such consent must be obtained in writing from the listing broker.The data relating to real estate for sale or lease on this web site comes in part from GSMLS. Real estate listings held by brokerage firms other than eXp Realty LLC are marked with the GSMLS logo or an abbreviated logo and detailed information about them includes the name of the listing broker. Data last updated 2026-10-12T23:48:38.753.
 
https://bt-photos.global.ssl.fastly.net/gsmls/orig_boomver_1_4041909-2.jpg https://bt-photos.global.ssl.fastly.net/gsmls/orig_boomver_1_4041909-2.jpg https://bt-photos.global.ssl.fastly.net/gsmls/orig_boomver_1_4041909-2.jpg
Logo
eXp Realty LLC
28 Valley Rd Suite #1
Montclair NJ, 07042