














Description
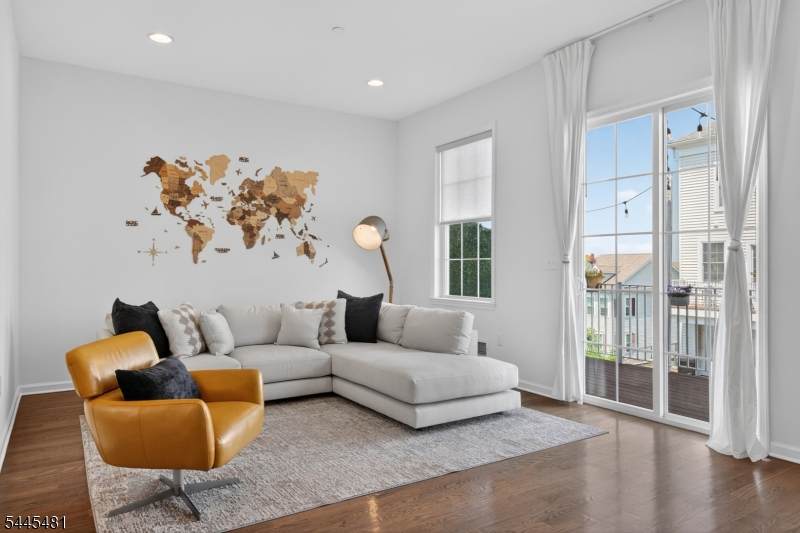
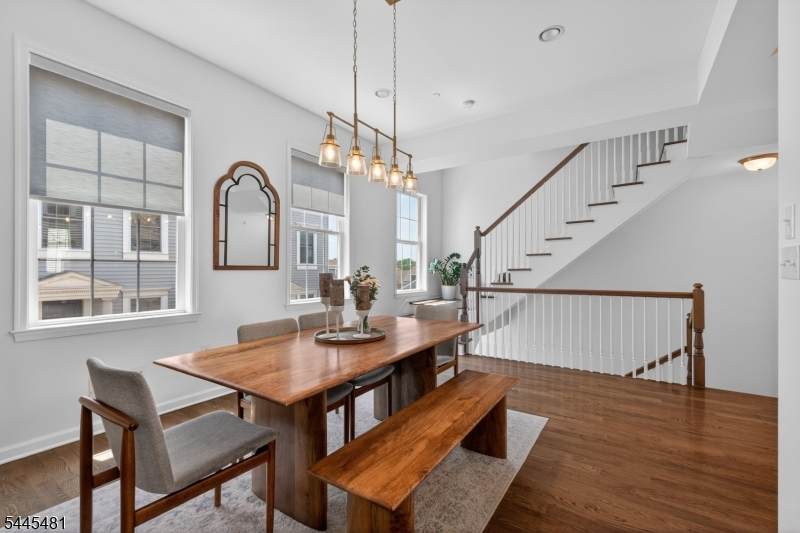
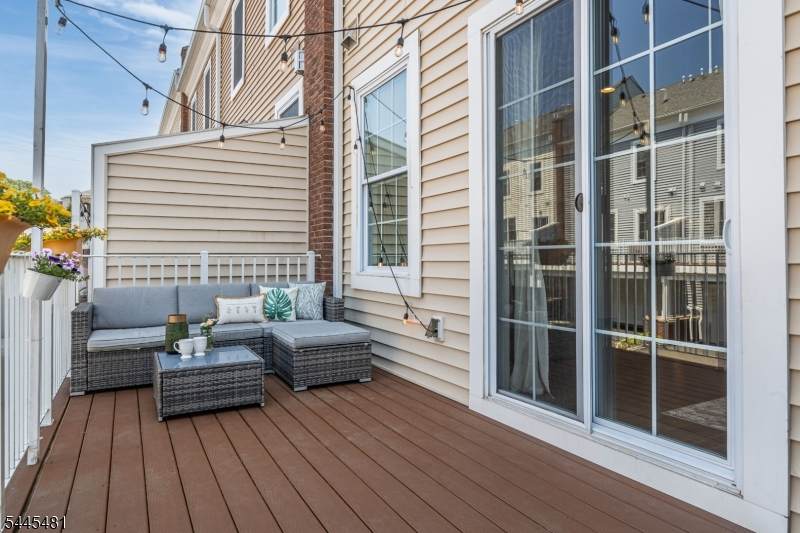
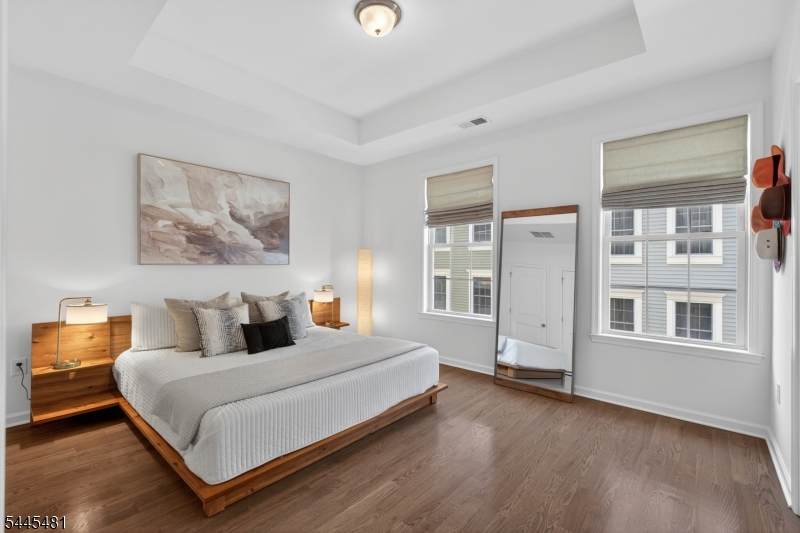
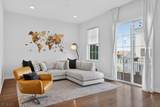
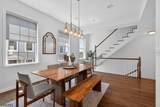
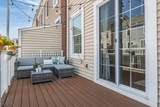
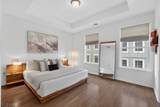
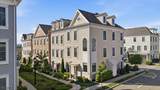
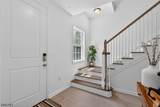
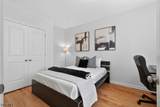
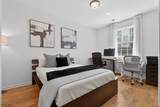
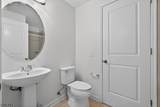
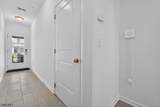
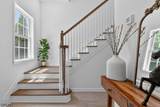
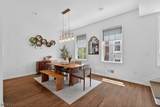
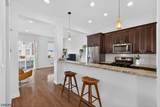
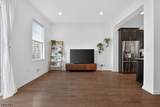
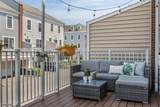
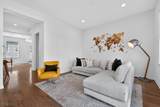
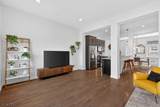
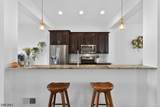
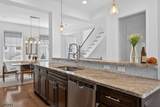
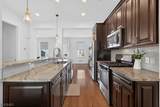
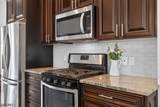
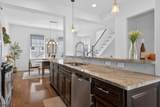
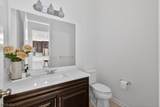
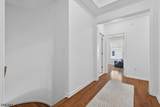
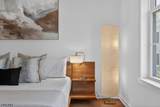
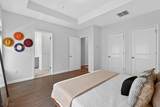
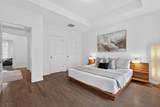
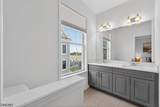
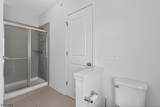
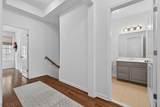
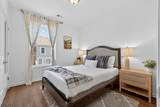
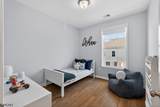
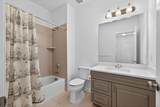
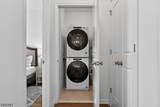
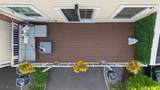
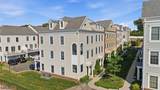
Welcome to this Colonial-style townhome in the highly sought after Wright Place community of Wood-Ridge. Built just 7 years ago, this move-in ready home blends spacious living, modern design, and an unbeatable commuter location. Located approx 30 mins from NYC, w/easy access to major highways,NJ Transit buses, Wood-Ridge train station at 5 mins walk. A beautifully landscaped entrance welcomes you in to a thoughtfully designed floor plan. 1st level offers a versatile bedroom, full bath, ample closets, and direct access to the attached 2-car garage & driveway, ideal for guests/extended living/home office. The main living level features an open-concept design with soaring 10 ft ceilings, oversized windows, hardwood flooring, and abundant natural light. The modern kitchen has quartz countertops, stainless steel appliances, pantry, breakfast bar, and seamlessly flows into the spacious dining and living areas with access to a private deck, perfect for everyday living/entertaining. The upper level features a generous primary suite with dual closets, private bath,2 additional bedrooms, a full hall bath, and a conveniently located laundry. It also has dual-zone heating/cooling, a 2-car garage plus 2-car driveway, and beautifully maintained community courtyards. You are just moments from parks, restaurants, shopping, transportation, with HIGHLY RATED Catherine E. Doyle Elementary School located just a short stroll away.
-
4BEDS
-
N/AACRES
-
3BATHS
-
11/2 BATHS
-
2,258SQFT
-
$396$/SQFT
School Ratings & Info
Description
Welcome to this Colonial-style townhome in the highly sought after Wright Place community of Wood-Ridge. Built just 7 years ago, this move-in ready home blends spacious living, modern design, and an unbeatable commuter location. Located approx 30 mins from NYC, w/easy access to major highways,NJ Transit buses, Wood-Ridge train station at 5 mins walk. A beautifully landscaped entrance welcomes you in to a thoughtfully designed floor plan. 1st level offers a versatile bedroom, full bath, ample closets, and direct access to the attached 2-car garage & driveway, ideal for guests/extended living/home office. The main living level features an open-concept design with soaring 10 ft ceilings, oversized windows, hardwood flooring, and abundant natural light. The modern kitchen has quartz countertops, stainless steel appliances, pantry, breakfast bar, and seamlessly flows into the spacious dining and living areas with access to a private deck, perfect for everyday living/entertaining. The upper level features a generous primary suite with dual closets, private bath,2 additional bedrooms, a full hall bath, and a conveniently located laundry. It also has dual-zone heating/cooling, a 2-car garage plus 2-car driveway, and beautifully maintained community courtyards. You are just moments from parks, restaurants, shopping, transportation, with HIGHLY RATED Catherine E. Doyle Elementary School located just a short stroll away.
 © 2026 Garden State Multiple Listing Service, LLC. All rights reserved. IDX information is provided exclusively for consumers' personal, non-commercial use and may not be used for any purpose other than to identify prospective properties consumers may be interested in purchasing. Information is deemed reliable but is not guaranteed accurate by the MLS or eXp Realty LLC. Notice: The dissemination of listings on this website does not constitute the consent required by N.J.A.C. 11:5.6.1 (n) for the advertisement of listings exclusively for sale by another broker. Any such consent must be obtained in writing from the listing broker.The data relating to real estate for sale or lease on this web site comes in part from GSMLS. Real estate listings held by brokerage firms other than eXp Realty LLC are marked with the GSMLS logo or an abbreviated logo and detailed information about them includes the name of the listing broker.
Data last updated 2026-10-12T23:48:38.753.