




Description
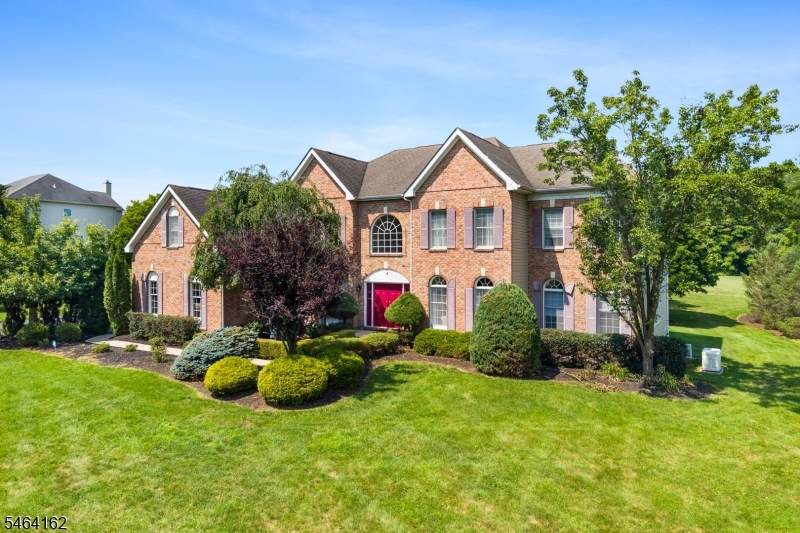
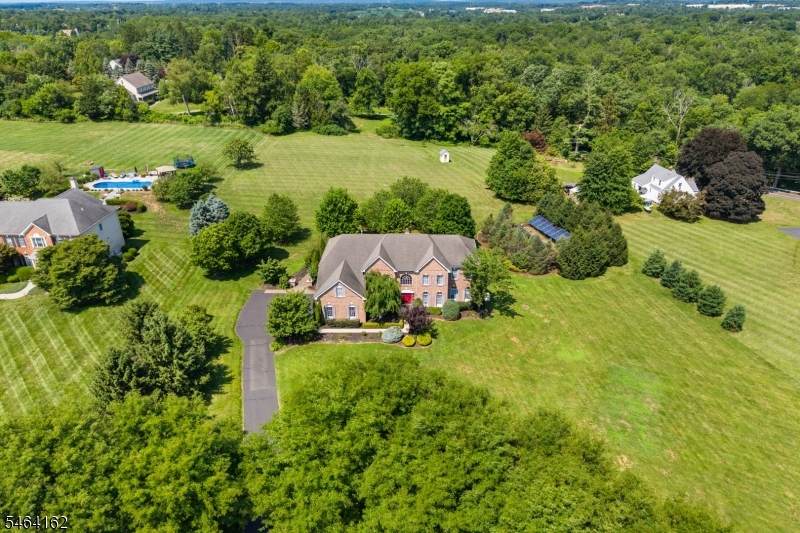
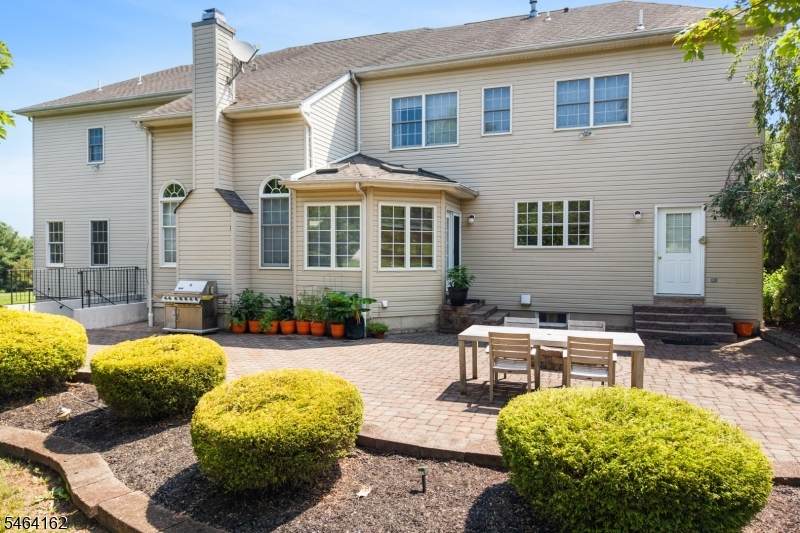
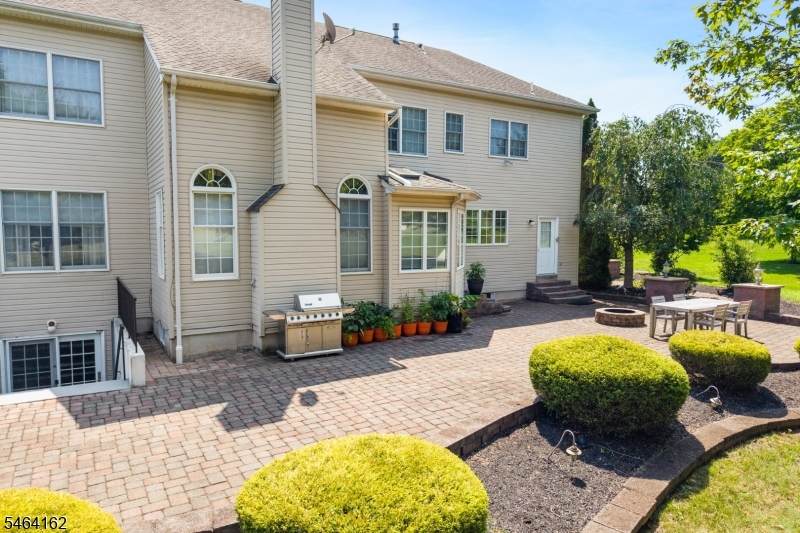
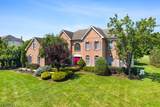
Tucked away at the end of a peaceful cul-de-sac, this exceptional Hillsborough Hunt estate commands 2 beautifully manicured acres & makes an unforgettable first impression. Offering 4,700 SF plus a spectacular finished walkout lower level showcasing polished concrete floors, a lighted dance floor, wet bar with dishwasher, kegerator, serving room/den, leisure area & full bath, this home is truly designed for enjoyment. Natural hardwood floors, recessed lighting & decorative mouldings enhance both the first and second levels. The sun-filled kitchen features a center island, breakfast bar, premium appliances & adjoining skylit morning room. Adjacent is the dramatic 2-story family room, where soaring ceilings, a woodburning fireplace & striking second floor overlook create a warm yet grand gathering space. Equally captivating is the versatile 29' sunroom, surrounded by windows & flooded with natural light. Formal living & dining rooms, spacious office, powder room & laundry complete the first floor. Upstairs discover 5 generous bedrooms & 4 full baths 3 bedrooms have private baths, plus there's a Jack & Jill. The primary suite boasts a sitting room, enormous walk-in closet & vaulted bath with dual vanities, jetted tub & shower. More highlights include dual staircases, 3 car garage w/epoxy floor, Tesla charger, whole house generator, owned solar panels, 3-zone HVAC, security, reverse osmosis drinking water, water softener, large patio, fire pit & garden. Your dream home awaits!
-
5BEDS
-
2.03ACRES
-
5BATHS
-
11/2 BATHS
-
4,718SQFT
-
$313$/SQFT
Description
Tucked away at the end of a peaceful cul-de-sac, this exceptional Hillsborough Hunt estate commands 2 beautifully manicured acres & makes an unforgettable first impression. Offering 4,700 SF plus a spectacular finished walkout lower level showcasing polished concrete floors, a lighted dance floor, wet bar with dishwasher, kegerator, serving room/den, leisure area & full bath, this home is truly designed for enjoyment. Natural hardwood floors, recessed lighting & decorative mouldings enhance both the first and second levels. The sun-filled kitchen features a center island, breakfast bar, premium appliances & adjoining skylit morning room. Adjacent is the dramatic 2-story family room, where soaring ceilings, a woodburning fireplace & striking second floor overlook create a warm yet grand gathering space. Equally captivating is the versatile 29' sunroom, surrounded by windows & flooded with natural light. Formal living & dining rooms, spacious office, powder room & laundry complete the first floor. Upstairs discover 5 generous bedrooms & 4 full baths 3 bedrooms have private baths, plus there's a Jack & Jill. The primary suite boasts a sitting room, enormous walk-in closet & vaulted bath with dual vanities, jetted tub & shower. More highlights include dual staircases, 3 car garage w/epoxy floor, Tesla charger, whole house generator, owned solar panels, 3-zone HVAC, security, reverse osmosis drinking water, water softener, large patio, fire pit & garden. Your dream home awaits!
 © 2026 Garden State Multiple Listing Service, LLC. All rights reserved. IDX information is provided exclusively for consumers' personal, non-commercial use and may not be used for any purpose other than to identify prospective properties consumers may be interested in purchasing. Information is deemed reliable but is not guaranteed accurate by the MLS or eXp Realty LLC. Notice: The dissemination of listings on this website does not constitute the consent required by N.J.A.C. 11:5.6.1 (n) for the advertisement of listings exclusively for sale by another broker. Any such consent must be obtained in writing from the listing broker.The data relating to real estate for sale or lease on this web site comes in part from GSMLS. Real estate listings held by brokerage firms other than eXp Realty LLC are marked with the GSMLS logo or an abbreviated logo and detailed information about them includes the name of the listing broker.
Data last updated 2026-11-08T23:48:32.337.