


Description
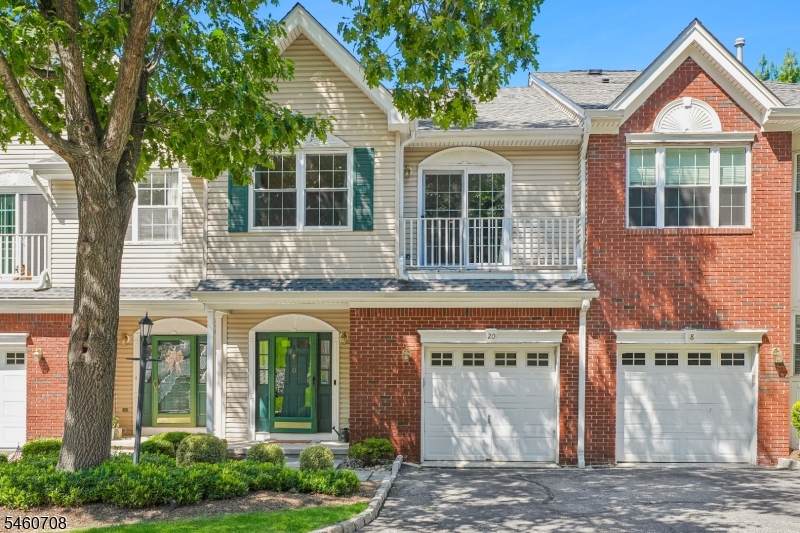
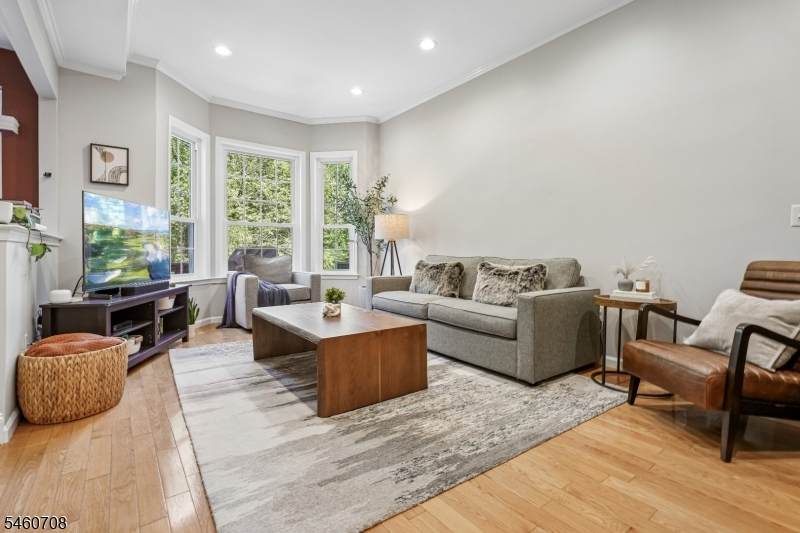
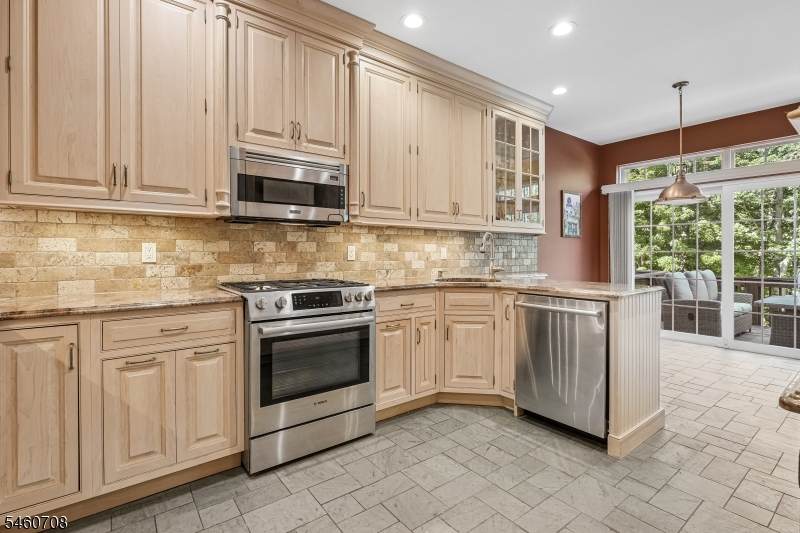
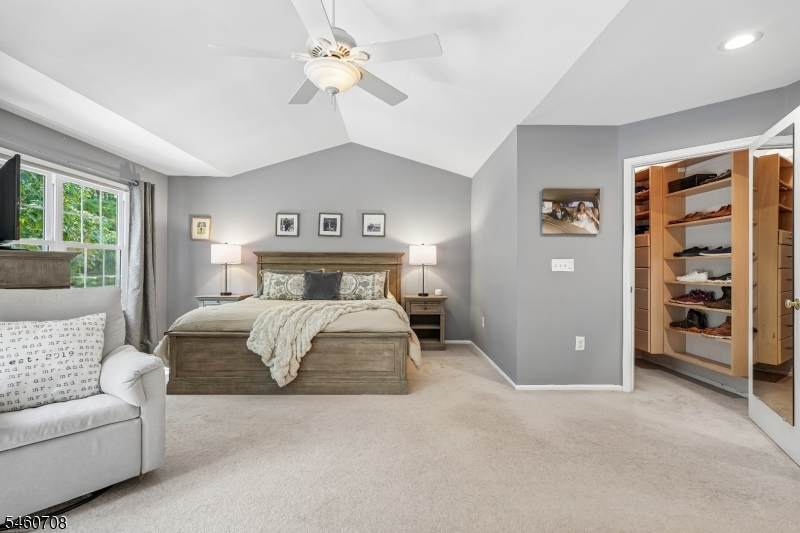
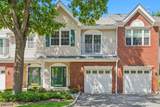
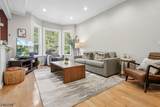
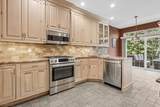
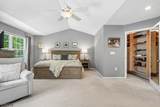
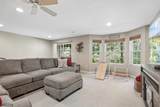
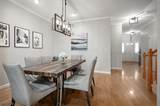
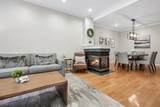
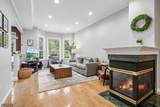
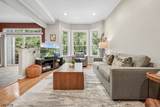
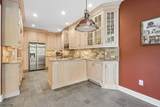
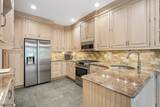
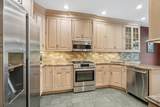
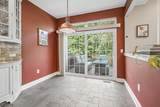
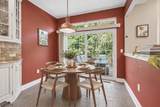
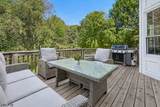
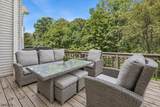
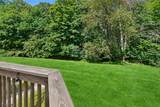
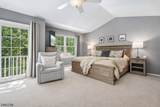
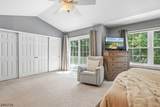
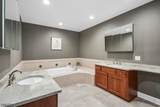
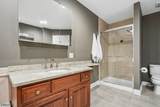
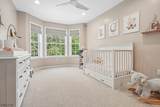
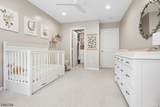
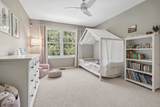
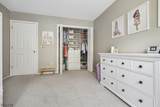
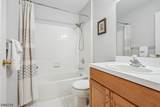
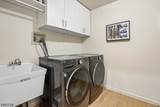
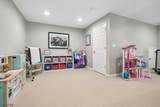
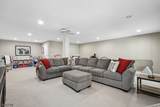
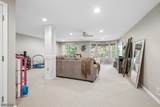
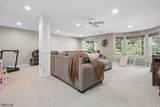
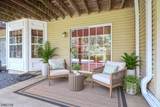
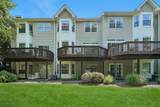
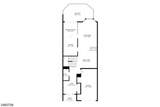
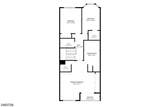
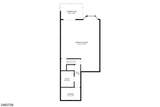
Welcome to this bright & spacious 3-bed, 2.5-bath townhome in Randolph's desirable Buckingham community. Set on a quiet cul-de-sac & backing to wooded parkland, this home offers nearly 2,000 sq ft plus a finished walkout basement adding 800+ sq ft of sun-filled living space, leading to your private covered patio & lawn. Flooded with natural light, the main level features an airy living room with oversized windows, a cozy gas fireplace connecting to a spacious dining area, & a beautifully updated eat-in kitchen with custom wood cabinetry, granite countertops, & stainless steel appliances. A large private deck extends the living space outdoors, overlooking the peaceful woodlands. Upstairs, the primary suite with cathedral ceilings offers a walk-in closet & an updated ensuite bath with soaking tub, walk-in shower, & double vanity. 2 more large bedrooms & a full bath complete the 2nd Floor. Custom closet systems in all 3 bedrooms & newer upstairs carpeting (2024) add comfort & organization to this desirable layout. Additional highlights include newer washer & dryer (2024), majority of windows & sliding doors replaced in 2021, HVAC replaced in 2020, & a 1-car garage with ample storage. Enjoy plenty of guest parking, a nearby community playground, & easy access to Randolph's beloved trail system. Perfectly located with convenient access to highly regarded schools, shopping, dining, Morristown, & major commuter highways - this home is a rare opportunity in a truly special location!
-
3BEDS
-
N/AACRES
-
2BATHS
-
11/2 BATHS
School Information
Description
Welcome to this bright & spacious 3-bed, 2.5-bath townhome in Randolph's desirable Buckingham community. Set on a quiet cul-de-sac & backing to wooded parkland, this home offers nearly 2,000 sq ft plus a finished walkout basement adding 800+ sq ft of sun-filled living space, leading to your private covered patio & lawn. Flooded with natural light, the main level features an airy living room with oversized windows, a cozy gas fireplace connecting to a spacious dining area, & a beautifully updated eat-in kitchen with custom wood cabinetry, granite countertops, & stainless steel appliances. A large private deck extends the living space outdoors, overlooking the peaceful woodlands. Upstairs, the primary suite with cathedral ceilings offers a walk-in closet & an updated ensuite bath with soaking tub, walk-in shower, & double vanity. 2 more large bedrooms & a full bath complete the 2nd Floor. Custom closet systems in all 3 bedrooms & newer upstairs carpeting (2024) add comfort & organization to this desirable layout. Additional highlights include newer washer & dryer (2024), majority of windows & sliding doors replaced in 2021, HVAC replaced in 2020, & a 1-car garage with ample storage. Enjoy plenty of guest parking, a nearby community playground, & easy access to Randolph's beloved trail system. Perfectly located with convenient access to highly regarded schools, shopping, dining, Morristown, & major commuter highways - this home is a rare opportunity in a truly special location!
 © 2026 Garden State Multiple Listing Service, LLC. All rights reserved. IDX information is provided exclusively for consumers' personal, non-commercial use and may not be used for any purpose other than to identify prospective properties consumers may be interested in purchasing. Information is deemed reliable but is not guaranteed accurate by the MLS or eXp Realty LLC. Notice: The dissemination of listings on this website does not constitute the consent required by N.J.A.C. 11:5.6.1 (n) for the advertisement of listings exclusively for sale by another broker. Any such consent must be obtained in writing from the listing broker.The data relating to real estate for sale or lease on this web site comes in part from GSMLS. Real estate listings held by brokerage firms other than eXp Realty LLC are marked with the GSMLS logo or an abbreviated logo and detailed information about them includes the name of the listing broker.
Data last updated 2026-10-12T23:48:38.753.