



Description
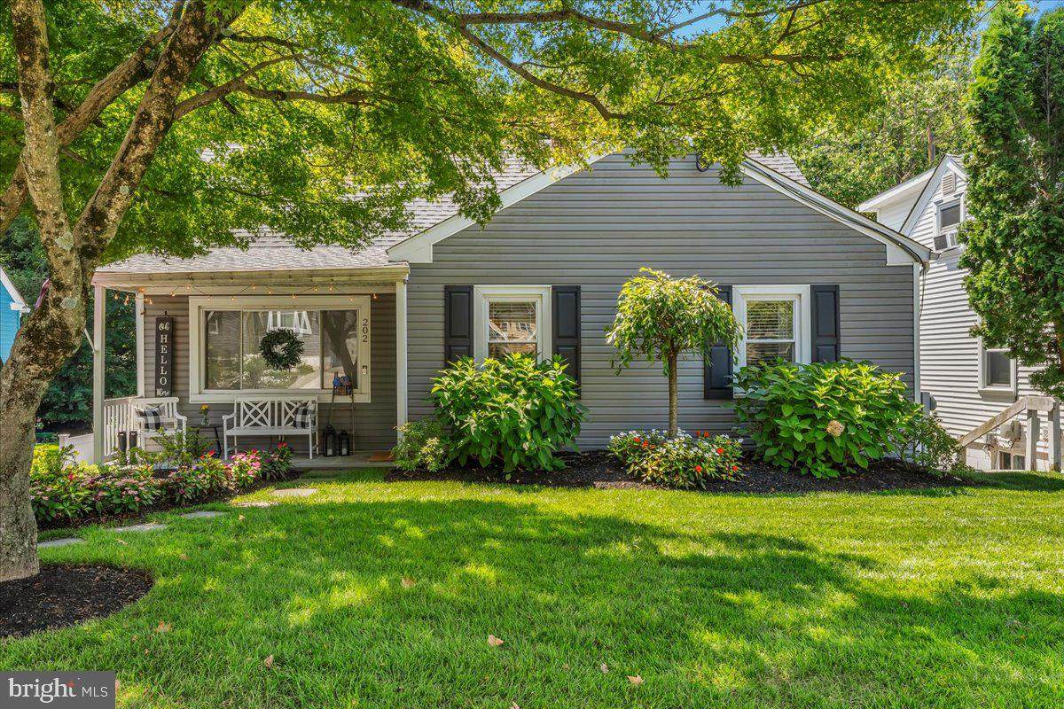
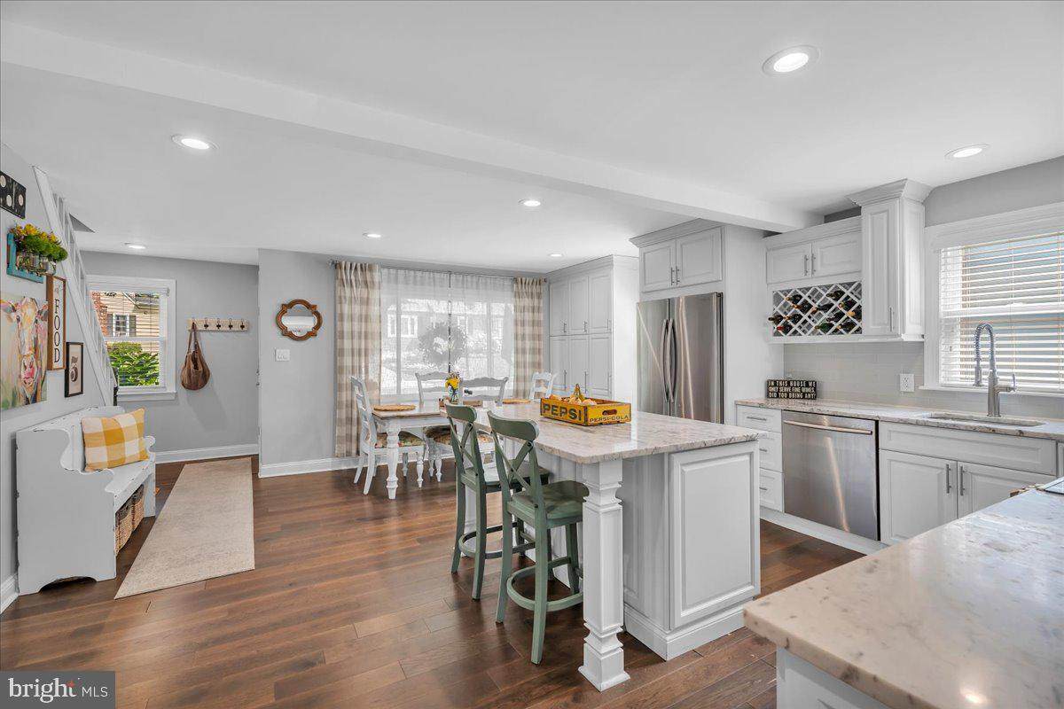
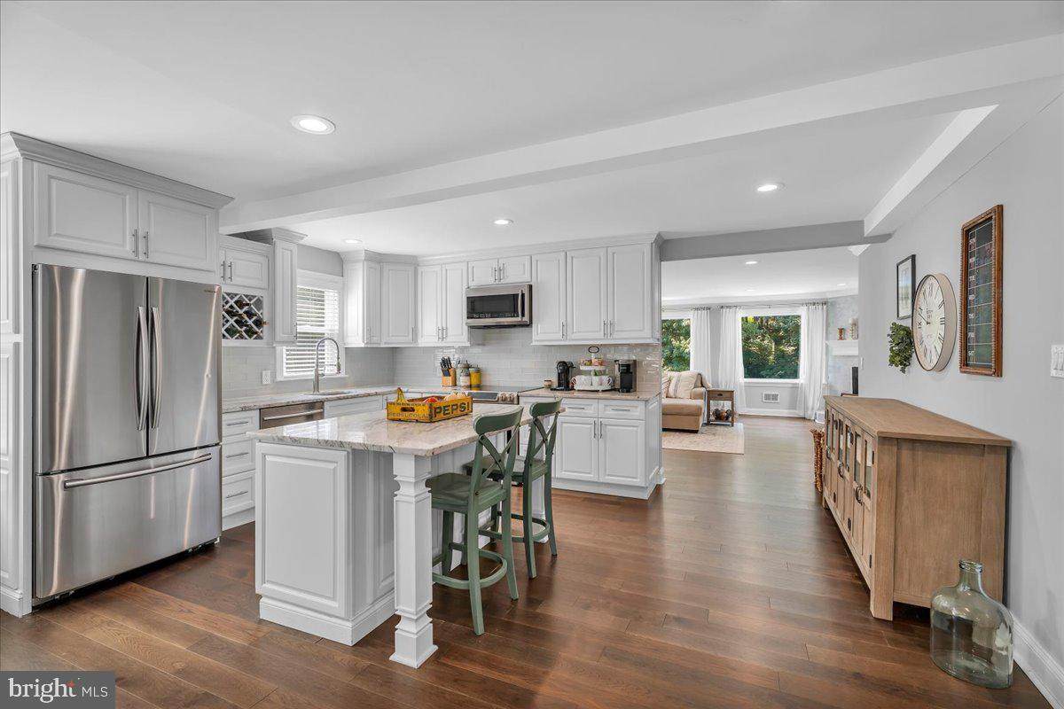
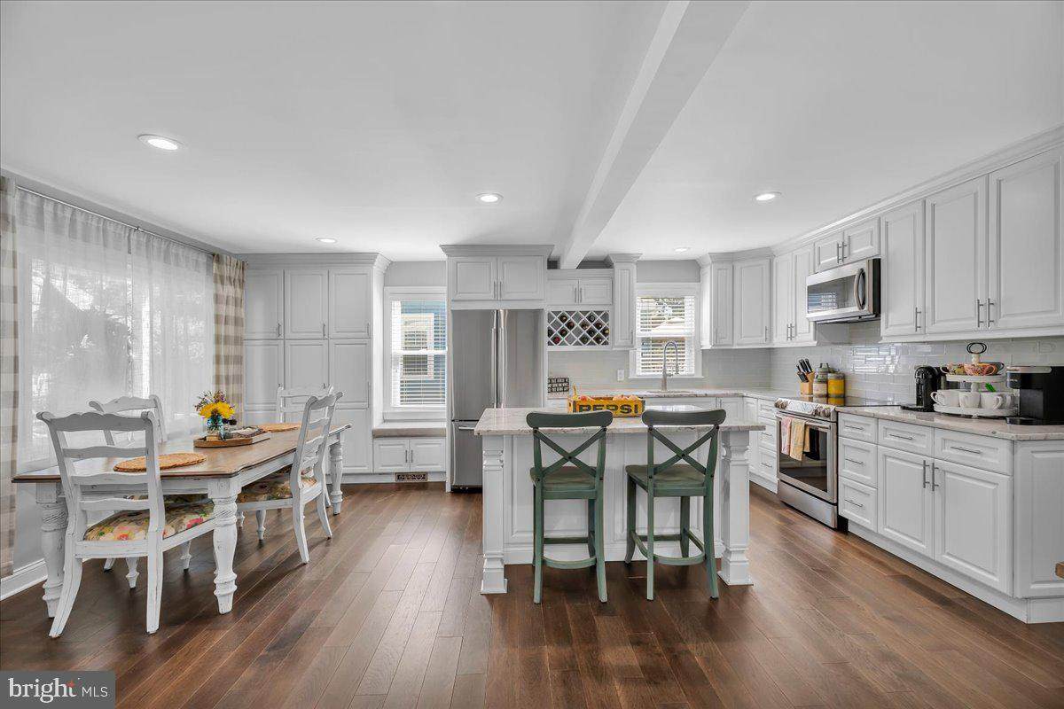
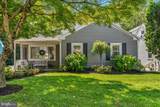
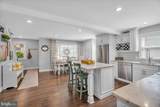
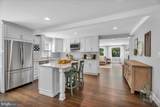
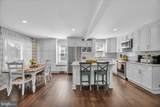
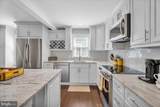
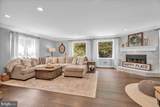
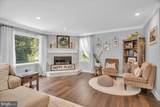
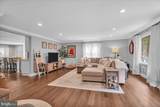
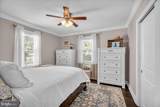
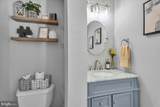
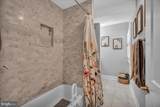
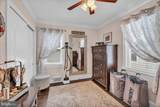
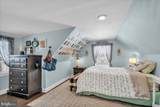
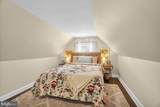
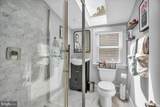
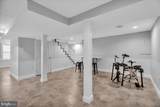
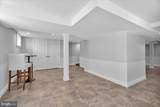
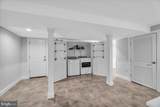
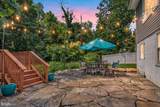
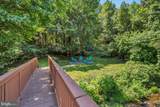
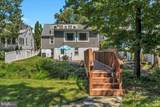
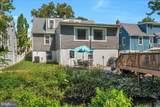
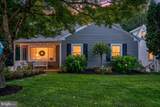
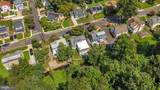
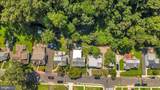
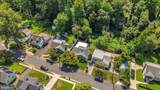
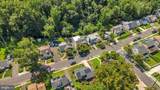
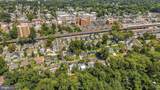
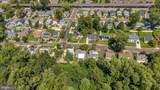
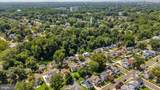
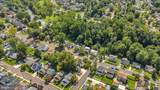
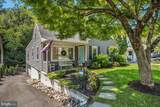
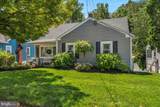
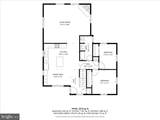
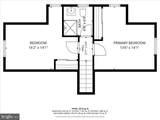
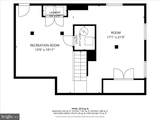
There’s something special about living in Haddon Township, tree-lined neighborhoods, a vibrant local scene, and everyday conveniences come together to create a lifestyle that is both connected and comfortable. And this beautifully updated 4-bedroom, 2-bath home puts you right in the middle of it all! Step inside and you’re welcomed by a home that's fresh, bright, and completely move-in ready. An open concept floor plan and the perfect blend of traditional and contemporary style with hardwood flooring throughout. At the heart of it all is the spacious eat-in kitchen, designed to be as beautiful as it is functional. Custom soft-close cabinetry provides plenty of storage, while stainless steel appliances, marble countertops, LED recessed lighting, and a large marble island create a space made for gathering. Pull up a stool for morning coffee, spread out Sunday brunch, help with homework while dinner is cooking, or let the island become the place everyone naturally gravitates toward when friends and family are over. Adjacent to the kitchen you will find the great room that features a stunning marble fireplace and beautiful wooded views of the back yard. With four bedrooms and two beautifully updated bathrooms, there’s room to create a home that works for every stage of life, whether that means bedrooms, guest space, a home office, or a little of everything. The full walkout finished basement features tile flooring and is the perfect place to entertain, while the wooded backyard makes you feel like it is your own private oasis complete with stone patio, fire pit and a charming bridge crossing over the creek, adding a peaceful, almost storybook feel to the property. But one of the best features of this home may actually be what’s waiting outside your front door. Leave the car at home and truly enjoy your neighborhood. Walk to local shops and restaurants, spend summer days at Crystal Lake Pool, or hop on the PATCO Speedline for an easy trip into Philadelphia. Dinner out, coffee with a friend, a day at the pool, or a night in the city can all become part of your everyday routine. Welcome home to Haddon Township! Other features include, 2- car attached garage, Timberline roof (approx. 5yrs), Heat and AC (10yrs), double pane windows and ELFA closet systems. Schedule your tour today, you won't want to miss this one!
-
4BEDS
-
0.22ACRES
-
2BATHS
-
01/2 BATHS
-
2,232SQFT
-
$269$/SQFT
School Information
Description
There’s something special about living in Haddon Township, tree-lined neighborhoods, a vibrant local scene, and everyday conveniences come together to create a lifestyle that is both connected and comfortable. And this beautifully updated 4-bedroom, 2-bath home puts you right in the middle of it all! Step inside and you’re welcomed by a home that's fresh, bright, and completely move-in ready. An open concept floor plan and the perfect blend of traditional and contemporary style with hardwood flooring throughout. At the heart of it all is the spacious eat-in kitchen, designed to be as beautiful as it is functional. Custom soft-close cabinetry provides plenty of storage, while stainless steel appliances, marble countertops, LED recessed lighting, and a large marble island create a space made for gathering. Pull up a stool for morning coffee, spread out Sunday brunch, help with homework while dinner is cooking, or let the island become the place everyone naturally gravitates toward when friends and family are over. Adjacent to the kitchen you will find the great room that features a stunning marble fireplace and beautiful wooded views of the back yard. With four bedrooms and two beautifully updated bathrooms, there’s room to create a home that works for every stage of life, whether that means bedrooms, guest space, a home office, or a little of everything. The full walkout finished basement features tile flooring and is the perfect place to entertain, while the wooded backyard makes you feel like it is your own private oasis complete with stone patio, fire pit and a charming bridge crossing over the creek, adding a peaceful, almost storybook feel to the property. But one of the best features of this home may actually be what’s waiting outside your front door. Leave the car at home and truly enjoy your neighborhood. Walk to local shops and restaurants, spend summer days at Crystal Lake Pool, or hop on the PATCO Speedline for an easy trip into Philadelphia. Dinner out, coffee with a friend, a day at the pool, or a night in the city can all become part of your everyday routine. Welcome home to Haddon Township! Other features include, 2- car attached garage, Timberline roof (approx. 5yrs), Heat and AC (10yrs), double pane windows and ELFA closet systems. Schedule your tour today, you won't want to miss this one!
©2026 Bright MLS, All Rights Reserved. IDX information is provided exclusively for consumers' personal, non-commercial use and may not be used for any purpose other than to identify prospective properties consumers may be interested in purchasing. Some properties which appear for sale may no longer be available because they are for instance, under contract, sold, or are no longer being offered for sale. Information is deemed reliable but is not guaranteed accurate by the MLS or eXp Realty LLC. Some real estate firms do not participate in IDX and their listings do not appear on this website. Some properties listed with participating firms do not appear on this website at the request of the seller. Data last updated: 2026-10-11T06:54:14.257.