



Description
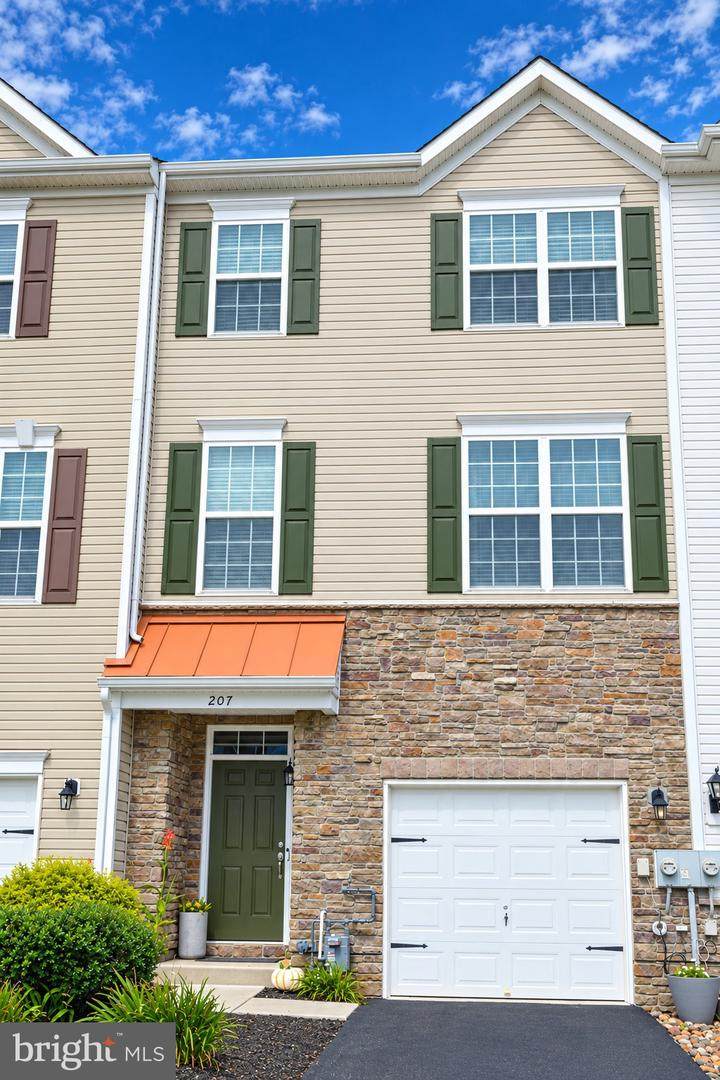
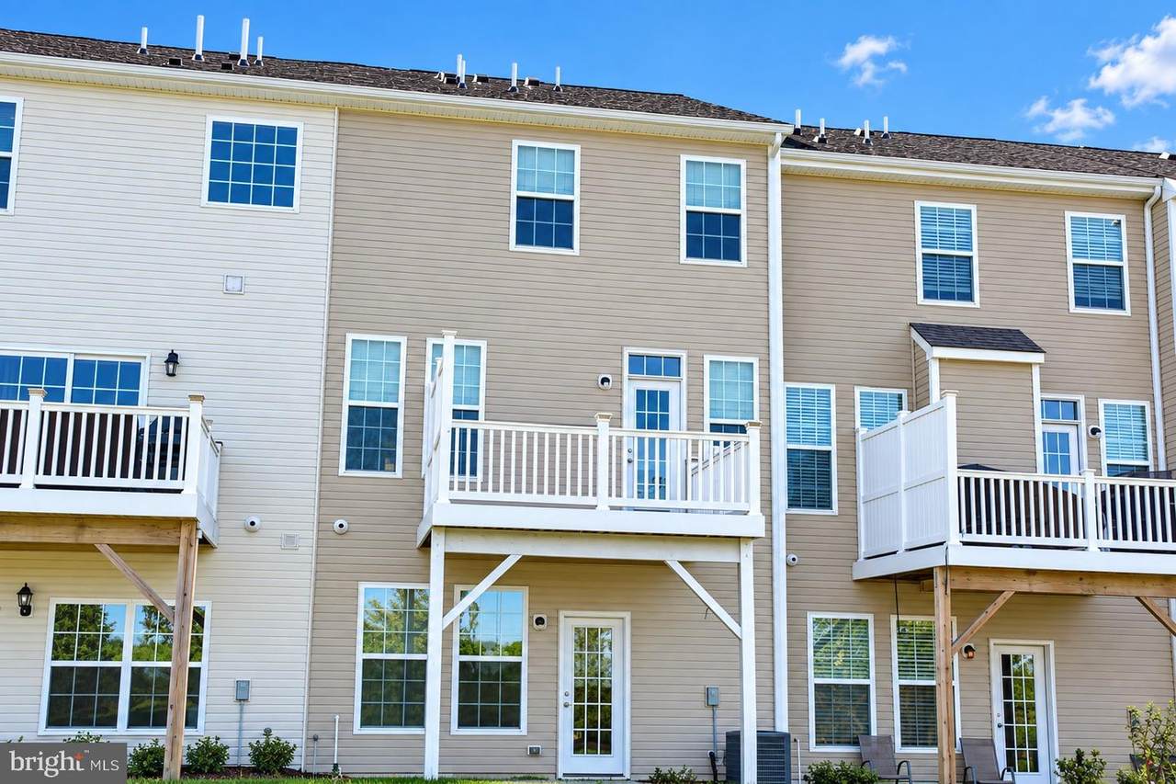
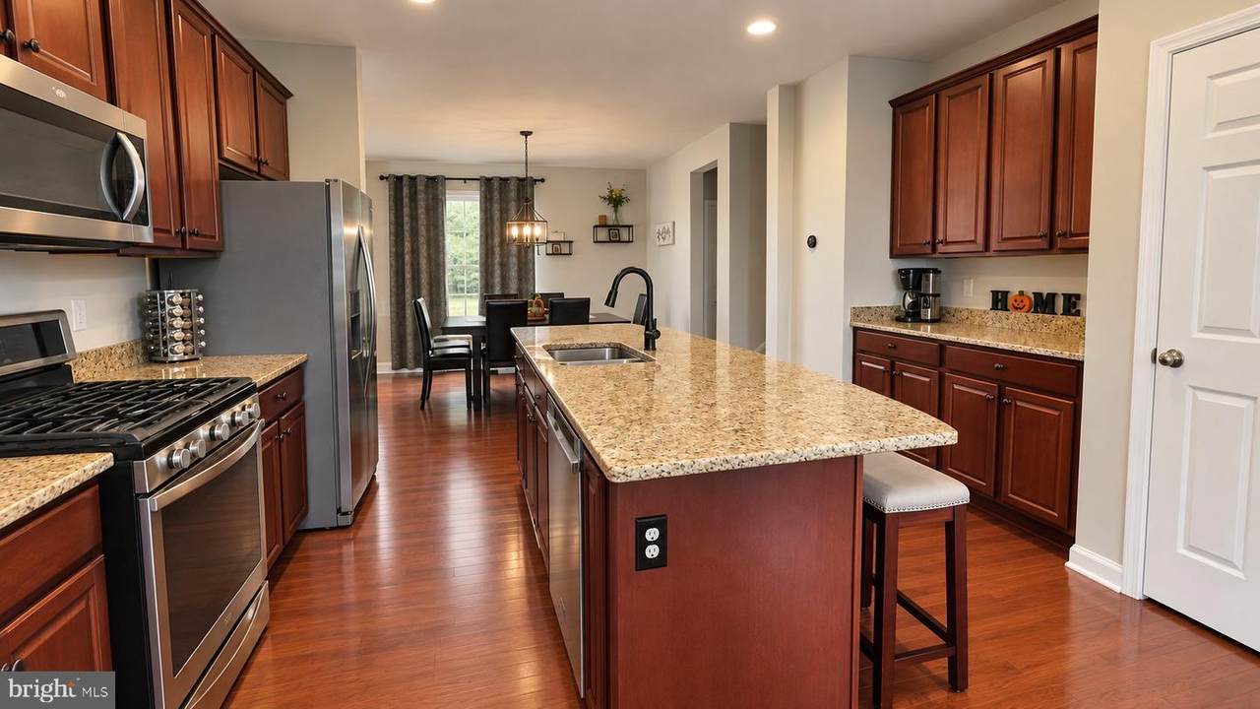
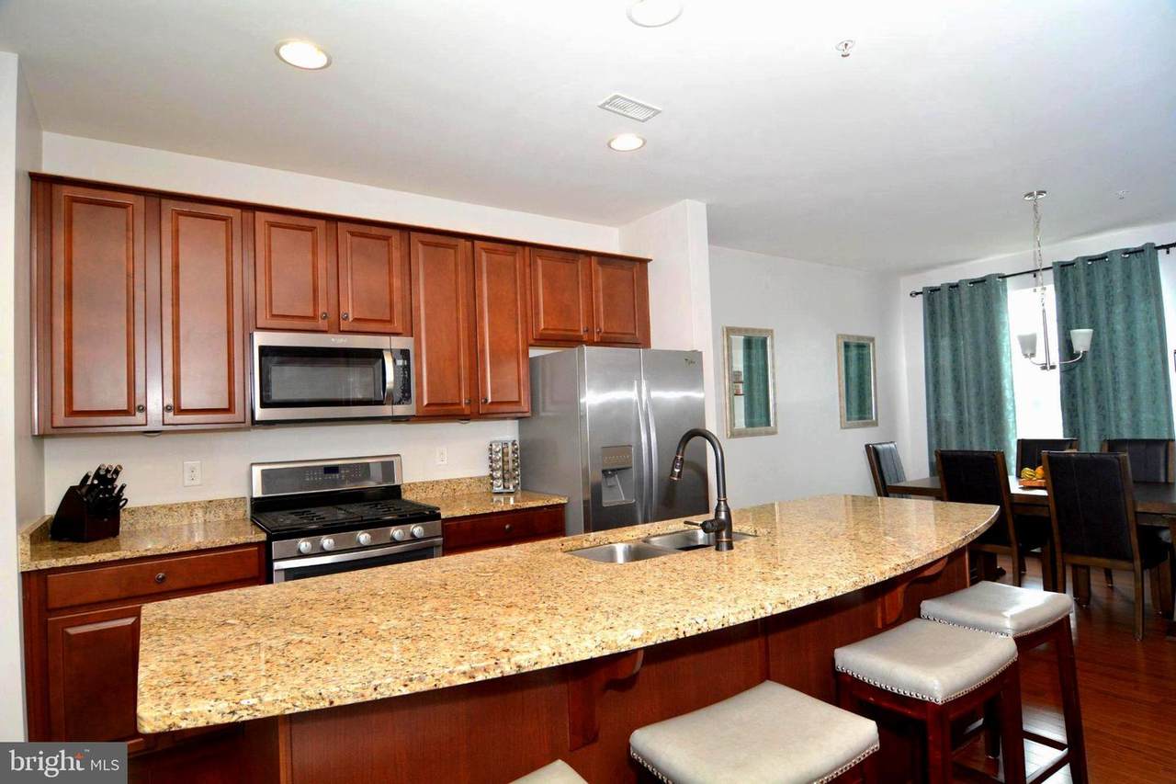
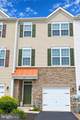
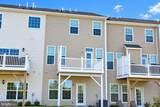
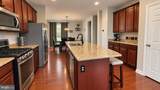
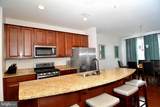
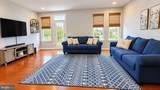
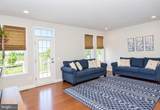
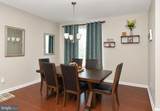
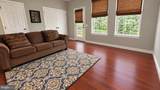
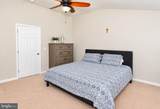
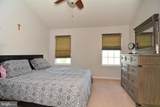
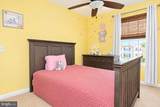
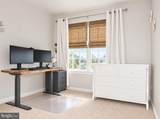
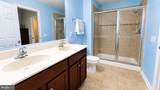
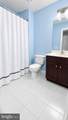
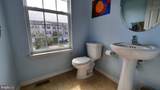
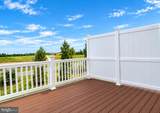
This welcoming 3 story townhome highlights a stone entryway and showcases a newly painted interior with neutral decor, 9 ft. ceilings, open floorplan, 3 bedrooms, 2 full baths and 2 half baths. The 1st floor entry way offers a warm inviting foyer that can lead you upstairs or back to a flex/game room with a separate half bath, over sized storage closet, wood flooring and provides its own private rear entrance to the back yard. The foyer also has access to the 1 car garage (240 sq. ft). The main level features 9 ft. ceilings, wood flooring, ceiling fan, large kitchen with granite countertops and a giant island in the center of this space, full package of stainless steel appliances, 42 inch cabinets, pantry, and recess lighting. The kitchen opens to the family room, dining room, and a half bath, giving this home a perfect design to entertain. For outside entertaining there is a nice size trex deck with privacy wall off the family room that over looks the back yard. The upstairs features the primary bedroom suite with cathedral ceilings, large walk in closet, and celling fan. The bathroom suite boasts a beautifully tiled walk-in shower, ceramic flooring and dual sinks. There are another 2 bedrooms and full bathroom. For convenience, the laundry area and large linen closet are off the hallway area. The quaint downtown Swedesboro area is only a stones throw away with an array of shops and restaurants. While you feel like you are miles away from it all, you are actually just minutes away from I-95, the NJ Turnpike, Rt. 322 and Rt. 295. Making this area an easy commute to the Philly airport, downtown Philadelphia and Delaware. This home is also in the highly rated Kingsway school district within Gloucester County.
-
3BEDS
-
0.05ACRES
-
2BATHS
-
21/2 BATHS
-
2,008SQFT
-
$204$/SQFT
School Information
Description
This welcoming 3 story townhome highlights a stone entryway and showcases a newly painted interior with neutral decor, 9 ft. ceilings, open floorplan, 3 bedrooms, 2 full baths and 2 half baths. The 1st floor entry way offers a warm inviting foyer that can lead you upstairs or back to a flex/game room with a separate half bath, over sized storage closet, wood flooring and provides its own private rear entrance to the back yard. The foyer also has access to the 1 car garage (240 sq. ft). The main level features 9 ft. ceilings, wood flooring, ceiling fan, large kitchen with granite countertops and a giant island in the center of this space, full package of stainless steel appliances, 42 inch cabinets, pantry, and recess lighting. The kitchen opens to the family room, dining room, and a half bath, giving this home a perfect design to entertain. For outside entertaining there is a nice size trex deck with privacy wall off the family room that over looks the back yard. The upstairs features the primary bedroom suite with cathedral ceilings, large walk in closet, and celling fan. The bathroom suite boasts a beautifully tiled walk-in shower, ceramic flooring and dual sinks. There are another 2 bedrooms and full bathroom. For convenience, the laundry area and large linen closet are off the hallway area. The quaint downtown Swedesboro area is only a stones throw away with an array of shops and restaurants. While you feel like you are miles away from it all, you are actually just minutes away from I-95, the NJ Turnpike, Rt. 322 and Rt. 295. Making this area an easy commute to the Philly airport, downtown Philadelphia and Delaware. This home is also in the highly rated Kingsway school district within Gloucester County.
©2026 Bright MLS, All Rights Reserved. IDX information is provided exclusively for consumers' personal, non-commercial use and may not be used for any purpose other than to identify prospective properties consumers may be interested in purchasing. Some properties which appear for sale may no longer be available because they are for instance, under contract, sold, or are no longer being offered for sale. Information is deemed reliable but is not guaranteed accurate by the MLS or eXp Realty LLC. Some real estate firms do not participate in IDX and their listings do not appear on this website. Some properties listed with participating firms do not appear on this website at the request of the seller. Data last updated: 2026-10-05T07:52:07.377.