Skip To Content

21 Fall Dr

Hardyston Twp., NJ 07460
  • $589,900
  • STATUS: Active
  • ON SITE: 46 Days
  • ID#: 4054437
UPDATED: 79 min ago
$589,900
  • 4
    BEDS
  • 0.34
    ACRES
  • 2
    BATHS
  • 1
    1/2 BATHS
Type:
Single-Family Home
Built:
1984
County:

School Ratings & Info

Description

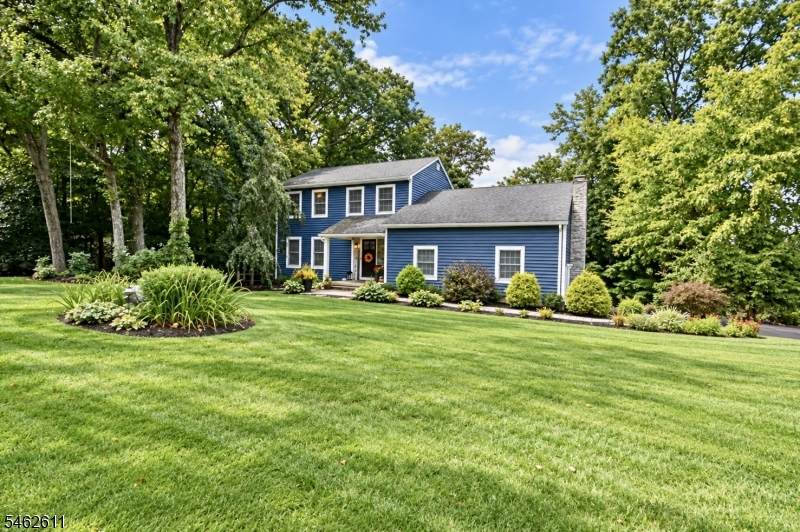
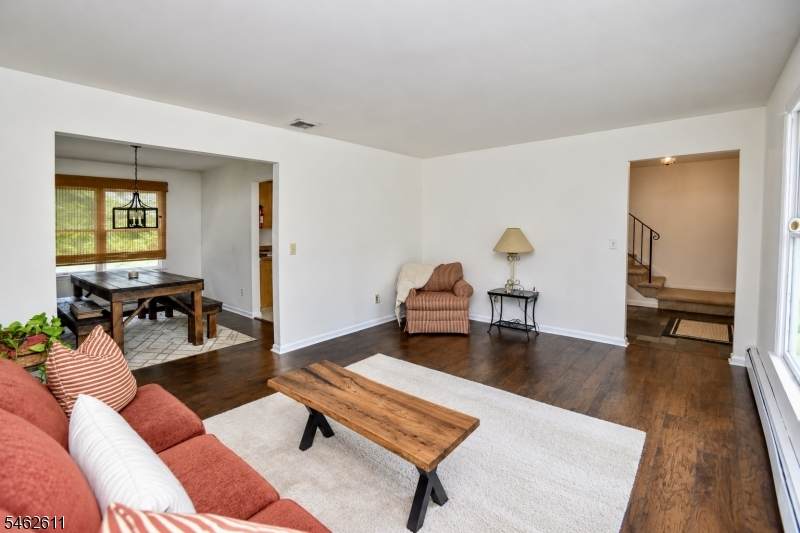
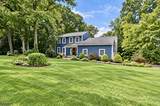
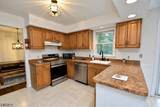
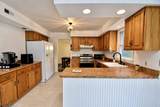
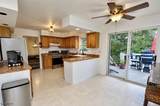
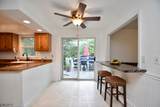
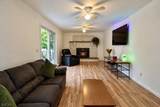
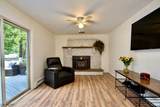
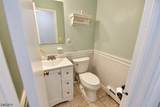
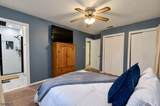
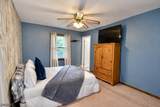
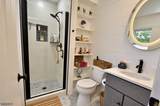
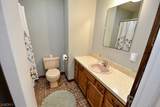
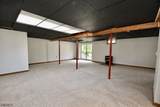
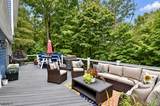
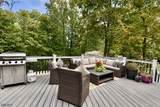
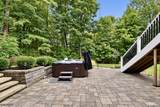
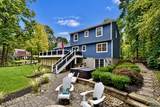
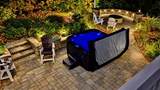
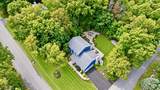
AWESOME 4 BEDROOM 2.5 BATH 2 CAR GARAGE COLONIAL NESTLED ON A CORNER LOT WITH PARK LIKE PROPERTY. THIS HOME HAS A 3 FLOORS OF LIVING SPACE WHICH INCLUDE : A LARGE TREX DECK ,PAVER PATIO WITH FIRE PIT WHICH IS PERFECT FOR OUTDOOR ENTERTAINING, A WALK OUT FINISHED BASEMENT, UPDATED BATHS, NEW LARGE DRIVEWAY , 2 PELLET STOVES, UPDATED PRIMARY BATH, UPDATED FURNACE, NEWER GARAGE DOORS, AND MUCH MORE. A MUST SEE! SELLER TO UPDATE / REPLACE SEPTIC SYSTEM PRIOR TO CLOSING.

Monthly Payment Calculator


Garden State MLS logo © 2026 Garden State Multiple Listing Service, LLC. All rights reserved. IDX information is provided exclusively for consumers' personal, non-commercial use and may not be used for any purpose other than to identify prospective properties consumers may be interested in purchasing. Information is deemed reliable but is not guaranteed accurate by the MLS or eXp Realty LLC. Notice: The dissemination of listings on this website does not constitute the consent required by N.J.A.C. 11:5.6.1 (n) for the advertisement of listings exclusively for sale by another broker. Any such consent must be obtained in writing from the listing broker.The data relating to real estate for sale or lease on this web site comes in part from GSMLS. Real estate listings held by brokerage firms other than eXp Realty LLC are marked with the GSMLS logo or an abbreviated logo and detailed information about them includes the name of the listing broker. Data last updated 2026-11-07T23:48:45.49.
www.rowackrealestateteam.com/homes/181451674
Print Image

21 Fall Dr Hardyston Twp., NJ 07460

  • Price: $589,900
  • Status: Active
  • On Site: 46 Days
  • Updated: 79 min ago
  • ID#: 4054437
4
Beds
2
Baths
1
½ Baths
0.34
Acres
1984
Built
County:
Sussex
Area:
Hardyston Twp.
Property Description
AWESOME 4 BEDROOM 2.5 BATH 2 CAR GARAGE COLONIAL NESTLED ON A CORNER LOT WITH PARK LIKE PROPERTY. THIS HOME HAS A 3 FLOORS OF LIVING SPACE WHICH INCLUDE : A LARGE TREX DECK ,PAVER PATIO WITH FIRE PIT WHICH IS PERFECT FOR OUTDOOR ENTERTAINING, A WALK OUT FINISHED BASEMENT, UPDATED BATHS, NEW LARGE DRIVEWAY , 2 PELLET STOVES, UPDATED PRIMARY BATH, UPDATED FURNACE, NEWER GARAGE DOORS, AND MUCH MORE. A MUST SEE! SELLER TO UPDATE / REPLACE SEPTIC SYSTEM PRIOR TO CLOSING.
Exterior Features

Approximate Lot Size .344 AC Exterior Description Vinyl Siding Exterior Features DeckPatioThermal Windows/DoorsWood Fence Garage Description Built-In Garage Lot Description CornerOpen Lot Number Of Parking Spaces 4 Parking Driveway Description 2 Car WidthBlacktop Pool No Primary Style Colonial Roof Description Asphalt Shingle Style Colonial

Interior Features

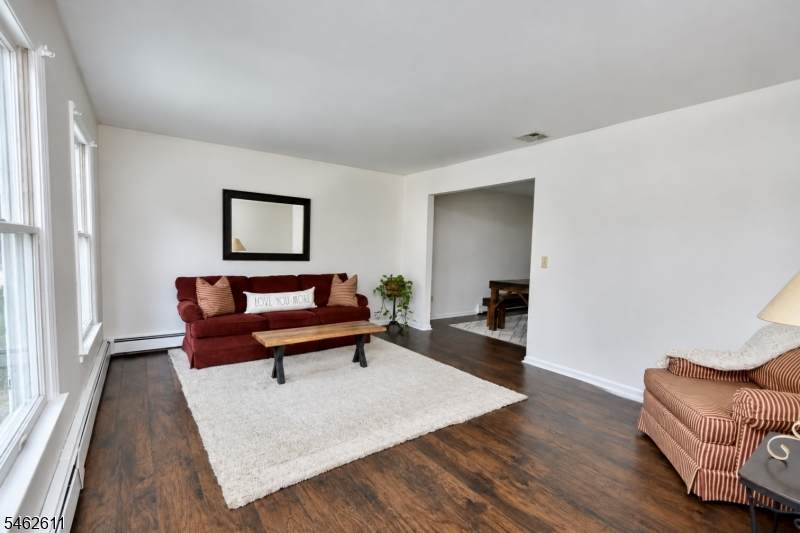
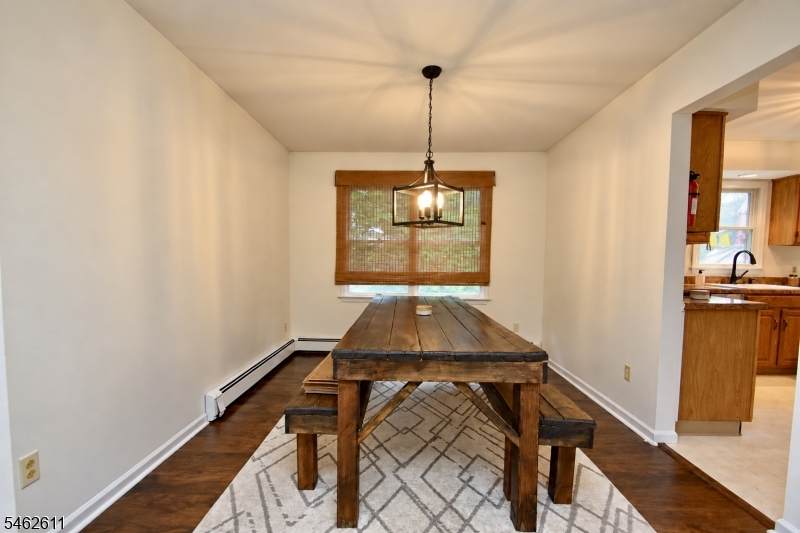
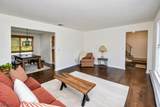
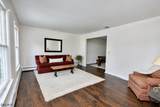
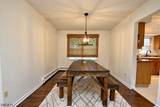
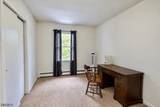
Appliances Carbon Monoxide DetectorDishwasherDryerHot TubKitchen Exhaust FanMicrowave OvenRange/Oven-ElectricRefrigeratorWasher Basement Yes Basement Description Finished-PartiallyFullWalkout Basement Level Rooms Laundry RoomRec RoomUtility RoomWalkout Bedroom1 Dimensions 14x11 Bedroom1 Level Second Bedroom2 Dimensions 12x10 Bedroom2 Level Second Bedroom3 Dimensions 11x10 Bedroom3 Level Second Bedroom4 Dimensions 11x09 Bedroom4 Level Second Cooling See Remarks Dining Area Formal Dining Room Dining Room Dimensions 12x10 Dining Room Level First Exclusions WASHERDRYERHOT TUB - ARE NEGOTIABLE Family Room Dimensions 22x12 Family Room Level First Fireplace Description Pellet Stove Flooring CarpetingSee RemarksTile Heating 1 UnitBaseboard - Hotwater Interior Features CODetectSmokeDetStallShwTubShowr Kitchen Area See Remarks Kitchen Dimensions 19x13 Kitchen Level First Level1 Rooms Bath(s) OtherDining RoomFamily RoomKitchenLiving Room Level2 Rooms 4 Or More BedroomsBath MainBath(s) Other Living Room Dimensions 16x14 Living Room Level First Master Bath Features Stall Shower Master Bedroom Description Full Bath Number Of Fireplaces 2 Number Of Rooms 9 Other Room1 Rec Room Other Room1 Dimensions 22x21 Other Room1 Level Basement Other Room2 Utility Room Pets Allowed Yes

Property Features

Assessment Total 526400 Block Identifier 60.02 Building Assessment 335800 Community Living No Easement Unknown Farm Assessment No Fha Age Restricted No Fuel Type Oil Tank Above Ground - Inside Handicap Modified No Home Warranty No Land Assessment 190600 Services Cable TV Available Sewer PrivateSeptic Sub Property Type Single Family Tax Amount 9729 Tax Rate Amount 1.929 Tax Year 2025 Utilities Electric Water PrivateWell Year Built Description Approximate

Listing information © 2026 Garden State Multiple Listing Service,LLC.
Listing provided courtesy of Juba Team Realty: 973-874-0800.


Garden State MLS logo © 2026 Garden State Multiple Listing Service, LLC. All rights reserved. IDX information is provided exclusively for consumers' personal, non-commercial use and may not be used for any purpose other than to identify prospective properties consumers may be interested in purchasing. Information is deemed reliable but is not guaranteed accurate by the MLS or eXp Realty LLC. Notice: The dissemination of listings on this website does not constitute the consent required by N.J.A.C. 11:5.6.1 (n) for the advertisement of listings exclusively for sale by another broker. Any such consent must be obtained in writing from the listing broker.The data relating to real estate for sale or lease on this web site comes in part from GSMLS. Real estate listings held by brokerage firms other than eXp Realty LLC are marked with the GSMLS logo or an abbreviated logo and detailed information about them includes the name of the listing broker. Data last updated 2026-11-07T23:48:45.49.
 
https://bt-photos.global.ssl.fastly.net/gsmls/orig_boomver_2_4054437-2.jpg https://bt-photos.global.ssl.fastly.net/gsmls/orig_boomver_2_4054437-2.jpg https://bt-photos.global.ssl.fastly.net/gsmls/orig_boomver_2_4054437-2.jpg
Logo
eXp Realty LLC
28 Valley Rd Suite #1
Montclair NJ, 07042