






Description
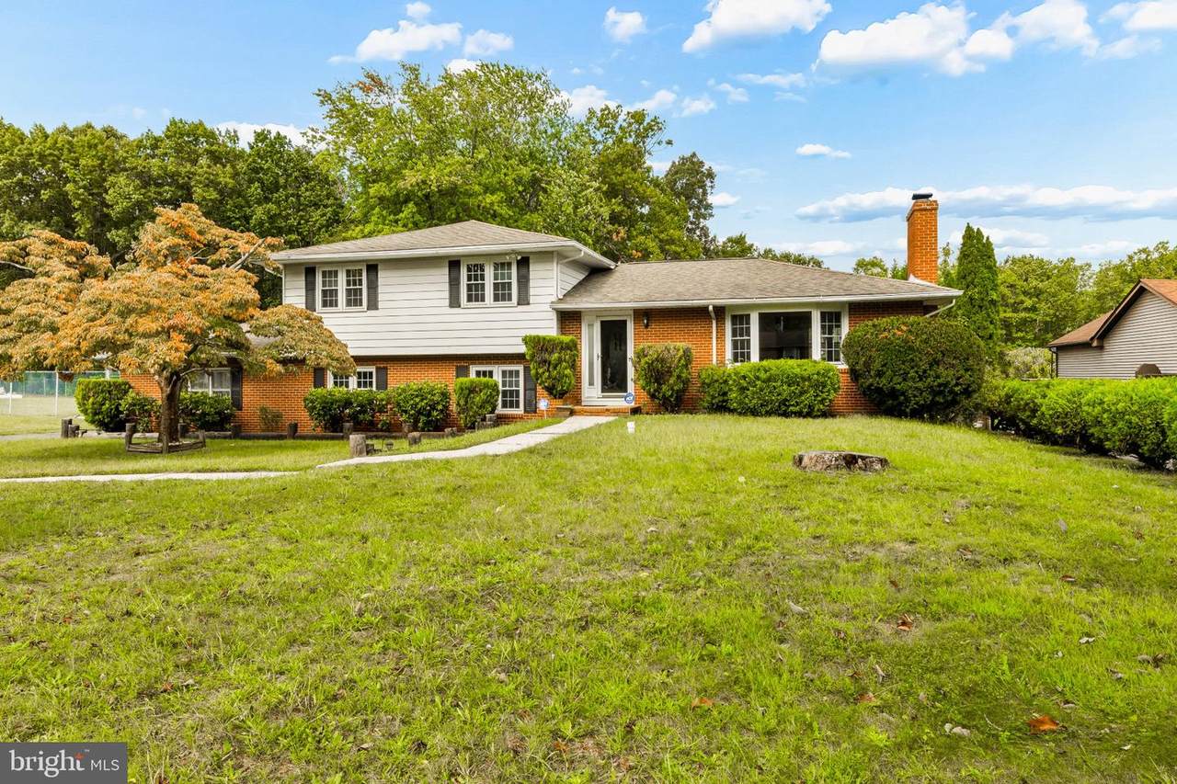
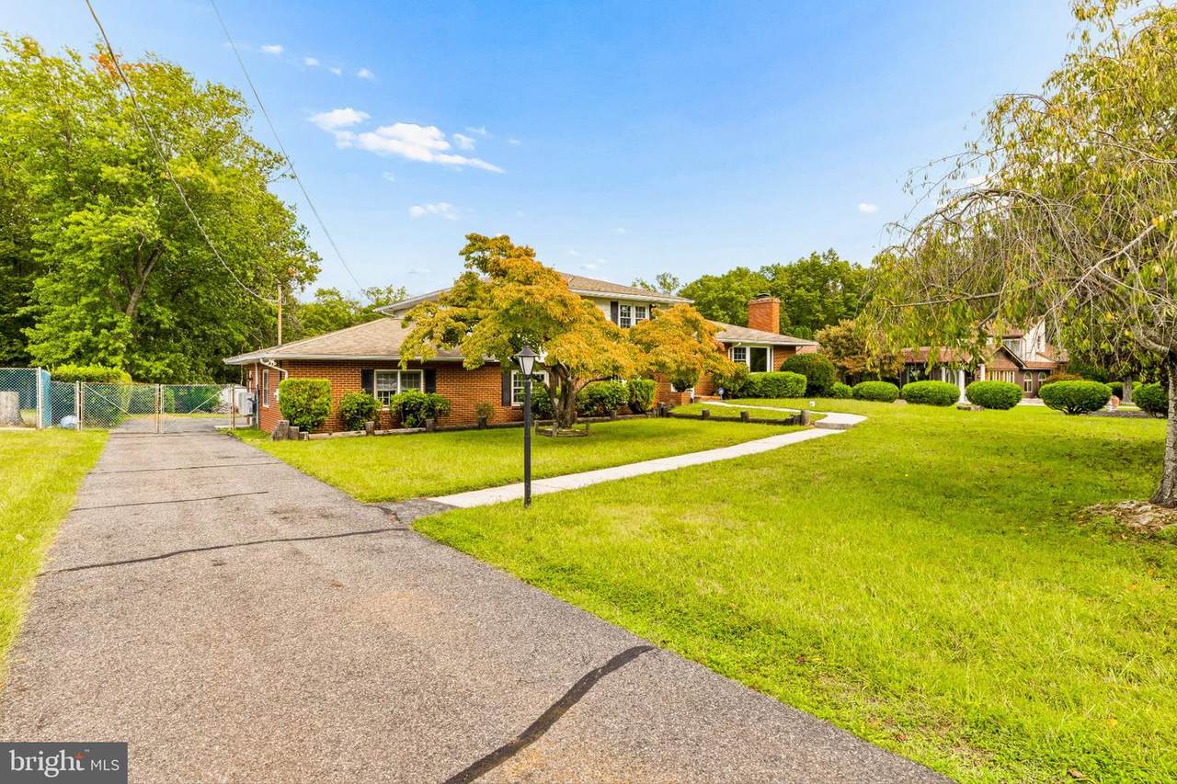
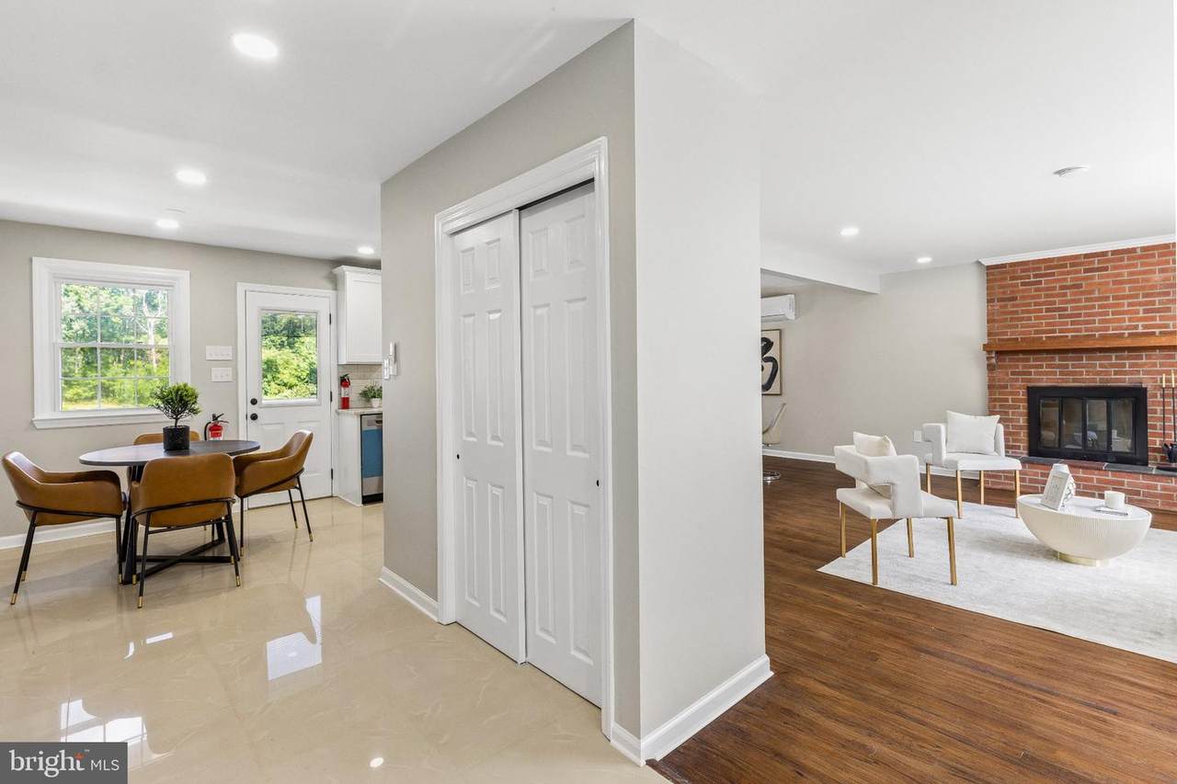
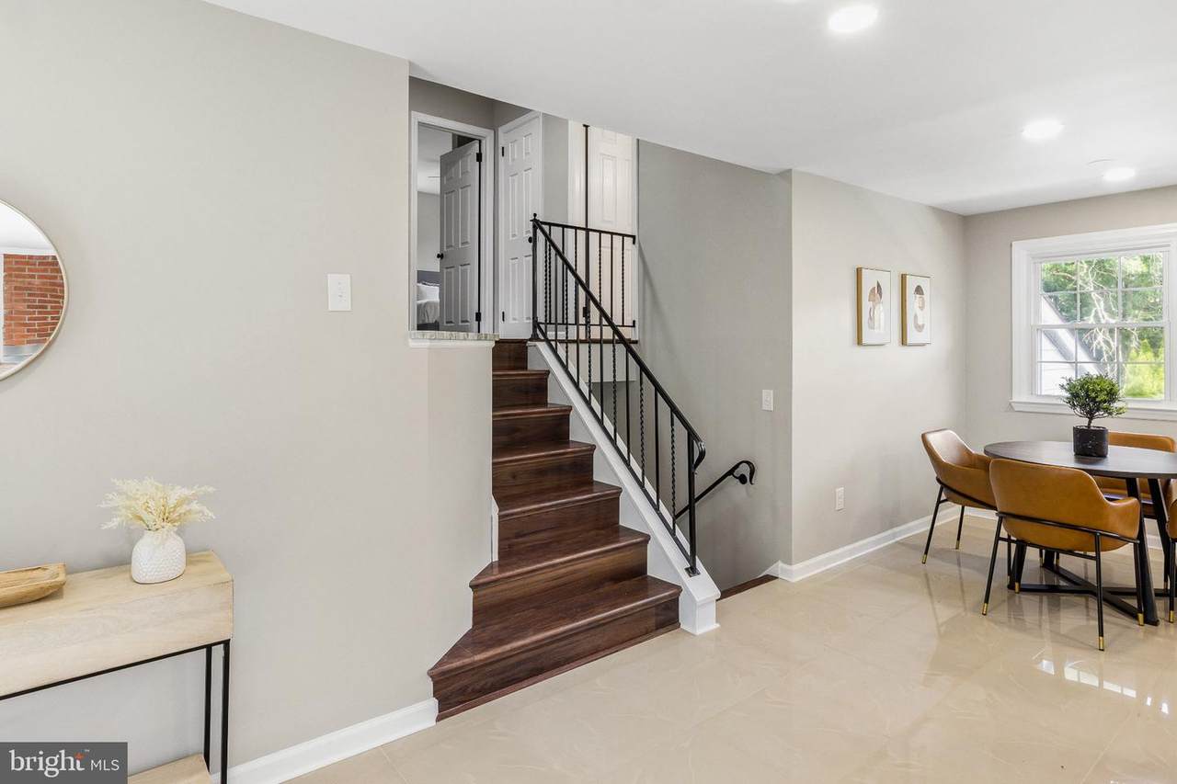
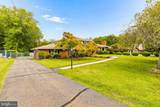
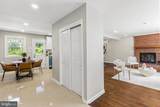
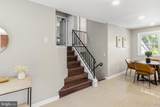
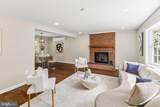
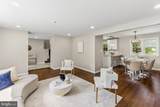
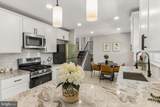
Seller said let's sell!! Just reduced. Experience the epitome of luxury living in this stunning split-level residence, meticulously renovated in 2026 to offer an unparalleled lifestyle. Nestled on a generous 0.51-acre lot, this property boasts 2,474 square feet of exquisite living space, seamlessly blending modern elegance with timeless charm. Step inside to discover a beautifully designed interior that captivates with its high-end finishes and thoughtful layout. The heart of the home features a spacious eat-in kitchen, adorned with upgraded countertops that elevate your culinary experience. Recessed lighting casts a warm glow over the rich wood floors, creating an inviting atmosphere perfect for both intimate gatherings and grand entertaining. The living area is anchored by a striking brick fireplace, providing a cozy focal point for relaxation during cooler evenings. With four generously sized bedrooms, including a master suite that promises tranquility, this home is designed for comfort and sophistication. The bathrooms have been tastefully updated, featuring a stall shower that adds a touch of spa-like luxury to your daily routine. Every detail has been considered, from the ceiling fans that enhance airflow along with the mini splits for each room, to the convenience of a lower-floor laundry area. The lower provides additional space along with a home office or play room. The property is in excellent condition, ensuring that you can move in and start enjoying your new lifestyle immediately. Step outside to your private oasis, where an in-ground pool awaits, perfect for summer days spent lounging in the sun or hosting unforgettable poolside gatherings. Don't like the pool. Play host inside the sun room with great views! The expansive outdoor space offers endless possibilities for gardening, recreation, or simply enjoying the serene surroundings. Parking is a breeze with a built-in two-car garage and ample driveway space for guests. The asphalt driveway adds to the property's curb appeal, welcoming you home with style. This residence is not just a home; it's a lifestyle choice that embodies luxury, comfort, and convenience. With its prime location and exceptional features, this property is a rare find that promises to elevate your everyday living experience. Don't miss the opportunity to make this exquisite home your own-schedule a private tour today and step into a world of elegance and sophistication.
-
4BEDS
-
0.51ACRES
-
2BATHS
-
11/2 BATHS
-
2,474SQFT
-
$194$/SQFT
Description
Seller said let's sell!! Just reduced. Experience the epitome of luxury living in this stunning split-level residence, meticulously renovated in 2026 to offer an unparalleled lifestyle. Nestled on a generous 0.51-acre lot, this property boasts 2,474 square feet of exquisite living space, seamlessly blending modern elegance with timeless charm. Step inside to discover a beautifully designed interior that captivates with its high-end finishes and thoughtful layout. The heart of the home features a spacious eat-in kitchen, adorned with upgraded countertops that elevate your culinary experience. Recessed lighting casts a warm glow over the rich wood floors, creating an inviting atmosphere perfect for both intimate gatherings and grand entertaining. The living area is anchored by a striking brick fireplace, providing a cozy focal point for relaxation during cooler evenings. With four generously sized bedrooms, including a master suite that promises tranquility, this home is designed for comfort and sophistication. The bathrooms have been tastefully updated, featuring a stall shower that adds a touch of spa-like luxury to your daily routine. Every detail has been considered, from the ceiling fans that enhance airflow along with the mini splits for each room, to the convenience of a lower-floor laundry area. The lower provides additional space along with a home office or play room. The property is in excellent condition, ensuring that you can move in and start enjoying your new lifestyle immediately. Step outside to your private oasis, where an in-ground pool awaits, perfect for summer days spent lounging in the sun or hosting unforgettable poolside gatherings. Don't like the pool. Play host inside the sun room with great views! The expansive outdoor space offers endless possibilities for gardening, recreation, or simply enjoying the serene surroundings. Parking is a breeze with a built-in two-car garage and ample driveway space for guests. The asphalt driveway adds to the property's curb appeal, welcoming you home with style. This residence is not just a home; it's a lifestyle choice that embodies luxury, comfort, and convenience. With its prime location and exceptional features, this property is a rare find that promises to elevate your everyday living experience. Don't miss the opportunity to make this exquisite home your own-schedule a private tour today and step into a world of elegance and sophistication.
©2026 Bright MLS, All Rights Reserved. IDX information is provided exclusively for consumers' personal, non-commercial use and may not be used for any purpose other than to identify prospective properties consumers may be interested in purchasing. Some properties which appear for sale may no longer be available because they are for instance, under contract, sold, or are no longer being offered for sale. Information is deemed reliable but is not guaranteed accurate by the MLS or eXp Realty LLC. Some real estate firms do not participate in IDX and their listings do not appear on this website. Some properties listed with participating firms do not appear on this website at the request of the seller. Data last updated: 2026-11-15T22:51:27.443.