Skip To Content

215 Palsted Ave

Westfield Town, NJ 07090
  • $1,089,000
  • STATUS: Active
  • ON SITE: 13 Days
  • ID#: 4054651
$1,089,000
  • 4
    BEDS
  • 0.1
    ACRES
  • 4
    BATHS
  • 1
    1/2 BATHS
  • 2,051
    SQFT
  • $531
    $/SQFT
Type:
Townhouse
Built:
2016
County:

School Information

Elementary School:
Middle School:
High School:

Description

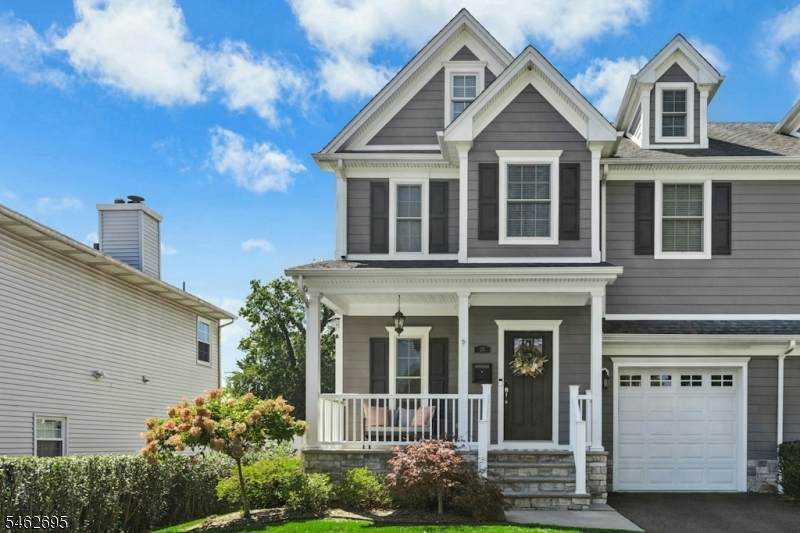
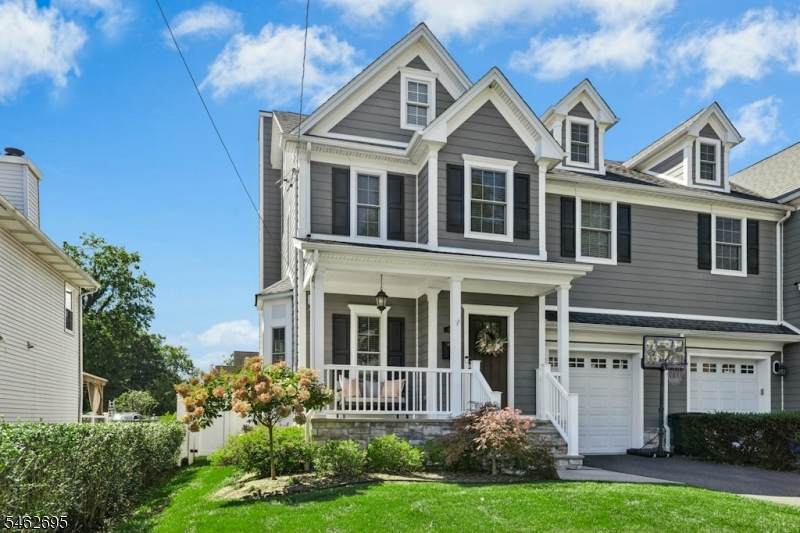
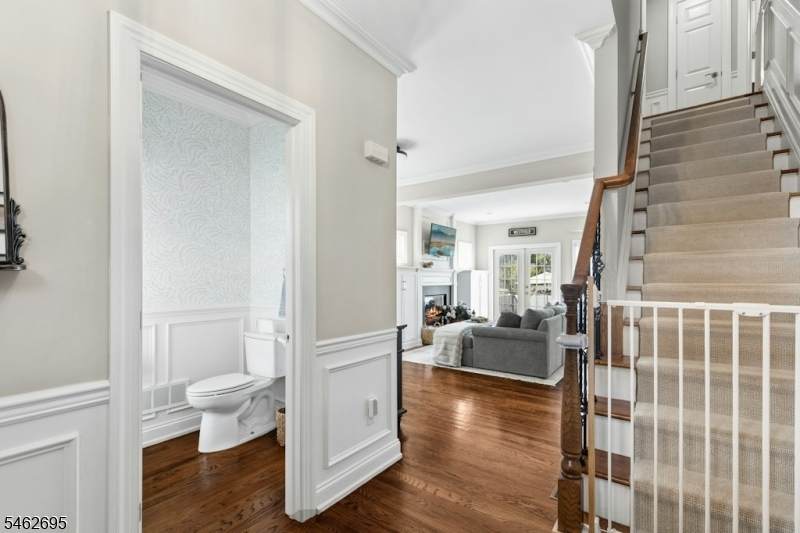
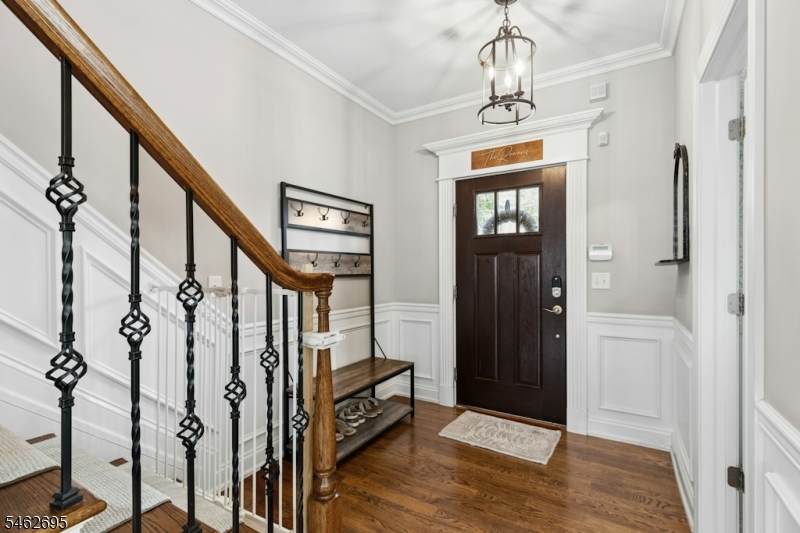
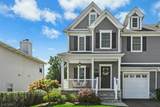
Beautifully appointed four-bedroom Westfield townhome offering four finished levels of living space, just blocks from Memorial Park and within walking distance of vibrant Downtown Westfield. The open-concept main level features hardwood floors, custom millwork, abundant natural light, high ceilings, a spacious living room with a fireplace and built-ins, dining area, and a well-appointed kitchen, updated power room, and french doors to the backyard. Upstairs, the expansive primary suite features a walk-in closet and large en-suite bath with dual vanities and a glass-enclosed shower. The top floor offers a full bath, and two versatile bonus spaces ideal for a home office, guest suite, playroom, or private retreat. A finished lower level with a full bath provides additional space for a family room, gym, or recreation area. Outside, enjoy a private, fully fenced backyard with Techo-Bloc pavers, manicured lawn and a new smart sprinkler system. An attached garage with custom storage completes this exceptional home, ideally located near parks, downtown shopping and dining, and NYC transportation.

Monthly Payment Calculator


Garden State MLS logo © 2026 Garden State Multiple Listing Service, LLC. All rights reserved. IDX information is provided exclusively for consumers' personal, non-commercial use and may not be used for any purpose other than to identify prospective properties consumers may be interested in purchasing. Information is deemed reliable but is not guaranteed accurate by the MLS or eXp Realty LLC. Notice: The dissemination of listings on this website does not constitute the consent required by N.J.A.C. 11:5.6.1 (n) for the advertisement of listings exclusively for sale by another broker. Any such consent must be obtained in writing from the listing broker.The data relating to real estate for sale or lease on this web site comes in part from GSMLS. Real estate listings held by brokerage firms other than eXp Realty LLC are marked with the GSMLS logo or an abbreviated logo and detailed information about them includes the name of the listing broker. Data last updated 2026-10-06T23:48:47.897.
www.rowackrealestateteam.com/homes/181476631
Print Image

215 Palsted Ave Westfield Town, NJ 07090

  • Price: $1,089,000
  • Status: Active
  • On Site: 13 Days
  • ID#: 4054651
4
Beds
4
Baths
1
½ Baths
0.1
Acres
2,051
SQFT
$531
$/SQFT
2016
Built
County:
Union
Area:
Westfield Town
Elementary School:
Mckinley
Middle School:
Edison
High School:
Westfield
Property Description
Beautifully appointed four-bedroom Westfield townhome offering four finished levels of living space, just blocks from Memorial Park and within walking distance of vibrant Downtown Westfield. The open-concept main level features hardwood floors, custom millwork, abundant natural light, high ceilings, a spacious living room with a fireplace and built-ins, dining area, and a well-appointed kitchen, updated power room, and french doors to the backyard. Upstairs, the expansive primary suite features a walk-in closet and large en-suite bath with dual vanities and a glass-enclosed shower. The top floor offers a full bath, and two versatile bonus spaces ideal for a home office, guest suite, playroom, or private retreat. A finished lower level with a full bath provides additional space for a family room, gym, or recreation area. Outside, enjoy a private, fully fenced backyard with Techo-Bloc pavers, manicured lawn and a new smart sprinkler system. An attached garage with custom storage completes this exceptional home, ideally located near parks, downtown shopping and dining, and NYC transportation.
Exterior Features

Approximate Lot Size * Color Of Building Gray Exterior Description Composition SidingStone Exterior Features CurbsOpen Porch(es)SidewalkThermal Windows/Doors Garage Description Attached Garage Parking Driveway Description 1 Car Width Primary Style Townhouse-End Unit Roof Description Asphalt Shingle Style Townhouse-End UnitMulti Floor Unit

Interior Features

Appliances Carbon Monoxide DetectorDishwasherDisposalMicrowave OvenRange/Oven-GasRefrigeratorSump Pump Basement Yes Basement Description Finished Basement Level Rooms Bath MainRec RoomStorage RoomUtility Room Bedroom1 Dimensions 13x15 Bedroom1 Level Second Bedroom2 Dimensions 12x10 Bedroom2 Level Second Bedroom3 Dimensions 8x13 Bedroom3 Level Second Bedroom4 Dimensions 10x12 Bedroom4 Level Third Cooling 2 UnitsCentral Air Dining Area Living/Dining Combo Exclusions personal items Fireplace Description Gas Fireplace Flooring CarpetingWood Heating 2 UnitsForced Hot AirMulti-Zone Kitchen Area Eat-In Kitchen Kitchen Dimensions 10x21 Kitchen Level First Level1 Rooms FoyerGarEnterKitchenLivDinRmPowderRm Level2 Rooms 3 BedroomsBath MainBath(s) OtherLaundry Room Level3 Rooms 1 BedroomBath(s) OtherOffice Living Room Dimensions 12x23 Living Room Level First Master Bath Features Stall Shower Master Bedroom Description Full BathWalk-In Closet Number Of Fireplaces 1 Number Of Rooms 9 Other Room1 Laundry Room Other Room1 Dimensions 6x8 Other Room1 Level Second Other Room2 Office Other Room2 Dimensions 8x12 Other Room2 Level Third Other Room3 Rec Room Other Room3 Dimensions 15x14 Other Room3 Level Basement Other Room4 Storage Room Other Room4 Dimensions 10x11 Other Room4 Level Basement Pets Allowed Yes

Property Features

Assessment Total 696400 Block Identifier 2710 Building Assessment 370200 Community Living No Easement No Fha Age Restricted No Fuel Type Gas-Natural Handicap Modified No Home Warranty No In Law Suite No Land Assessment 326200 Services Cable TV AvailableGarbage Extra Charge Sewer Public Sewer Sub Property Type Condo/Coop/Townhouse Tax Amount 15961 Tax Rate Amount 2.292 Tax Year 2025 Utilities ElectricGas-Natural Water Public Water Water Heater Gas Year Built Description Approximate

Listing information © 2026 Garden State Multiple Listing Service,LLC.
Listing provided courtesy of : 201-653-8000.


Garden State MLS logo © 2026 Garden State Multiple Listing Service, LLC. All rights reserved. IDX information is provided exclusively for consumers' personal, non-commercial use and may not be used for any purpose other than to identify prospective properties consumers may be interested in purchasing. Information is deemed reliable but is not guaranteed accurate by the MLS or eXp Realty LLC. Notice: The dissemination of listings on this website does not constitute the consent required by N.J.A.C. 11:5.6.1 (n) for the advertisement of listings exclusively for sale by another broker. Any such consent must be obtained in writing from the listing broker.The data relating to real estate for sale or lease on this web site comes in part from GSMLS. Real estate listings held by brokerage firms other than eXp Realty LLC are marked with the GSMLS logo or an abbreviated logo and detailed information about them includes the name of the listing broker. Data last updated 2026-10-06T23:48:47.897.
 
https://bt-photos.global.ssl.fastly.net/gsmls/orig_boomver_3_4054651-2.jpg https://bt-photos.global.ssl.fastly.net/gsmls/orig_boomver_3_4054651-2.jpg https://bt-photos.global.ssl.fastly.net/gsmls/orig_boomver_3_4054651-2.jpg
Logo
eXp Realty LLC
28 Valley Rd Suite #1
Montclair NJ, 07042