Skip To Content

220 Lloyd Road

Aberdeen, NJ 07747
  • $999,999
  • STATUS: Active
  • ON SITE: 50 Days
  • ID#: 22629569
UPDATED: 75 min ago
$999,999
  • 4
    BEDS
  • 0.64
    ACRES
  • 2
    BATHS
  • 1
    1/2 BATHS
  • 2,800
    SQFT
  • $357
    $/SQFT
Neighborhood:
Type:
Single-Family Home
Built:
2006
County:

School Information

Elementary School:
Middle School:
High School:

Description

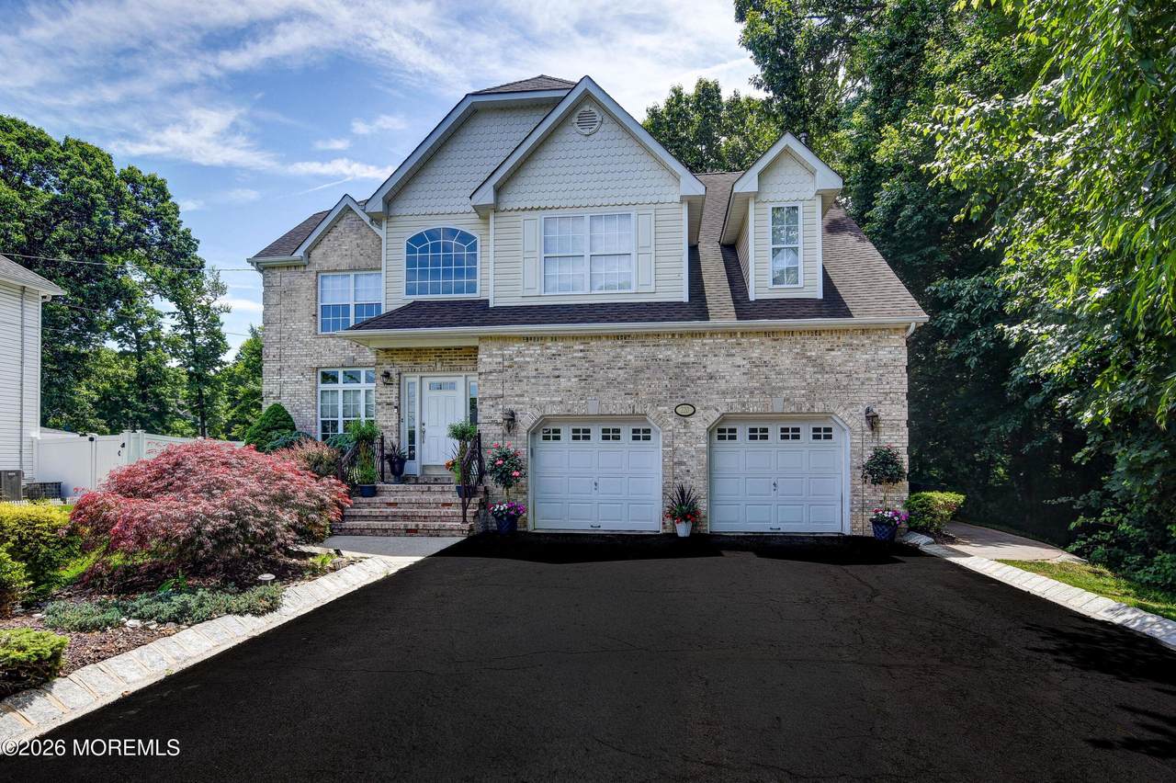
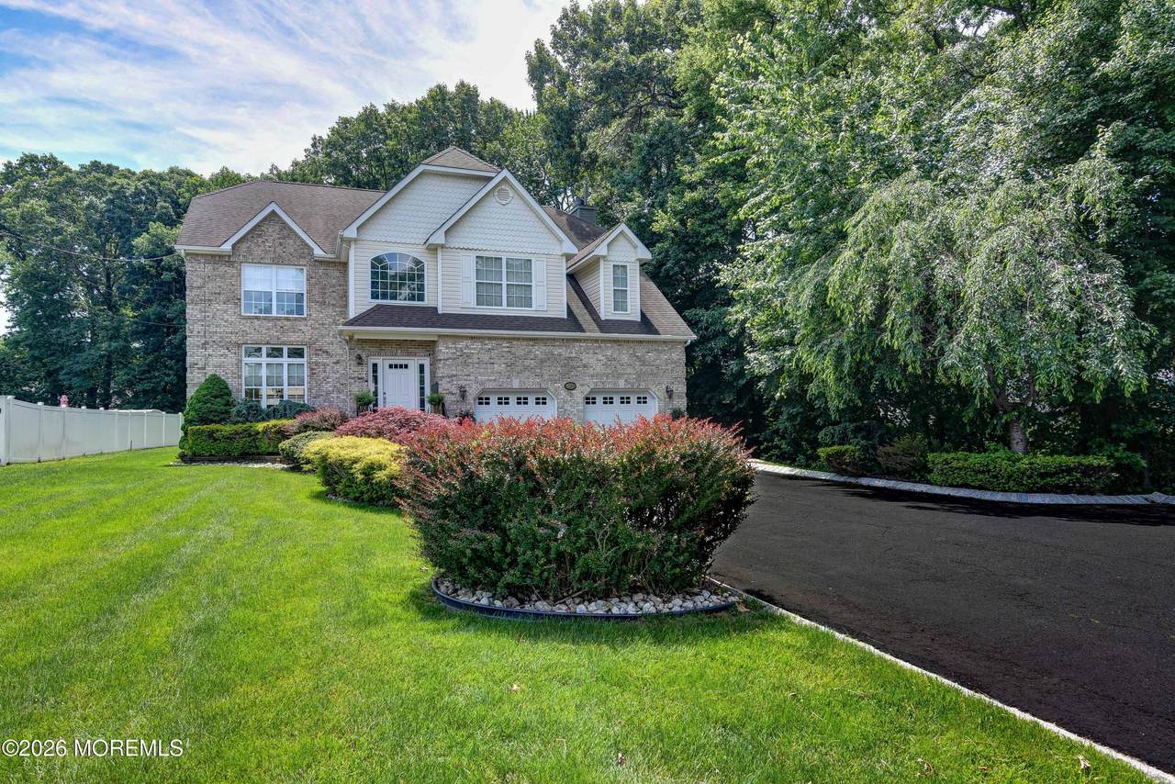
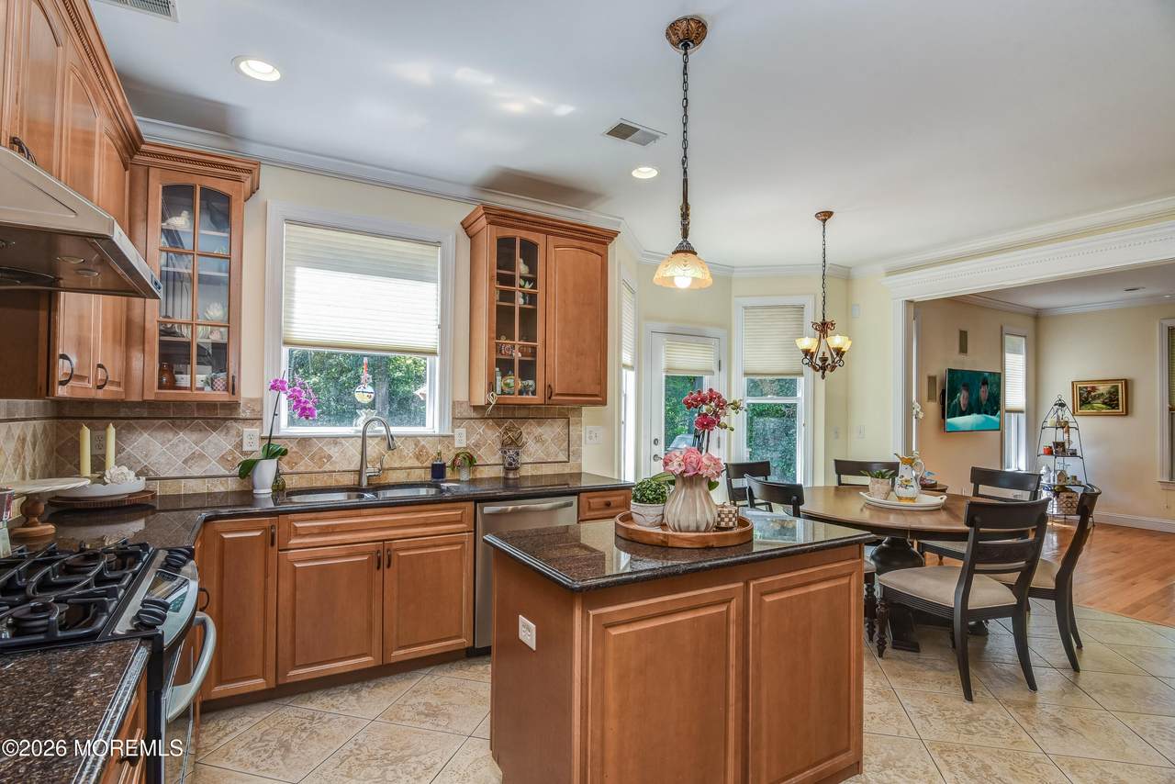
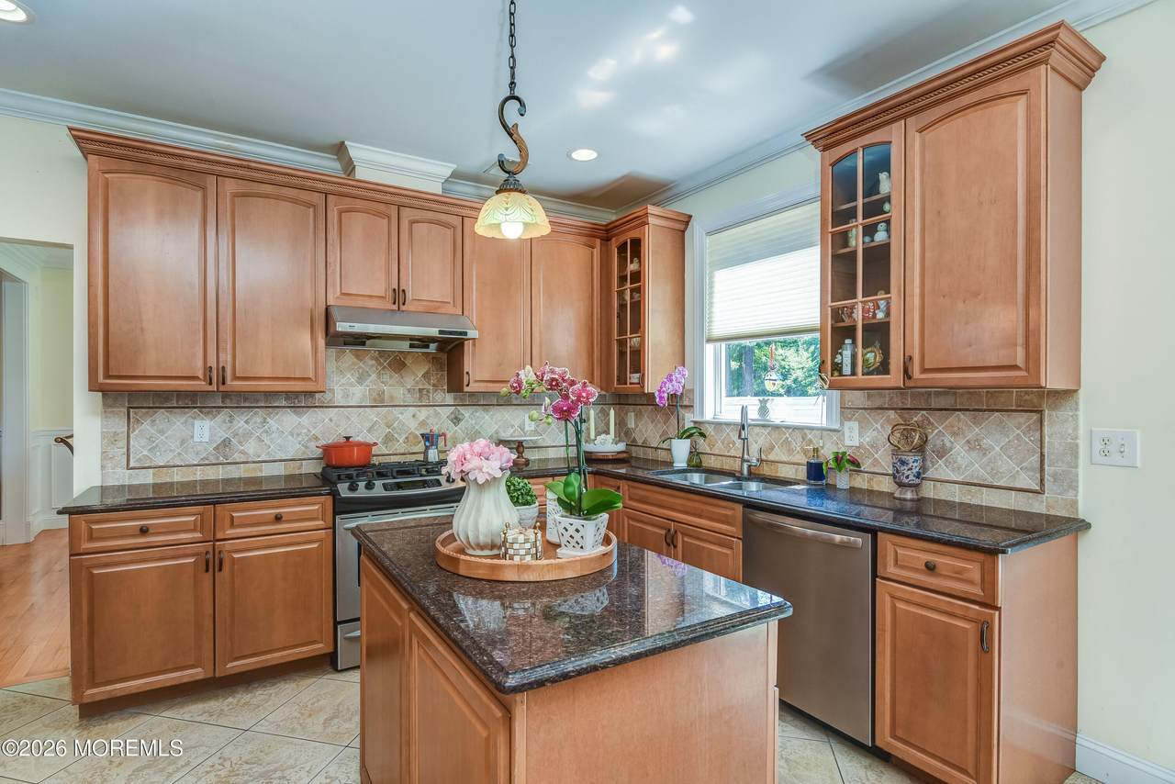
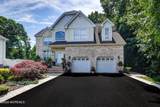
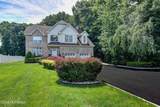
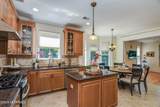
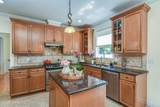
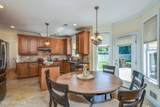
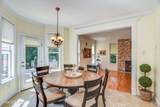
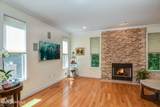
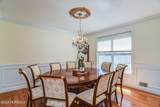
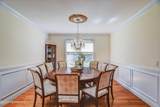
So much home for your money! Live the lifestyle you want in this brick-front colonial boasting 9 ft. ceilings on all floors including the large basement with 9' ceilings. Hardwood and ceramic tile floors, light and bright rooms, formal living and dining rooms for entertaining with crown moulding and classic wainscoting. Family room with gas fireplace off the eat-in kitchen with stainless steel appl.First floor laundry room with direct access to oversize 2 car garage. Master bedroom with cathedral ceiling and en-suite bath. Office above the garage and plenty of storage in the large closets throughout. Spacious yard, with raised patio. Much room for a pool. House is set back over 100' from road. Your choice of commute nearby! Make an appt. today

Monthly Payment Calculator


© 2026 Monmouth-Ocean MLS. IDX information is provided exclusively for consumers' personal, non-commercial use and may not be used for any purpose other than to identify prospective properties consumers may be interested in purchasing. Data is deemed reliable but is not guaranteed accurate by the MLS or eXp Realty LLC. Data last updated 2026-11-08T08:19:22.913.
www.rowackrealestateteam.com/homes/181330605
Print Image

220 Lloyd Road Aberdeen, NJ 07747

  • Price: $999,999
  • Status: Active
  • On Site: 50 Days
  • Updated: 75 min ago
  • ID#: 22629569
4
Beds
2
Baths
1
½ Baths
0.64
Acres
2,800
SQFT
$357
$/SQFT
2006
Built
Neighborhood:
Strathmore
County:
Monmouth
Area:
Aberdeen (ABE)
Elementary School:
Strathmore
Middle School:
Matawan Avenue
High School:
Matawan Reg
Property Description
So much home for your money! Live the lifestyle you want in this brick-front colonial boasting 9 ft. ceilings on all floors including the large basement with 9' ceilings. Hardwood and ceramic tile floors, light and bright rooms, formal living and dining rooms for entertaining with crown moulding and classic wainscoting. Family room with gas fireplace off the eat-in kitchen with stainless steel appl.First floor laundry room with direct access to oversize 2 car garage. Master bedroom with cathedral ceiling and en-suite bath. Office above the garage and plenty of storage in the large closets throughout. Spacious yard, with raised patio. Much room for a pool. House is set back over 100' from road. Your choice of commute nearby! Make an appt. today
Exterior Features

Architectural Style [] Attached Garage YN Yes Exterior Features Underground Sprinkler System Garage YN Yes Parking Features AsphaltOversized Roof Timberline Waterfront Features [] Waterfront YN No Waterview No

Interior Features

Basement Ceilings - HighFullUnfinished Cooling Central Air2 Zoned AC Cooling YN Yes Fireplaces Total 1 Flooring [] Handicap Access No Heating Natural Gas2 Zoned Heat Heating YN Yes Inclusions DishwasherSecurity SystemStove Interior Features AtticCeilings - 9Ft+ 1st FlrDec MoldingRecessed Lighting Rooms Total 13

Property Features

Assessment Assessed Yes Association Fee Includes [] Association YN No Lot Features Back to Woods New Construction YN No Other Elementary School St. Benedict Other High School St. John Vianney Pool No Property Sub Type Single Family Residence Sewer Public Sewer Water Heater Natural Gas Yes Water Source Public Zoning Description Single Family

Listing information © 2026 Monmouth-Ocean MLS. Listing provided courtesy of Joseph Ciaglia of VRI Homes: 732-264-9511.


© 2026 Monmouth-Ocean MLS. IDX information is provided exclusively for consumers' personal, non-commercial use and may not be used for any purpose other than to identify prospective properties consumers may be interested in purchasing. Data is deemed reliable but is not guaranteed accurate by the MLS or eXp Realty LLC. Data last updated 2026-11-08T08:19:22.913.
 
https://bt-photos.global.ssl.fastly.net/monmouth/1280_boomver_1_22629569-2.jpg https://bt-photos.global.ssl.fastly.net/monmouth/1280_boomver_1_22629569-2.jpg https://bt-photos.global.ssl.fastly.net/monmouth/1280_boomver_1_22629569-2.jpg
Logo
eXp Realty LLC
28 Valley Rd Suite #1
Montclair NJ, 07042