




Description
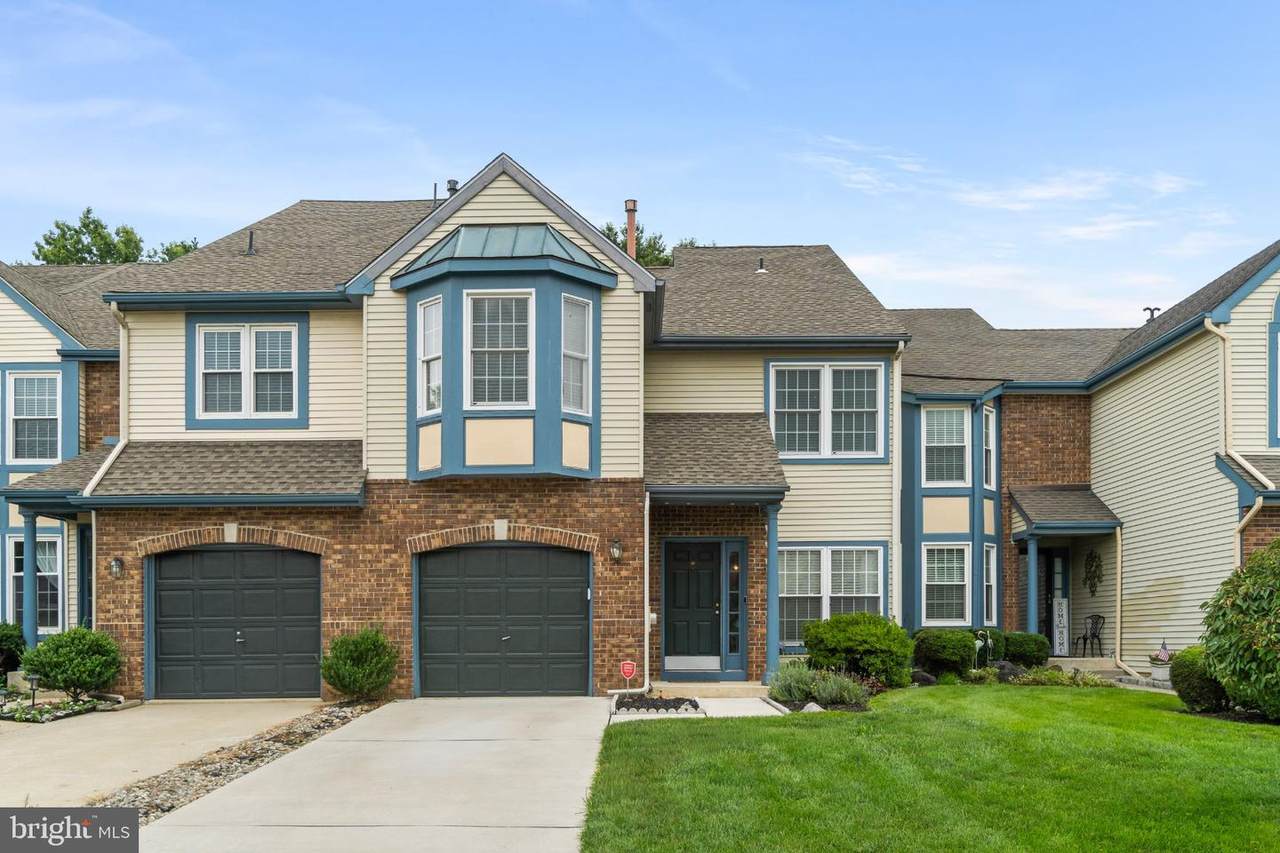
Welcome to 23 Hilltop Lane! This beautifully presented townhome offers an inviting blend of spacious living, natural light, and elegant comfort. The attractive brick and vinyl exterior, beautifully maintained landscaping, and attached garage create an impressive first impression. Inside, the home welcomes you with a bright and open feel. The spacious living room offers plenty of room to relax and gather, while the dining area features soaring vaulted ceilings, skylights, recessed lighting, and beautiful dark flooring, creating an elevated and sophisticated atmosphere. The adjoining kitchen offers an abundance of crisp white cabinetry, generous counter space, and a large island with seating—an ideal setting for both casual mornings and entertaining guests. The home's spacious bedrooms provide comfortable retreats, with abundant natural light and thoughtful details throughout. A charming bay-windowed area adds character and versatility, providing the perfect spot for a reading nook, sitting area, or home office. The finished lower level expands the home's living possibilities, offering a generous space that can easily be tailored to your lifestyle—whether used as a family room, media area, recreation space, or private retreat. Step outside onto the expansive trex deck, where indoor and outdoor living come together beautifully. Surrounded by mature greenery, this private outdoor space provides the perfect setting for morning coffee, al fresco dining, or relaxing at the end of the day. Beyond your front door, the Clusters community offers an exceptional lifestyle with amenities including a community pool, tennis and pickleball courts, and scenic walking and biking paths. Enjoy the convenience of being just minutes from Historic Medford Village, with its charming shops, restaurants, local events, and seasonal celebrations. Easy access to major highways also makes commuting to Philadelphia, the Jersey Shore, and New York City convenient. With the home being tastefully updated and all major mechanicals replaced, theres nothing to do except unpack and enjoy the holidays in your new home!
-
3BEDS
-
0.07ACRES
-
2BATHS
-
11/2 BATHS
-
2,331SQFT
-
$214$/SQFT
School Information
Description
Welcome to 23 Hilltop Lane! This beautifully presented townhome offers an inviting blend of spacious living, natural light, and elegant comfort. The attractive brick and vinyl exterior, beautifully maintained landscaping, and attached garage create an impressive first impression. Inside, the home welcomes you with a bright and open feel. The spacious living room offers plenty of room to relax and gather, while the dining area features soaring vaulted ceilings, skylights, recessed lighting, and beautiful dark flooring, creating an elevated and sophisticated atmosphere. The adjoining kitchen offers an abundance of crisp white cabinetry, generous counter space, and a large island with seating—an ideal setting for both casual mornings and entertaining guests. The home's spacious bedrooms provide comfortable retreats, with abundant natural light and thoughtful details throughout. A charming bay-windowed area adds character and versatility, providing the perfect spot for a reading nook, sitting area, or home office. The finished lower level expands the home's living possibilities, offering a generous space that can easily be tailored to your lifestyle—whether used as a family room, media area, recreation space, or private retreat. Step outside onto the expansive trex deck, where indoor and outdoor living come together beautifully. Surrounded by mature greenery, this private outdoor space provides the perfect setting for morning coffee, al fresco dining, or relaxing at the end of the day. Beyond your front door, the Clusters community offers an exceptional lifestyle with amenities including a community pool, tennis and pickleball courts, and scenic walking and biking paths. Enjoy the convenience of being just minutes from Historic Medford Village, with its charming shops, restaurants, local events, and seasonal celebrations. Easy access to major highways also makes commuting to Philadelphia, the Jersey Shore, and New York City convenient. With the home being tastefully updated and all major mechanicals replaced, theres nothing to do except unpack and enjoy the holidays in your new home!
©2026 Bright MLS, All Rights Reserved. IDX information is provided exclusively for consumers' personal, non-commercial use and may not be used for any purpose other than to identify prospective properties consumers may be interested in purchasing. Some properties which appear for sale may no longer be available because they are for instance, under contract, sold, or are no longer being offered for sale. Information is deemed reliable but is not guaranteed accurate by the MLS or eXp Realty LLC. Some real estate firms do not participate in IDX and their listings do not appear on this website. Some properties listed with participating firms do not appear on this website at the request of the seller. Data last updated: 2026-10-06T23:52:24.737.